SELLER FINANCING AVAILABLE. Rate Buy Down Offered By Preferred Lender! Positioned in the sought-after mountain community of SunCrest, this exceptional home delivers the perfect blend of refined living and outdoor adventure. With breathtaking elevated surroundings and direct walkable access to world-class mountain biking and hiking trails, this is a rare opportunity to own in one of Draper's most desirable enclaves. The heart of the home opens to a dramatic, light-flooded open-concept layout designed for everyday living and effortless entertaining. The gourmet kitchen, with upgraded finishes and waterfall island, anchors a space that flows seamlessly into the living and dining areas. Natural light pours through generous windows at every turn. The finished garage is a standout feature in its own right, outfitted with premium cabinetry storage that's functional and impressive. Upstairs, four generously sized bedrooms offer comfortable retreats for family and guests alike, served by two full bathrooms. The conveniently located upper-level laundry room keeps daily routines simple and efficient. The fully finished basement - completed in 2026 and never used - adds versatility to the home. Two additional bedrooms and a bathroom provide ideal space for guests, a home office, or additional family. The entire lower level was finished with full double wall, foamboard and mineral wool insulation throughout. A dedicated sound-proofed bedroom was purpose-built as a professional-quality music room, making it a dream space for musicians or creators. Easily connect with I-15 to head North or South for an easy commute. Buyer to verify all.
Pending
Price cut: $5K (7/16)
$900,000
14732 S Snow Blossom Way, Draper, UT 84020
6beds
3,742sqft
Single Family Residence
Built in 2018
6,534 Square Feet Lot
$886,500 Zestimate®
$241/sqft
$152/mo HOA
What's special
Breathtaking elevated surroundingsFour generously sized bedroomsDramatic light-flooded open-concept layout
- 132 days
- 20
- 0
Zillow last checked:
Listing updated:
Listed by:
Bradley Byington 385-799-1169,
Skyline Real Estate Group,
Olivia C Lemmon,
Real Broker, LLC
Source: UtahRealEstate.com,MLS#: 2152451
Facts & features
Interior
Bedrooms & bathrooms
- Bedrooms: 6
- Bathrooms: 4
- Full bathrooms: 2
- 3/4 bathrooms: 1
- 1/2 bathrooms: 1
- Partial bathrooms: 1
Rooms
- Room types: Master Bathroom, Den/Office
Primary bedroom
- Level: Second
Heating
- Forced Air, >= 95% efficiency
Cooling
- Central Air, Ceiling Fan(s)
Appliances
- Included: Microwave, Range Hood, Refrigerator, Oven, Countertop Range, Gas Range
- Laundry: Electric Dryer Hookup, Gas Dryer Hookup
Features
- Separate Bath/Shower, Walk-In Closet(s)
- Flooring: Carpet, Tile
- Doors: Sliding Doors
- Windows: Window Coverings, Double Pane Windows
- Basement: Full
- Number of fireplaces: 1
- Fireplace features: Fireplace Equipment, Fireplace Insert, Insert, Gas Log
Interior area
- Total structure area: 3,742
- Total interior livable area: 3,742 sqft
- Finished area above ground: 2,548
- Finished area below ground: 1,170
Property
Parking
- Total spaces: 6
- Parking features: Garage - Attached
- Attached garage spaces: 2
- Uncovered spaces: 4
Features
- Levels: Two
- Stories: 3
- Patio & porch: Porch, Patio, Open Porch, Open Patio
- Exterior features: Entry (Foyer), Lighting
- Pool features: Association
- Has spa: Yes
- Spa features: Jetted Tub
- Fencing: Partial
- Has view: Yes
- View description: Mountain(s)
Lot
- Size: 6,534 Square Feet
- Features: Curb & Gutter, Sprinkler: Auto-Part, Gentle Sloping
- Topography: Terrain Grad Slope
- Residential vegetation: Landscaping: Full
Details
- Parcel number: 3410305006
- Zoning: 5105
- Zoning description: Single-Family
Construction
Type & style
- Home type: SingleFamily
- Property subtype: Single Family Residence
Materials
- Clapboard/Masonite, Stone, Stucco
- Roof: Asphalt
Condition
- Blt./Standing
- New construction: No
- Year built: 2018
- Major remodel year: 2021
Utilities & green energy
- Sewer: Public Sewer, Sewer: Public
- Water: Culinary
- Utilities for property: Natural Gas Connected, Electricity Connected, Sewer Connected, Water Connected
Community & HOA
Community
- Features: Clubhouse, Sidewalks
- Security: Video Door Bell(s)
- Subdivision: Suncrest | Edelweiss
HOA
- Has HOA: Yes
- Amenities included: Barbecue, Biking Trails, Cable TV, Clubhouse, Fire Pit, Fitness Center, Trail(s), Horse Trails, Picnic Area, Playground, Pool, Spa/Hot Tub, Tennis Court(s)
- Services included: Cable TV
- HOA fee: $152 monthly
- HOA name: SunCrestOA.com
- HOA phone: 801-572-1233
Location
- Region: Draper
Financial & listing details
- Price per square foot: $241/sqft
- Tax assessed value: $813,000
- Annual tax amount: $4,400
- Date on market: 4/22/2026
- Listing terms: Cash,Conventional,FHA,Seller Finance,Seller Will Subordinate,VA Loan
- Inclusions: Ceiling Fan, Fireplace Equipment, Fireplace Insert, Microwave, Range, Range Hood, Refrigerator, Window Coverings, Video Door Bell(s), Smart Thermostat(s)
- Acres allowed for irrigation: 0
- Electric utility on property: Yes
Estimated market value
$886,500
$842,000 - $931,000
$4,061/mo
Price history
| Date | Event | Price |
|---|---|---|
| 7/21/2026 | Pending sale | $900,000$241/sqft |
Source:  UtahRealEstate.com #2152451 Report a problem UtahRealEstate.com #2152451 Report a problem | ||
| 7/16/2026 | Price change | $900,000-0.6%$241/sqft |
Source: UtahRealEstate.com #2152451 Report a problem | ||
| 7/10/2026 | Price change | $905,000+0.6%$242/sqft |
Source: UtahRealEstate.com #2152451 Report a problem | ||
| 6/17/2026 | Price change | $900,000-2.7%$241/sqft |
Source: UtahRealEstate.com #2152451 Report a problem | ||
| 6/9/2026 | Price change | $924,9000%$247/sqft |
Source: UtahRealEstate.com #2152451 Report a problem | ||
| 5/14/2026 | Price change | $925,000-1.1%$247/sqft |
Source: UtahRealEstate.com #2152451 Report a problem | ||
| 4/15/2026 | Listed for sale | $935,000+20.6%$250/sqft |
Source: UtahRealEstate.com #2146801 Report a problem | ||
| 11/3/2023 | Pending sale | $775,000$207/sqft |
Source: UtahRealEstate.com #1906414 Report a problem | ||
| 10/6/2023 | Listed for sale | $775,000$207/sqft |
Source: UtahRealEstate.com #1906414 Report a problem | ||
Public tax history
| Year | Property taxes | Tax assessment |
|---|---|---|
| 2025 | $4,476 +2.9% | $447,150 +5.1% |
| 2024 | $4,351 +2.9% | $425,535 +3.7% |
| 2023 | $4,227 -0.6% | $410,520 +2.7% |
| 2022 | $4,252 +7.2% | $399,795 +21.7% |
| 2021 | $3,965 +7.8% | $328,515 +14% |
| 2020 | $3,676 +1.1% | $288,090 +3.4% |
| 2019 | $3,638 | $278,630 +189.9% |
| 2018 | -- | $96,100 |
| 2017 | $1,232 | -- |
Find assessor info on the county website
Monthly payment
Est. payment
Payment breakdown
Explore the cost of this home by adjusting the details. Changes won't be saved.Climate risks
Neighborhood: 84020
Nearby schools
Schools provided by the listing agent
- Elementary: Oak Hollow
- Middle: Draper Park
- High: Corner Canyon
- District: Canyons
Source: UtahRealEstate.com. This data may not be complete. We recommend contacting the local school district to confirm school assignments for this home.
- $--4 bd2 ba2.6k sqft14726 S Snow Blossom Way, Draper, UT 84020Sold
- $686,8003 bd3 ba2.6k sqft14722 S Snow Blossom Way, Draper, UT 84020Off Market
- $603,7005 bd5 ba3.6k sqft14727 S Silver Blossom Way, Draper, UT 84020Off Market
- $1,162,4005 bd5 ba3.6k sqft14727 S Silver Blossom Way, Draper, UT 84020Off Market
Similar homes
- $994,9004 bd4 ba4.8k sqft14798 S Glacial Peak Dr, Draper, UT 84020For Sale

 MLS ID #2158790, Christopher Miller, Century 21 Everest. UtahRealEstate.com
 - $1,190,0006 bd3 ba4.1k sqft15188 S Tall Woods Dr, Draper, UT 84020For Sale
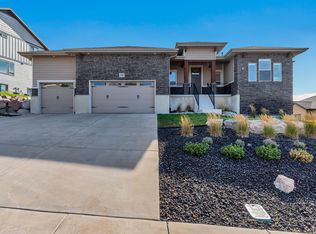 MLS ID #2185379, Scott Mills, Mansell Real Estate Inc. UtahRealEstate.com
 - $1,300,0006 bd4 ba4.8k sqft15008 S Springtime Rd, Draper, UT 84020For Sale
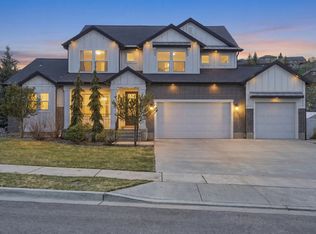 MLS ID #2155508, Caitlyn Peterson, Sky Realty. UtahRealEstate.com
 - $899,9997 bd4 ba4.2k sqft234 W Thistle Dr, Saratoga Springs, UT 84045For Sale
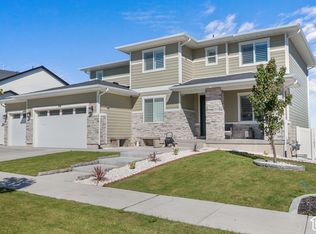 MLS ID #2189488, Cassidy Cabanzo, Equity Real Estate (South Valley). UtahRealEstate.com
 - $890,0005 bd4 ba3.9k sqft1878 W Chaco Cir, Lehi, UT 84043For SaleMLS ID #2176786, Sally Price, KW Westfield (Excellence). UtahRealEstate.com
- $836,0006 bd4 ba3.3k sqft1727 W Packsaddle Cir, Bluffdale, UT 84065For SaleMLS ID #2189146, Ashley Bradley, Equity Real Estate (Advantage). UtahRealEstate.com
- $979,9006 bd4 ba5k sqft6982 W Majestic View Ln, Herriman, UT 84096For SaleMLS ID #2189446, Joel Hair, Ulrich REALTORS, Inc.. UtahRealEstate.com
- $734,9004 bd3 ba3.4k sqft340 E Brayden Way, Draper, UT 84020For SaleMLS ID #2180648, Maria Barraza-Rodriguez, Conrad Cruz Real Estate Services, LLC. UtahRealEstate.com
- $975,0006 bd4 ba4.5k sqft1170 W 2980 N, Lehi, UT 84043For SaleMLS ID #2189934, Paige Steckling, Real Broker, LLC. UtahRealEstate.com
- $865,0005 bd4 ba3.9k sqft4821 W Juniper Bend Cir, Herriman, UT 84096For SaleMLS ID #2150433, Wendie Fullwood, PRIME RESIDENTIAL BROKERS. UtahRealEstate.com
- $899,9005 bd4 ba4.4k sqft688 W Beth Cir, Saratoga Springs, UT 84045For SaleMLS ID #2182384, Mark Malone, Realtypath LLC (Premier). UtahRealEstate.com
- $789,9005 bd4 ba3.4k sqft888 W Ellsworth St, Bluffdale, UT 84065For SaleMLS ID #2181163, Whitney Holt, Edge Realty. UtahRealEstate.com
- $799,9005 bd4 ba3.8k sqft3149 N Park Cottage Way, Lehi, UT 84043For SaleMLS ID #2178703, Jason West, Century 21 Everest. UtahRealEstate.com
- $899,9006 bd4 ba3.8k sqft9029 N Cornwall Way, Eagle Mountain, UT 84005For SaleMLS ID #2174003, Tiffany L Davidson, EXP Realty, LLC. UtahRealEstate.com
- $1,099,9006 bd5 ba5k sqft3427 N 775th St W, Lehi, UT 84043For SaleMLS ID #2178443, Daniel Dixon, RE/MAX Associates. UtahRealEstate.com
- $1,249,9005 bd4 ba3.9k sqft6536 W Muirfield Rd, Highland, UT 84003For SaleMLS ID #2168951, Shelly Tripp, Coldwell Banker Realty (Union Heights). UtahRealEstate.com
- $799,0006 bd3 ba3.3k sqft2471 W 2150 N, Lehi, UT 84043For SaleMLS ID #2182335, Natalie H Kelly, Coldwell Banker Realty (Provo-Orem-Sundance). UtahRealEstate.com
- $750,0005 bd3 ba3.4k sqft1251 E Sage Ridge Rd, Sandy, UT 84094For SaleMLS ID #2170955, Kathleen Granderath, Real Broker, LLC (Draper). UtahRealEstate.com
- $1,150,0003 bd5 ba4.3k sqft11618 S Douglas Dr, Draper, UT 84020For SaleMLS ID #2126130, Shantell Douros, Equity Real Estate (Results). UtahRealEstate.com
- $875,0006 bd4 ba4.1k sqft8341 S Jayson Bend Dr #109, West Jordan, UT 84081For SaleMLS ID #2172442, Suellen Sandoval, Elite Property Management & Real Estate. UtahRealEstate.com
