The well cared for ranch you’ve been waiting for. Whether you are starting out or ready to retire, this low maintenance home is a great fit. Updated kitchen with stainless appliances, beautiful cabinets, granite counters & custom tile backsplash. The living room is the definition of cozy with a ventless gas fireplace, hardwood floors, built-in bookshelves & coved ceiling. The primary bedroom features two closets, built-in drawers & large window sills great for plants. Full bath has been nicely updated & has heated floors & beautiful tile work. The home was insulated in both walls and attic by USA insulation in 2010. The back door opens to a new fully fenced in yard with a composite storage shed & a paver patio. The two car attached garage has an insulated door, professional epoxy floor & offers pull down attic storage access. Additional features & updates include: windows 2009, tear-off roof 2012, privacy fence 2025, hot water tank 2011, Furnace 2011, AC 2012. All Appliances & 12-Month Choice Home Warranty Included! **MULTIPLE OFFERS HIGHEST & BEST OFFER TO BE SUBMITTED BY 10:00AM Thursday July 9th **
Pending
$239,900
14733 Grapeland Ave, Cleveland, OH 44111
3beds
1,150sqft
:
Get pre-qualified$1,804/mo
Single Family Residence
Built in 1948
4,965 Square Feet Lot
$-- Zestimate®
$209/sqft
$-- HOA
What's special
Ventless gas fireplaceTwo car attached garageCoved ceilingComposite storage shedGranite countersBeautiful cabinetsPaver patio
- 17 days |
- 1,266 |
- 100 |
Likely to sell faster than
Zillow last checked:
Listing updated:
Listed by:
Joe Dirk 440-925-6768 info@dirkassociates.com,
RE/MAX Crossroads Properties,
Tim Szal 440-829-8420,
RE/MAX Crossroads Properties
Source: MLS Now,MLS#: 5224178 Originating MLS: Akron Cleveland Association of REALTORS
Originating MLS: Akron Cleveland Association of REALTORSFacts & features
Interior
Bedrooms & bathrooms
- Bedrooms: 3
- Bathrooms: 2
- Full bathrooms: 1
- 1/2 bathrooms: 1
- Main level bathrooms: 2
- Main level bedrooms: 3
Primary bedroom
- Description: Flooring: Hardwood
- Features: Built-in Features
- Level: First
- Dimensions: 12 x 12
Bedroom
- Description: Flooring: Hardwood
- Level: First
- Dimensions: 9 x 12
Bedroom
- Description: Flooring: Hardwood
- Level: First
- Dimensions: 9 x 10
Bathroom
- Description: Flooring: Tile
- Level: First
- Dimensions: 8 x 6
Dining room
- Description: Flooring: Hardwood
- Level: First
- Dimensions: 9 x 10
Entry foyer
- Description: Flooring: Tile
- Level: First
- Dimensions: 3 x 4
Kitchen
- Description: Flooring: Hardwood
- Level: First
- Dimensions: 9 x 12
Laundry
- Description: Flooring: Hardwood
- Level: First
- Dimensions: 3 x 4
Living room
- Description: Flooring: Hardwood
- Features: Fireplace
- Level: First
- Dimensions: 15 x 19
Other
- Description: bath,Flooring: Hardwood
- Level: First
- Dimensions: 5 x 5
Heating
- Forced Air, Gas
Cooling
- Central Air
Appliances
- Included: Dryer, Dishwasher, Disposal, Microwave, Range, Refrigerator, Washer
- Laundry: Washer Hookup, Electric Dryer Hookup, Laundry Closet, Main Level, Laundry Tub, Sink
Features
- Bookcases, Ceiling Fan(s), Entrance Foyer, Granite Counters, Recessed Lighting
- Windows: Double Pane Windows
- Basement: Crawl Space
- Number of fireplaces: 1
- Fireplace features: Gas, Living Room
Interior area
- Total structure area: 1,150
- Total interior livable area: 1,150 sqft
- Finished area above ground: 1,150
Video & virtual tour
Property
Parking
- Total spaces: 2
- Parking features: Attached, Concrete, Driveway, Electricity, Garage, Garage Door Opener
- Attached garage spaces: 2
Features
- Levels: One
- Stories: 1
- Patio & porch: Awning(s), Patio
- Exterior features: Awning(s)
- Fencing: Back Yard,Full,Privacy,Wood
- Has view: Yes
- View description: Neighborhood
Lot
- Size: 4,965 Square Feet
- Dimensions: 41 x 110
- Features: Corner Lot, Landscaped
Details
- Additional structures: Shed(s)
- Parcel number: 02421025
Construction
Type & style
- Home type: SingleFamily
- Architectural style: Ranch
- Property subtype: Single Family Residence
Materials
- Brick Veneer, Vinyl Siding
- Foundation: Block
- Roof: Asphalt,Fiberglass
Condition
- Year built: 1948
Details
- Warranty included: Yes
Utilities & green energy
- Sewer: Public Sewer
- Water: Public
Community & HOA
HOA
- Has HOA: No
Location
- Region: Cleveland
Financial & listing details
- Price per square foot: $209/sqft
- Tax assessed value: $177,600
- Annual tax amount: $4,076
- Date on market: 7/6/2026
- Cumulative days on market: 17 days
- Listing terms: Cash,Conventional
Estimated market value
Not available
Estimated sales range
Not available
Not available
Price history
| Date | Event | Price |
|---|---|---|
| 7/10/2026 | Pending sale | $239,900$209/sqft |
Source:  MLS Now #5224178 Report a problem MLS Now #5224178 Report a problem | ||
| 7/6/2026 | Listed for sale | $239,900+41.1%$209/sqft |
Source: MLS Now #5224178 Report a problem | ||
| 5/16/2019 | Sold | $170,000$148/sqft |
Source: MLS Now #4084255 Report a problem | ||
| 4/19/2019 | Pending sale | $170,000$148/sqft |
Source: Keller Williams Greater Cleveland Southwest #4084255 Report a problem | ||
| 4/6/2019 | Listed for sale | $170,000+100%$148/sqft |
Source: Keller Williams Grt Cleve SW #4084255 Report a problem | ||
| 8/26/1998 | Sold | $85,000$74/sqft |
Source: MLS Now #916007 Report a problem | ||
Public tax history
| Year | Property taxes | Tax assessment |
|---|---|---|
| 2025 | $4,077 +0% | $62,160 |
| 2024 | $4,075 -9.7% | $62,160 +4.5% |
| 2023 | $4,513 +0.6% | $59,500 |
| 2022 | $4,487 +1% | $59,500 |
| 2021 | $4,442 +95.1% | $59,500 +125.7% |
| 2020 | $2,276 +5.6% | $26,360 |
| 2019 | $2,157 +2.8% | $26,360 |
| 2018 | $2,098 -1.5% | $26,360 +2% |
| 2017 | $2,131 +0.8% | $25,840 |
| 2016 | $2,113 +0% | $25,840 |
| 2015 | $2,113 +8.1% | $25,840 +10% |
| 2014 | $1,955 -29.7% | $23,490 |
| 2013 | $2,781 +51.3% | $23,490 |
| 2012 | $1,838 +9.3% | $23,490 -16% |
| 2011 | $1,682 +0.2% | $27,970 |
| 2010 | $1,679 +0.8% | $27,970 |
| 2009 | $1,666 -18.4% | $27,970 -15.4% |
| 2008 | $2,041 +12.5% | $33,080 |
| 2007 | $1,814 +0.1% | $33,080 |
| 2006 | $1,812 +11% | $33,080 +16.8% |
| 2005 | $1,632 +1.2% | $28,320 |
| 2004 | $1,614 +1.1% | $28,320 |
| 2003 | $1,596 +11.9% | $28,320 +10.8% |
| 2002 | $1,427 -42.8% | $25,550 |
| 2001 | $2,496 +4.5% | $25,550 |
| 2000 | $2,389 | $25,550 |
Find assessor info on the county website
Monthly payment
Est. payment
Payment breakdown
Explore the cost of this home by adjusting the details. Changes won't be saved.Climate risks
Neighborhood: Kamm's Corner
Nearby schools
GreatSchools rating
- 6/10Riverside SchoolGrades: PK-8Distance: 0.3 mi
- 5/10John Marshall School of Business and Civic LeadershipGrades: 9-12Distance: 1 mi
- 4/10Newton D Baker SchoolGrades: PK-9Distance: 0.8 mi
Schools provided by the listing agent
- District: Cleveland Municipal - 1809
Source: MLS Now. This data may not be complete. We recommend contacting the local school district to confirm school assignments for this home.
- $210,4003 bd1 ba1.1k sqft14729 Grapeland Ave, Cleveland, OH 44111Off Market
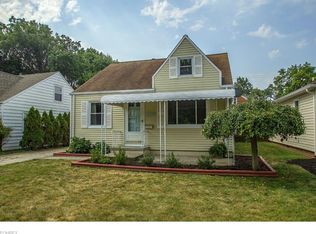
- $183,8003 bd1 ba975 sqft14725 Grapeland Ave, Cleveland, OH 44111Off Market

- $174,9002 bd1 ba993 sqft14801 Grapeland Ave, Cleveland, OH 44111Off Market
- $319,0003 bd3 ba2.2k sqft3381 W 148th St, Cleveland, OH 44111Off Market
- $160,5003 bd1 ba1.1k sqft14721 Grapeland Ave, Cleveland, OH 44111Off Market
- $193,4003 bd1 ba1.1k sqft14805 Grapeland Ave, Cleveland, OH 44111Off Market
- $278,7003 bd2 ba1.8k sqft3382 W 148th St, Cleveland, OH 44111Off Market
- $304,5003 bd2 ba1.4k sqft3387 W 148th St, Cleveland, OH 44111Off Market
A local agent can set up tours, give advice and negotiate with sellers.
Similar homes
- $265,0004 bd2 ba1.5k sqft3675 W 165th St, Cleveland, OH 44111For Sale
 MLS ID #5211421, Robert L Rogers, Howard Hanna. MLS Now
 - $239,9003 bd2 ba1.4k sqft6663 Rochelle Blvd, Parma Heights, OH 44130For Sale
 MLS ID #5228641, Patrick R Riley, Century 21 Carolyn Riley RL. Est. Srvcs, Inc.. MLS Now
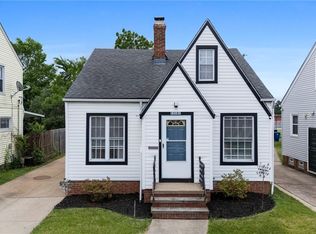
 - $199,9003 bd1 ba1.2k sqft13101 Tyler Ave, Cleveland, OH 44111For Sale
 MLS ID #5218738, Eric Tepfenhart, JMG Ohio. MLS Now
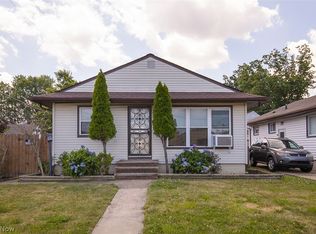
 - $169,9003 bd1 ba988 sqft12811 Triskett Rd, Cleveland, OH 44111For Sale
 MLS ID #5225232, Katie McCrae, McCrae & Co. Real Estate, LLC. MLS Now
 - $239,9993 bd1 ba1k sqft6453 W 130th St, Parma Heights, OH 44130For SaleMLS ID #5227005, Michael Pasadyn, Russell Real Estate Services. MLS Now
- $148,0003 bd1 ba1k sqft10421 Dale Ave, Cleveland, OH 44111For SaleMLS ID #5228868, Katie McCrae, McCrae & Co. Real Estate, LLC. MLS Now
- $242,0003 bd1 ba1.5k sqft4579 Memphis Villas S, Brooklyn, OH 44144For SaleMLS ID #5226282, Eric R Lowrey, Berkshire Hathaway HomeServices Lucien Realty. MLS Now
- $226,0003 bd1 ba1k sqft6115 Fry Rd, Brookpark, OH 44142For SaleMLS ID #5216021, Brian Hunkley, Home Equity Realty Group. MLS Now
- $169,9003 bd1 ba1.1k sqft3790 W 116th St, Cleveland, OH 44111For SaleMLS ID #5223958, Michael Azzam, RE/MAX Haven Realty. MLS Now
- $253,9003 bd2 ba1.6k sqft15541 Susan Dr, Brookpark, OH 44142For SaleMLS ID #5224020, Clayton Krasuna, Cutler Real Estate. MLS Now
- $251,5003 bd1 ba1.4k sqft6379 Edgehurst Dr, Brookpark, OH 44142For SaleMLS ID #5213685, Timothy A Wolfe, Keller Williams Elevate. MLS Now
- $169,9005 bd2 ba1.6k sqft3211 W 116th St, Cleveland, OH 44111For SaleMLS ID #5202659, Michael A Balamenti, Power House Realty. MLS Now
- $259,9003 bd2 ba1.6k sqft5510 Luelda Ave, Parma, OH 44129For SaleMLS ID #5226193, William E Davis, CENTURY 21 DePiero & Associates, Inc.. MLS Now
- $139,0002 bd1 ba838 sqft3534 W 123rd St, Cleveland, OH 44111For SaleMLS ID #5224577, Jeffrey C Longo, Keller Williams Greater Metropolitan. MLS Now
- $295,0003 bd3 ba1.6k sqft4080 W 229th St, Fairview Park, OH 44126For SaleMLS ID #5226439, Jesse R Kracht, Russell Real Estate Services. MLS Now
- $149,9003 bd1 ba907 sqft13819 Elsetta Ave, Cleveland, OH 44135For SaleMLS ID #5226276, Gregory Erlanger, Keller Williams Citywide. MLS Now
- $150,0003 bd1 ba1.1k sqft4318 Bucyrus Ave, Cleveland, OH 44109For SaleMLS ID #5229734, Sylvia Incorvaia, EXP Realty, LLC.. MLS Now
- $279,0003 bd2 ba1.4k sqft6515 Fir Ave, Cleveland, OH 44102For SaleMLS ID #5219341, Joe Vaccaro, EXP Realty, LLC.. MLS Now
- $242,9003 bd2 ba1.1k sqft5678 Decker Rd, North Olmsted, OH 44070For SaleMLS ID #5178879, Shannon M Bauer, EXP Realty, LLC.. MLS Now
- $189,5003 bd2 ba1.1k sqft3135 W 46th St, Cleveland, OH 44102For SaleMLS ID #5196016, Carlia C Wilkinson, Russell Real Estate Services. MLS Now
