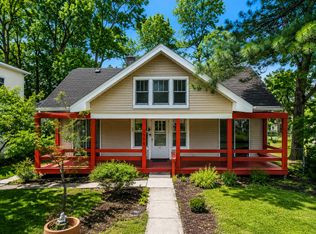
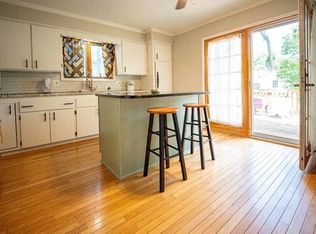
Location, location, location! This charming Cape Cod-style home seamlessly blends timeless character with thoughtful modern updates. Numerous recent improvements enhance both the comfort and value of the home, including new kitchen cabinetry, a renovated main bathroom, an updated second-floor full bathroom, brand-new carpeting, partially updated luxury vinyl plank flooring, fresh interior paint throughout, a new water heater, microwave, dishwasher, washer, and dryer. The sewer line was also professionally cleaned in June 2026, providing added peace of mind.
The updated kitchen offers both style and functionality, while the renovated primary bathroom adds a touch of comfort and elegance. The first-floor primary suite features a versatile adjoining den, perfect for a home office, nursery, or reading retreat. Upstairs, you'll find a spacious bedroom with its own en-suite bath, along with an additional flex room that can easily function as a third bedroom, office, or study. Brand-new carpeting throughout the upper level enhances comfort and appeal.
Situated on an expansive lot, this property offers endless possibilities for gardening, entertaining, future expansion, or even new construction. Ideally located near parks, schools, shopping, dining, and all that Ann Arbor has to offer, this is a rare opportunity to own a beautifully updated home in a highly desirable location.
Home Energy Score of 2. Download the full report at the Ann Arbor HERD Map.
Seller is a licensed real estate agent.
Active backup
Price cut: $21K (7/8)
$369,000
1474 Jewett Ave, Ann Arbor, MI 48104
2beds
1,230sqft
:
Get pre-qualified$2,877/mo
Single Family Residence
Built in 1925
0.46 Acres Lot
$358,400 Zestimate®
$300/sqft
$-- HOA
What's special
- 49 days |
- 881 |
- 38 |
Zillow last checked:
Listing updated:
Listed by:
Tiancui Guo 734-730-4388,
Keller Williams Ann Arbor Mrkt 734-995-9400
Source: MichRIC,MLS#: 26029414
Facts & features
Interior
Bedrooms & bathrooms
- Bedrooms: 2
- Bathrooms: 2
- Full bathrooms: 2
- Main level bedrooms: 1
Primary bedroom
- Description: approx.
- Level: Main
- Area: 165
- Dimensions: 11.00 x 15.00
Bedroom 2
- Description: approx.
- Level: Upper
- Area: 289
- Dimensions: 17.00 x 17.00
Bonus room
- Description: approx.
- Level: Upper
- Area: 156
- Dimensions: 13.00 x 12.00
Den
- Description: approx.
- Level: Main
- Area: 110
- Dimensions: 10.00 x 11.00
Dining room
- Description: approx.
- Level: Main
- Area: 165
- Dimensions: 15.00 x 11.00
Kitchen
- Description: approx.
- Level: Main
- Area: 112
- Dimensions: 8.00 x 14.00
Living room
- Description: approx.
- Level: Main
- Area: 165
- Dimensions: 15.00 x 11.00
Heating
- Hot Water, Radiant
Cooling
- Window Unit(s)
Appliances
- Included: Dishwasher, Dryer, Microwave, Oven, Range, Refrigerator, Washer
- Laundry: In Basement
Features
- Flooring: Carpet, Vinyl, Wood
- Basement: Full
- Number of fireplaces: 1
- Fireplace features: Living Room
Interior area
- Total structure area: 1,230
- Total interior livable area: 1,230 sqft
- Finished area below ground: 0
Property
Features
- Stories: 2
Lot
- Size: 0.46 Acres
- Dimensions: 72*272
Details
- Parcel number: 091204116026
Construction
Type & style
- Home type: SingleFamily
- Architectural style: Cape Cod
- Property subtype: Single Family Residence
Materials
- Aluminum Siding, Brick
- Roof: Asphalt
Condition
- New construction: No
- Year built: 1925
Utilities & green energy
- Sewer: Public Sewer
- Water: Public
Community & HOA
Location
- Region: Ann Arbor
Financial & listing details
- Price per square foot: $300/sqft
- Tax assessed value: $178,700
- Annual tax amount: $4,989
- Date on market: 6/17/2026
- Listing terms: Cash,Conventional
- Road surface type: Paved
Estimated market value
$358,400
$340,000 - $376,000
$2,526/mo
Price history
| Date | Event | Price |
|---|---|---|
| 7/20/2026 | Contingent | $369,000$300/sqft |
Source:  MichRIC #26029414 Report a problem MichRIC #26029414 Report a problem | ||
| 7/8/2026 | Price change | $369,000-5.4%$300/sqft |
Source: MichRIC #26029414 Report a problem | ||
| 6/17/2026 | Listed for sale | $390,000$317/sqft |
Source: MichRIC #26029414 Report a problem | ||
| 5/18/2026 | Listing removed | $390,000$317/sqft |
Source: MichRIC #26017622 Report a problem | ||
| 5/13/2026 | Contingent | $390,000$317/sqft |
Source: MichRIC #26017622 Report a problem | ||
| 5/7/2026 | Pending sale | $390,000$317/sqft |
Source: MichRIC #26017622 Report a problem | ||
| 4/23/2026 | Listed for sale | $390,000+13%$317/sqft |
Source: MichRIC #26017622 Report a problem | ||
| 2/3/2025 | Sold | $345,000-2.8%$280/sqft |
Source: MichRIC #25001643 Report a problem | ||
| 1/26/2025 | Contingent | $355,000$289/sqft |
Source: MichRIC #25001643 Report a problem | ||
| 1/14/2025 | Listed for sale | $355,000$289/sqft |
Source: MichRIC #25001643 Report a problem | ||
Public tax history
| Year | Property taxes | Tax assessment |
|---|---|---|
| 2025 | $4,675 | $163,100 +1.1% |
| 2024 | -- | $161,400 +13.3% |
| 2023 | -- | $142,500 +9.3% |
| 2022 | -- | $130,400 +3.5% |
| 2021 | -- | $126,000 -2.2% |
| 2020 | $3,852 | $128,800 +7.1% |
| 2019 | -- | $120,300 +7% |
| 2018 | -- | $112,400 +8% |
| 2017 | $3,392 | $104,100 +48.1% |
| 2016 | $3,392 +5% | $70,310 +0.3% |
| 2015 | $3,230 | $70,100 +3.2% |
| 2014 | $3,230 | $67,911 |
| 2013 | $3,230 | $67,911 +2.4% |
| 2012 | -- | $66,320 +2.7% |
| 2011 | -- | $64,577 +1.7% |
| 2010 | -- | $63,498 -0.3% |
| 2009 | -- | $63,690 +4.4% |
| 2008 | -- | $61,006 +2.3% |
| 2007 | -- | $59,635 -38.1% |
| 2005 | -- | $96,400 +6.6% |
| 2004 | -- | $90,400 +4.4% |
| 2003 | -- | $86,600 +13.9% |
| 2002 | $2,377 +41.8% | $76,000 +13.8% |
| 2001 | $1,676 +1% | $66,800 +22.8% |
| 2000 | $1,659 | $54,400 +8.8% |
| 1999 | -- | $50,000 |
Find assessor info on the county website
Monthly payment
Est. payment
Payment breakdown
Explore the cost of this home by adjusting the details. Changes won't be saved.Climate risks
Neighborhood: Woodbury
Nearby schools
GreatSchools rating
- 8/10Pattengill SchoolGrades: 3-5Distance: 0.3 mi
- 8/10Tappan Middle SchoolGrades: 6-8Distance: 0.7 mi
- 9/10Pioneer High SchoolGrades: 9-12Distance: 1.4 mi
Schools provided by the listing agent
- Elementary: Pattengill Elementary School
- Middle: Tappan Middle School
- High: Pioneer High School
Source: MichRIC. This data may not be complete. We recommend contacting the local school district to confirm school assignments for this home.
- $382,5003 bd1 ba1.2k sqft1490 Jewett Ave, Ann Arbor, MI 48104Off Market
- $359,5002 bd1 ba1k sqft1454 Jewett Ave, Ann Arbor, MI 48104Off Market
- $579,3002 bd1 ba675 sqft1506 Jewett Ave, Ann Arbor, MI 48104Off Market
- $500,8002 bd1 ba975 sqft1444 Jewett Ave, Ann Arbor, MI 48104Off Market
- $452,8004 bd2 ba1.7k sqft1508 Jewett St, Ann Arbor, MI 48104Off Market
- $315,9003 bd1 ba1.1k sqft1479 Kensington Dr, Ann Arbor, MI 48104Off Market
- $557,0003 bd2 ba2.1k sqft1471 Kensington Dr, Ann Arbor, MI 48104Sold
- $666,5006 bd5 ba2.5k sqft1516 Jewett Ave, Ann Arbor, MI 48104Sold
A local agent can set up tours, give advice and negotiate with sellers.
Similar homes
- $410,0003 bd2 ba1.5k sqft1954 Independence Blvd, Ann Arbor, MI 48104For Sale
 MLS ID #26038298, Tami Simpson, Howard Hanna Real Estate. MichRIC
 - $399,9003 bd2 ba1k sqft2727 Hampshire Rd, Ann Arbor, MI 48104For Sale
 MLS ID #26039613, Kurt Heinold, Real Estate One Inc. MichRIC
 - $375,0002 bd2 ba1.4k sqft3473 La Salle Dr, Ann Arbor, MI 48108For Sale
 MLS ID #26033770, Angela Johnson, The Charles Reinhart Company. MichRIC
 - $450,0003 bd1 ba1.2k sqft6 Ruthven Pl, Ann Arbor, MI 48104For Sale
 MLS ID #26039785, Darby Notario, The Charles Reinhart Company. MichRIC
 - $359,9003 bd2 ba988 sqft3122 Rosedale St, Ann Arbor, MI 48108For SaleMLS ID #26024708, Martina Bricio, Epique Realty. MichRIC
- $305,0002 bd2 ba1.2k sqft2798 Page Ave, Ann Arbor, MI 48104For SaleMLS ID #26039252, Adelina Atabekova, National Realty Centers Northv. MichRIC
- $400,0003 bd1 ba1k sqft2104 S Circle Dr, Ann Arbor, MI 48103For SaleMLS ID #26039817, Aleksandr Milshteyn, Real Estate One Inc. MichRIC
- $500,0003 bd3 ba1.7k sqft3 Shipman Cir, Ann Arbor, MI 48104For SaleMLS ID #26038750, Viviane Shammas, Washtenaw Realty. MichRIC
- $349,9003 bd2 ba1.5k sqft519 Fairview Cir, Ypsilanti, MI 48197For SaleMLS ID #26039791, Scott Bethune, The Charles Reinhart Company. MichRIC
- $285,0004 bd1 ba1k sqft12 Faust Ct, Ann Arbor, MI 48108For SaleMLS ID #26040019, Derek N Sanchez, 616 Realty LLC. MichRIC
- $425,0003 bd2 ba1.5k sqft3621 Eli Rd, Ann Arbor, MI 48104For SaleMLS ID #26022008, Matthew McKernan, The Charles Reinhart Company. MichRIC
- $459,0002 bd1 ba1k sqft210 W Kingsley St, Ann Arbor, MI 48103For SaleMLS ID #26040177, Kevin Daum, Keller Williams Ann Arbor Mrkt. MichRIC
- $435,0003 bd2 ba1.5k sqft3260 Olde Hickory Pl, Ann Arbor, MI 48104For SaleMLS ID #26037246, Anne Loehr, Redfin Corporation. MichRIC
- $367,0004 bd2 ba1.5k sqft5035 Merritt Rd, Ypsilanti, MI 48197For SaleMLS ID #26039158, Evelyn Roberts, NestEgg Properties. MichRIC
- $360,0003 bd1 ba925 sqft1036 N Maple Rd, Ann Arbor, MI 48103For SaleMLS ID #26038012, David McNamara, Foxway Realty LLC. MichRIC
- $449,0003 bd2 ba1.3k sqft711 Linda Vista Ave, Ann Arbor, MI 48103For SaleMLS ID #26039555, Amy Pachera, Real Estate One Inc. MichRIC
- $375,0005 bd2 ba1.8k sqft10194 Bunton Rd, Willis, MI 48191For SaleMLS ID #26039910, Cassie Kurowicki, EXIT Realty 1st. MichRIC
- $350,0003 bd2 ba1.4k sqft205 Mills Rd, Saline, MI 48176For SaleMLS ID #26039238, Cassandra Uphaus, Howard Hanna Real Estate. MichRIC
- $449,0005 bd2 ba1.7k sqft2728 Yost Blvd, Ann Arbor, MI 48104For SaleMLS ID #26032287, Michelle Willibey, Redfin Corporation. MichRIC
- $395,0003 bd2 ba1.5k sqft560 Little Lake Dr Unit 19, Ann Arbor, MI 48103For Sale By Owner
