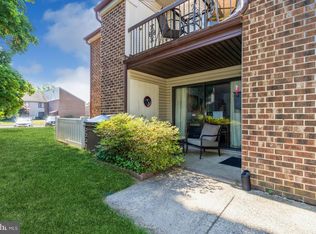
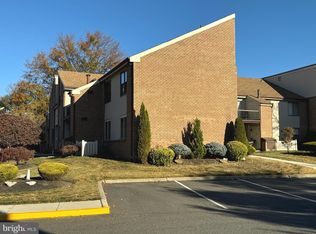
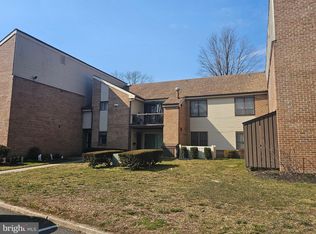
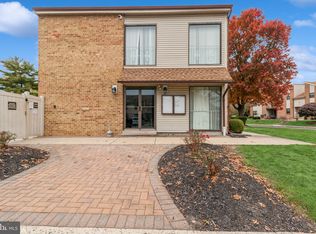
Location, location, location! Why rent when you can own for approximately $1,500/month? Low taxes and well-maintained condo is conveniently located near shopping, dining, and major roadways in the desirable Beverly/Edgewater Park area. One of the standout features of this unit Balcony with a view of the community pool also, Club house, and common areas for walking and judging. The unit features central air conditioning , stainless steel appliances, including a washer, dryer, stove, microwave, and dishwasher. Energy-efficient LED lighting and granite countertops in both the kitchen and bathroom, spacious bedroom includes a walk-in closet with ample storage. Assigned parking and lots of parking for visitors. Don’t miss this excellent opportunity!
Pre-foreclosure
Est. $191,800
1475 Mount Holly Rd APT K3, Beverly, NJ 08010
1beds
1,024sqft
Apartment
Built in 1971
-- sqft lot
$191,800 Zestimate®
$187/sqft
$229/mo HOA
What's special
Central air conditioningSpacious bedroomEnergy-efficient led lightingClub houseStainless steel appliancesCommon areas for walking
- 589 days
- 30
- 0
Zillow last checked:
Listing updated:
Listed by:
Sam Mikhail 201-203-4500,
VORO Keystone, LLC
Source: Bright MLS,MLS#: NJBL2108530
Facts & features
Interior
Bedrooms & bathrooms
- Bedrooms: 1
- Bathrooms: 1
- Full bathrooms: 1
- Main level bathrooms: 1
- Main level bedrooms: 1
Basement
- Area: 0
Heating
- Forced Air, Natural Gas
Cooling
- Central Air, Electric
Appliances
- Included: Microwave, Dishwasher, Dryer, Washer, Water Heater, Cooktop, Freezer, Gas Water Heater
- Laundry: In Unit
Features
- Attic, Ceiling Fan(s), Dining Area, Formal/Separate Dining Room, Eat-in Kitchen, High Ceilings, Dry Wall
- Flooring: Carpet
- Windows: Double Pane Windows, Screens
- Has basement: No
- Has fireplace: No
Interior area
- Total structure area: 1,024
- Total interior livable area: 1,024 sqft
- Finished area above ground: 1,024
- Finished area below ground: 0
Property
Parking
- Total spaces: 2
- Parking features: Lighted, Paved, Permit Included, Parking Lot
Accessibility
- Accessibility features: None
Features
- Levels: One
- Stories: 1
- Exterior features: Lighting, Flood Lights, Rain Gutters, Play Area, Play Equipment, Sidewalks, Storage, Street Lights, Other, Balcony
- Pool features: Community
- Spa features: Community
Details
- Additional structures: Above Grade, Below Grade
- Parcel number: 1200404 0800011
- Zoning: RES
- Special conditions: Standard
Construction
Type & style
- Home type: Apartment
- Architectural style: Transitional
- Property subtype: Apartment
- Attached to another structure: Yes
Materials
- Brick
- Roof: Shingle
Condition
- Excellent
- New construction: No
- Year built: 1971
- Major remodel year: 2021
Utilities & green energy
- Sewer: Public Sewer
- Water: Public
- Utilities for property: Underground Utilities
Community & HOA
Community
- Features: Pool
- Subdivision: None Available
HOA
- Has HOA: Yes
- Amenities included: Party Room, Pool, Reserved/Assigned Parking, Picnic Area, Storage
- Services included: Pool(s), Maintenance Grounds, Management, Recreation Facility, Trash, Water
- HOA fee: $687 quarterly
- HOA name: COOPER VALLEY VILLAGE ASSOCIATION
Location
- Region: Beverly
- Municipality: EDGEWATER PARK TWP
Financial & listing details
- Price per square foot: $187/sqft
- Tax assessed value: $61,500
- Annual tax amount: $2,108
- Date on market: 3/31/2026
- Listing agreement: Exclusive Right To Sell
- Listing terms: Cash,Conventional
- Inclusions: Washer, Dryer, Fridge, Stove, Microwave And Dishwasher.
- Exclusions: Personal Belongies
- Ownership: Fee Simple
Foreclosure details
Estimated market value
$191,800
$175,000 - $211,000
$1,762/mo
Price history
| Date | Event | Price |
|---|---|---|
| 5/22/2026 | Sold | $190,000+5.6%$186/sqft |
Source:  Bright MLS #NJBL2108530 Report a problem Bright MLS #NJBL2108530 Report a problem | ||
| 4/22/2026 | Pending sale | $179,900$176/sqft |
Source: Bright MLS #NJBL2108530 Report a problem | ||
| 3/31/2026 | Listed for sale | $179,900$176/sqft |
Source: Bright MLS #NJBL2108530 Report a problem | ||
| 3/25/2026 | Listing removed | $179,900$176/sqft |
Source: Bright MLS #NJBL2107722 Report a problem | ||
| 3/20/2026 | Pending sale | $179,900$176/sqft |
Source: Bright MLS #NJBL2107722 Report a problem | ||
| 3/20/2026 | Listed for sale | $179,900+89.4%$176/sqft |
Source: Bright MLS #NJBL2107722 Report a problem | ||
| 12/31/2025 | Sold | $94,980-15.2%$93/sqft |
Source: Public Record Report a problem | ||
| 8/6/2021 | Sold | $112,000+1.8%$109/sqft |
Source: Bright MLS #NJBL2000618 Report a problem | ||
| 7/10/2021 | Pending sale | $110,000$107/sqft |
Source: Bright MLS #NJBL2000618 Report a problem | ||
| 6/27/2021 | Listed for sale | $110,000+96.4%$107/sqft |
Source: Bright MLS #NJBL2000618 Report a problem | ||
| 8/2/2019 | Sold | $56,000-1.8%$55/sqft |
Source: Public Record Report a problem | ||
| 4/29/2019 | Pending sale | $57,000$56/sqft |
Source: BHHS Fox & Roach Medford #1003442606 Report a problem | ||
| 4/3/2019 | Price change | $57,000-10.1%$56/sqft |
Source: BHHS Fox & Roach Medford #1003442606 Report a problem | ||
| 2/7/2019 | Price change | $63,400-0.8%$62/sqft |
Source: BHHS Fox & Roach Medford #1003442606 Report a problem | ||
| 11/30/2018 | Price change | $63,900-9.4%$62/sqft |
Source: BHHS Fox & Roach - Medford #1003442606 Report a problem | ||
| 10/17/2018 | Price change | $70,500-2.1%$69/sqft |
Source: BHHS Fox & Roach - Medford #1003442606 Report a problem | ||
| 9/11/2018 | Listed for sale | $72,000-18.2%$70/sqft |
Source: BHHS Fox & Roach-Medford #1003442606 Report a problem | ||
| 8/18/2004 | Sold | $88,000$86/sqft |
Source: Public Record Report a problem | ||
Public tax history
| Year | Property taxes | Tax assessment |
|---|---|---|
| 2025 | $2,132 +1% | $61,500 |
| 2024 | $2,110 | $61,500 |
| 2023 | -- | $61,500 |
| 2022 | $2,319 +12% | $61,500 |
| 2021 | $2,071 -32.2% | $61,500 |
| 2020 | $3,055 +2.3% | $61,500 -38.1% |
| 2019 | $2,988 +1.9% | $99,300 |
| 2018 | $2,931 +5.9% | $99,300 |
| 2017 | $2,767 +3.8% | $99,300 |
| 2016 | $2,666 +5.7% | $99,300 |
| 2015 | $2,522 +7.2% | $99,300 |
| 2014 | $2,352 | $99,300 |
Find assessor info on the county website
Monthly payment
Climate risks
Neighborhood: 08010
Nearby schools
Similar homes
- $185,0003 bd1 ba1.1k sqft105 S Garden Boulevard, Beverly, NJ 08010For Sale

 MLS ID #22629270, Vincent Prestinari, Crossroads Realty, Inc.. MoreMLS
 - $199,9003 bd1 ba1.3k sqft1748 Bridgeboro Rd, Beverly, NJ 08010For Sale

 MLS ID #NJBL2118684, Donna DeSisto, Weichert Realtors - Moorestown. Bright MLS
 - $223,9002 bd2 ba1.3k sqft1475-1475 Mount Holly Rd, Beverly, NJ 08010For Sale
 MLS ID #NJBL2117938, Nancy Anderson, RE/MAX World Class Realty. Bright MLS
 - $175,0001 bd1 ba885 sqft275 Green St APT 4G7, Beverly, NJ 08010For Sale
 MLS ID #NJBL2118530, Chris Twardy, BHHS Fox & Roach-Mt Laurel. Bright MLS
 - $174,5001 bd1 ba885 sqft275 Green St APT 4G5, Beverly, NJ 08010For SaleMLS ID #NJBL2113872, Marques Brooks, Keller Williams Realty - Moorestown. Bright MLS
- $219,9993 bd1 ba1.2k sqft216 Barclay St, Burlington, NJ 08016For SaleMLS ID #NJBL2120436, Catherine Williams, Weichert Realtors - Moorestown. Bright MLS
- $180,0003 bd1 ba1.3k sqft3642 Prince Cir, Philadelphia, PA 19114For SaleMLS ID #PAPH2671680, Jeff George, BHHS Fox & Roach-Center City Walnut. Bright MLS
- $159,7773 bd1 ba972 sqft652 Manor Rd, Beverly, NJ 08010For SaleMLS ID #NJBL2118360, Michael Fingerman, HomeSmart First Advantage Realty. Bright MLS
- $145,0001 bd1 ba920 sqft1294 Cooper St APT A11, Beverly, NJ 08010For SaleMLS ID #NJBL2110916, Murat Sengul, Twins Associates, LLC. Bright MLS
- $275,0002 bd1 ba1.3k sqft124 W Franklin Ave, Beverly, NJ 08010For SaleMLS ID #NJBL2120098, Ronald Palentchar, RE/MAX World Class Realty. Bright MLS
- $222,0001 bd1 ba806 sqft68202 Delaire Landing Rd #202, Philadelphia, PA 19114For SaleMLS ID #PAPH2671196, Reenie Isaacs, Re/Max One Realty. Bright MLS
- $249,9002 bd1 ba954 sqft3 Pine St, Willingboro, NJ 08046For SaleMLS ID #NJBL2119336, Linda Gregorowicz, Property Management Services of Burlington County. Bright MLS
- $165,0001 bd1 ba840 sqft847 Henri Ct, Burlington, NJ 08016For SaleMLS ID #NJBL2120534, Morshad Hossain, Redfin. Bright MLS
- $158,0003 bd1 ba1k sqft8528 Torresdale Ave, Philadelphia, PA 19136For SaleMLS ID #PAPH2671526, Evan Ho, BY Real Estate. Bright MLS
- $185,0002 bd1 ba956 sqft913 Garnet Dr, Burlington, NJ 08016For SaleMLS ID #NJBL2108244, Muhammed Cakir, Keller Williams Realty - Washington Township. Bright MLS
- $180,0001 bd1 ba1k sqft1412 Arborley Ct, Westampton, NJ 08060For SaleMLS ID #NJBL2117070, Arlene Elefante, Weichert Realtors-Cherry Hill. Bright MLS
- $277,5002 bd2 ba1k sqft28 Palmer Sq, Beverly, NJ 08010For SaleMLS ID #NJBL2117304, Linda Lomon, WPI Team Realty Group, LLC. Bright MLS
- $219,0002 bd2 ba986 sqft67002 Delaire Landing Rd #2, Philadelphia, PA 19114For SaleMLS ID #PAPH2657984, Patricia Burke, Real/Pro Real Estate LLC. Bright MLS
- $210,0002 bd1 ba992 sqft55204 Delaire Landing Rd, Philadelphia, PA 19114For SaleMLS ID #PAPH2652246, Kenny Oberholtzer, Keller Williams Real Estate-Langhorne. Bright MLS
- $250,0003 bd1 ba1.1k sqft240 Filmore St, Riverside, NJ 08075For SaleMLS ID #NJBL2120868, Val Nunnenkamp, Keller Williams Realty - Marlton. Bright MLS
