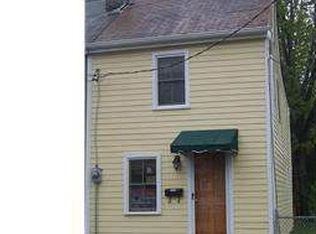
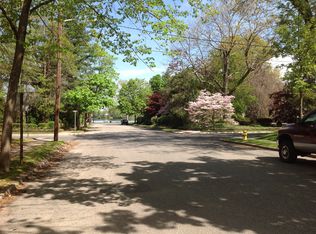
This charming, end -of-row townhome built in 1850 offers a slice of Burlington City history seamlessly blended with the comforts of modern updates, including luxury vinyl plank flooring throughout. Enter into a spacious living room & dining area, followed by a brand new kitchen outfitted with updated cabinetry, gorgeous granite countertops, and stainless steel appliances. The first-floor bathroom has been completely updated with stunning Calcutta Gold marble flooring, matching backsplash and shower, an elevated toilet, new vanity, and washer/dryer hookups. Notice the plush new carpeting on the stairs as you head up to the first two bedrooms, leading up to the third-floor suite furnished with its own portable AC/heat unit. Conveniently located in the Yorkshire neighborhood, you'll be approx. a 10-minute walk to local schools, shopping, public transportation, major highways, the scenic waterfront, and the Burlington Boat Ramp. To offer complete peace of mind, we're offering a 1-year home warranty. Come see it ASAP—this gem won't last long!
For sale
$219,999
216 Barclay St, Burlington, NJ 08016
3beds
1,250sqft
Townhouse
Built in 1850
0.25 Acres Lot
$219,300 Zestimate®
$176/sqft
$-- HOA
What's special
Brand new kitchenCharming end-of-row townhomeMatching backsplash and showerThird-floor suiteElevated toiletNew vanityStainless steel appliances
- 27 days
- 579
- 42
Zillow last checked:
Listing updated:
Listed by:
Catherine Williams 856-906-7466,
Weichert Realtors - Moorestown
Source: Bright MLS,MLS#: NJBL2120436
Facts & features
Interior
Bedrooms & bathrooms
- Bedrooms: 3
- Bathrooms: 1
- Full bathrooms: 1
- Main level bathrooms: 1
- Main level bedrooms: 3
Heating
- Forced Air, Natural Gas
Cooling
- Ceiling Fan(s), Ductless, Window Unit(s), Electric
Appliances
- Included: Built-In Range, Refrigerator, Gas Water Heater
- Laundry: Hookup, Lower Level, Washer/Dryer Hookups Only
Features
- Bathroom - Tub Shower, Breakfast Area, Built-in Features, Ceiling Fan(s), Combination Dining/Living, Flat, Open Floorplan, Floor Plan - Traditional, Kitchen - Country, Dry Wall, Paneled Walls, Plaster Walls
- Flooring: Carpet, Vinyl, Laminate
- Doors: Six Panel
- Windows: Casement, Screens
- Basement: Interior Entry
- Has fireplace: No
Interior area
- Total structure area: 1,250
- Total interior livable area: 1,250 sqft
- Finished area above ground: 1,250
Property
Parking
- Parking features: On Street
- Has uncovered spaces: Yes
Accessibility
- Accessibility features: None
Features
- Levels: Three
- Stories: 3
- Exterior features: Sidewalks, Street Lights
- Pool features: None
- Fencing: Partial,Back Yard
- Has view: Yes
- View description: Street
Lot
- Size: 0.25 Acres
- Features: Landscaped, Level, Rear Yard, Flood Plain, Backs to Trees, Adjoins - Open Space, Downtown
Details
- Additional structures: Above Grade
- Parcel number: 050013100015
- Zoning: TRN
- Zoning description: SFR
- Special conditions: Standard
- Other equipment: None
Construction
Type & style
- Home type: Townhouse
- Architectural style: Traditional,Victorian
- Property subtype: Townhouse
Materials
- Combination
- Foundation: Block
- Roof: Architectural Shingle,Shingle
Condition
- Excellent
- New construction: No
- Year built: 1850
- Major remodel year: 2026
Details
- Builder model: Historical from 1800 century
Utilities & green energy
- Electric: 200+ Amp Service, 150 Amps
- Sewer: Public Sewer
- Water: Public
- Utilities for property: Cable Available, Cable
Community & HOA
Community
- Security: Carbon Monoxide Detector(s), Motion Detectors
- Subdivision: Historic Yorkshire
HOA
- Has HOA: No
Location
- Region: Burlington
- Municipality: BURLINGTON CITY
Financial & listing details
- Price per square foot: $176/sqft
- Tax assessed value: $65,500
- Annual tax amount: $2,908
- Date on market: 9/18/2026
- Listing agreement: Exclusive Right To Sell
- Listing terms: Cash,Conventional,FHA
- Inclusions: Totally Renovated 3 Story Historical Home September 2026!!! Wait Till You See This "charming Home"i Just Say New Once Everything Is Brand New. Certificate Of Appropriateness From Historical Society Completed. Walk Into You Living Room, Dining Room Area With A Open Concept All Vinyl Flooring Throughout. Then Your New Kitchen With Shaker Cabinetry Gorgeous Granite Counters Custom Fit For Ample Counter Space....best Of All New Appliances! Your Brand New Full Bath, Washer & Dryer Hook Up At The Back On First Floor. Now Let's Go Upstairs, New Railings And All New Flooring On The 2nd Floor, 2 Bedrooms With Windows To Bring That Morning Sun In! Now The 3rd Floor Can Be Used As An Office, studio, Sewing Room Or Another Bedroom. Note The Home Has A Basement And A Yard. Was Just Landscape Just Perfect To Make A French Garden Area For Some Outside Living Space For Your Family. Don't Hesitate The Dream Home Is Awaiting For You........ Plus How About A "! Year Warranty" Courtesy From The Seller!!!
- Ownership: Fee Simple
- Road surface type: Black Top
Estimated market value
$219,300
$208,000 - $230,000
$2,187/mo
Price history
| Date | Event | Price |
|---|---|---|
| 10/14/2026 | Listed for rent | $2,250+136.8%$2/sqft |
Source: Zillow Rentals Report a problem | ||
| 9/21/2026 | Listed for sale | $219,999+100%$176/sqft |
Source:  Bright MLS #NJBL2120436 Report a problem Bright MLS #NJBL2120436 Report a problem | ||
| 8/20/2026 | Sold | $110,000+358.3%$88/sqft |
Source: Public Record Report a problem | ||
| 6/23/2018 | Listing removed | $950$1/sqft |
Source: Zillow Rental Manager Report a problem | ||
| 5/22/2018 | Listed for rent | $950$1/sqft |
Source: Zillow Rental Manager Report a problem | ||
| 10/26/2004 | Sold | $24,000$19/sqft |
Source: Public Record Report a problem | ||
Public tax history
| Year | Property taxes | Tax assessment |
|---|---|---|
| 2026 | $2,909 +2.6% | $65,500 |
| 2025 | $2,836 +1.8% | $65,500 |
| 2024 | $2,786 | $65,500 |
| 2023 | -- | $65,500 |
| 2022 | $2,756 +1.5% | $65,500 |
| 2021 | $2,716 +8.7% | $65,500 |
| 2020 | $2,498 +1.7% | $65,500 |
| 2019 | $2,455 +3.2% | $65,500 |
| 2018 | $2,380 +3.9% | $65,500 |
| 2017 | $2,290 +3.7% | $65,500 |
| 2016 | $2,208 +3.4% | $65,500 |
| 2015 | $2,135 +2.7% | $65,500 |
| 2014 | $2,079 -0.1% | $65,500 |
| 2012 | $2,081 +5.8% | $65,500 +42.7% |
| 2011 | $1,967 +6.4% | $45,900 |
| 2010 | $1,848 +4.8% | $45,900 |
| 2009 | $1,764 +5.6% | $45,900 |
| 2008 | $1,671 +6.6% | $45,900 |
| 2007 | $1,568 +4.9% | $45,900 |
| 2006 | $1,495 +24.6% | $45,900 |
| 2005 | $1,200 +4.8% | $45,900 |
| 2004 | $1,145 | $45,900 |
| 2003 | -- | $45,900 |
| 2002 | -- | $45,900 |
| 2001 | -- | $45,900 |
Find assessor info on the county website
Monthly payment
Est. payment
Payment breakdown
Explore the cost of this home by adjusting the details. Changes won't be saved.Climate risks
Neighborhood: 08016
Nearby schools
Schools provided by the listing agent
- District: Burlington City Schools
Source: Bright MLS. This data may not be complete. We recommend contacting the local school district to confirm school assignments for this home.
Similar homes
- $189,0003 bd2 ba1.4k sqft328 Saint Mary St, Burlington, NJ 08016For Sale
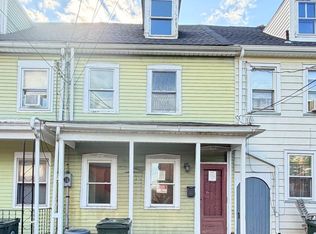
 MLS ID #NJBL2121990, Tony Lee, Home Journey Realty. Bright MLS
 - $200,0004 bd2 ba1.2k sqft534 Columbus Rd, Burlington, NJ 08016For Sale
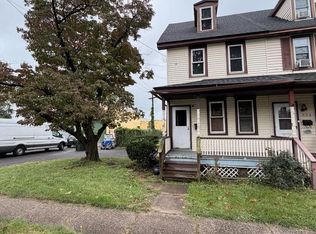 MLS ID #NJBL2121778, Bill Souders, BHHS Fox & Roach - Haddonfield. Bright MLS
 - $225,0003 bd2 ba1.7k sqft521 York St, Burlington, NJ 08016For Sale
 MLS ID #NJBL2104276, Chris Seiler, RE/MAX World Class Realty. Bright MLS
 - $223,0003 bd1 ba1.1k sqft443 Wood St, Burlington, NJ 08016For Sale
 MLS ID #NJBL2121826, John Masucci, EXP Realty, LLC. Bright MLS
 - $265,0004 bd3 ba1.4k sqft404 Lawrence St, Burlington, NJ 08016For SaleMLS ID #NJBL2120188, Luther Gore, BHHS Fox & Roach-Mullica Hill South. Bright MLS
- $249,0004 bd2 ba1.1k sqft16 E Federal St, Burlington, NJ 08016For SaleMLS ID #NJBL2115732, Sophia Pegram, Keller Williams Realty - Cherry Hill. Bright MLS
- $284,9005 bd2 ba1.6k sqft350 Penn St, Burlington, NJ 08016For SaleMLS ID #NJBL2122486, Brad T Sasaki, RE/MAX World Class Realty. Bright MLS
- $214,9003 bd1 ba1.7k sqft424 Saint Mary St, Burlington, NJ 08016For SaleMLS ID #NJBL2117576, Dana Ubele, EXP Realty, LLC. Bright MLS
- $289,9993 bd2 ba1.1k sqft211 York St, Burlington, NJ 08016For SaleMLS ID #NJBL2121116, Tom Santoro, Keyvest, LLC. Bright MLS
- $289,9004 bd3 ba1.5k sqft208 Saint Mary St, Burlington, NJ 08016For SaleMLS ID #NJBL2122310, Brad T Sasaki, RE/MAX World Class Realty. Bright MLS
- $275,0003 bd2 ba1.2k sqft112 Stacy Ct, Burlington, NJ 08016For SaleMLS ID #NJBL2115606, Sharif Hatab, EXP Realty, LLC. Bright MLS
- $259,0004 bd2 ba1.6k sqft226 W Federal St, Burlington, NJ 08016For SaleMLS ID #NJBL2121874, Lisa Carr, ERA Central Realty Group - Bordentown. Bright MLS
- $168,0003 bd1 ba1.3k sqft438 Saint Mary St, Burlington, NJ 08016For SaleMLS ID #NJBL2113846, Jon Benstead, BHHS Fox & Roach-Marlton. Bright MLS
- $185,0003 bd2 ba1.1k sqft835 Woodland Ave, Burlington, NJ 08016For SaleMLS ID #NJBL2122128, Michael Fingerman, HomeSmart First Advantage Realty. Bright MLS
- $250,0003 bd1 ba1.3k sqftNone Available, Burlington, NJ 08016For SaleMLS ID #NJBL2114116, Jiton Greene, eRealty Advisors, Inc. Bright MLS
- $254,9004 bd2 ba1.6k sqft343 Penn St, Burlington, NJ 08016For SaleMLS ID #NJBL2111924, Brad T Sasaki, RE/MAX World Class Realty. Bright MLS
