Welcome to this well-maintained 3-bedroom, 1.5-bath townhome offering approximately 1,280 square feet of comfortable living space in Burlington's desirable Yorkshire neighborhood. This inviting home features spacious living and dining areas, an efficient layout, and generously sized bedrooms, including a large primary bedroom. Enjoy a low-maintenance, fully fenced backyard with a private patio perfect for relaxing, entertaining, or outdoor dining. Ideally situated just across from Burlington's scenic waterfront, this home offers easy access to beautiful river views, walking paths, parks, and outdoor recreation. The property is also conveniently located near local schools, making everyday routines more convenient. Nestled on a quiet court in a peaceful neighborhood, you'll appreciate the tranquil setting while still being just minutes from Burlington City's historic downtown, local restaurants, boutique shopping, and community events. Commuters will enjoy quick access to Routes 130 and 295, the NJ and PA Turnpikes, nearby bridges to Pennsylvania, and the River LINE light rail. Whether you're a first-time homebuyer, downsizing, or expanding your investment portfolio, this home offers an exceptional blend of comfort, convenience, and location. \*Please note that some images have been digitally enhanced.
For sale
Price cut: $10K (8/9)
$275,000
112 Stacy Ct, Burlington, NJ 08016
3beds
1,280sqft
Townhouse
Built in 1974
2,121 Square Feet Lot
$274,200 Zestimate®
$215/sqft
$-- HOA
What's special
Low-maintenance fully fenced backyardLarge primary bedroomGenerously sized bedroomsEfficient layout
- 91 days
- 746
- 58
Zillow last checked:
Listing updated:
Listed by:
Sharif Hatab 609-757-9883,
EXP Realty, LLC,
Listing Team: Unify Real Estate Team
Source: Bright MLS,MLS#: NJBL2115606
Facts & features
Interior
Bedrooms & bathrooms
- Bedrooms: 3
- Bathrooms: 2
- Full bathrooms: 1
- 1/2 bathrooms: 1
- Main level bathrooms: 1
Rooms
- Room types: Living Room, Dining Room, Primary Bedroom, Bedroom 2, Kitchen, Bedroom 1
Primary bedroom
- Level: Upper
- Area: 0 Square Feet
- Dimensions: 0 X 0
Primary bedroom
- Level: Unspecified
Bedroom 1
- Level: Upper
- Area: 0 Square Feet
- Dimensions: 0 X 0
Bedroom 2
- Level: Upper
- Area: 0 Square Feet
- Dimensions: 0 X 0
Dining room
- Level: Main
- Area: 0 Square Feet
- Dimensions: 0 X 0
Kitchen
- Level: Main
- Area: 0 Square Feet
- Dimensions: 0 X 0
Living room
- Level: Main
- Area: 0 Square Feet
- Dimensions: 0 X 0
Heating
- Baseboard, Natural Gas
Cooling
- None
Appliances
- Included: Washer, Dryer, Dishwasher, Refrigerator, Oven/Range - Gas, Microwave, Gas Water Heater
- Laundry: Main Level
Features
- Ceiling Fan(s)
- Has basement: No
- Has fireplace: No
Interior area
- Total structure area: 1,280
- Total interior livable area: 1,280 sqft
- Finished area above ground: 1,280
- Finished area below ground: 0
Video & virtual tour
Property
Parking
- Parking features: Parking Lot
Accessibility
- Accessibility features: None
Features
- Levels: Two
- Stories: 2
- Patio & porch: Patio
- Exterior features: Sidewalks, Street Lights
- Pool features: None
- Has view: Yes
- View description: River
- Has water view: Yes
- Water view: River
Lot
- Size: 2,121 Square Feet
- Dimensions: 25.00 x 85.00
- Features: Open Lot, Front Yard, Rear Yard
Details
- Additional structures: Above Grade, Below Grade
- Parcel number: 050011700015
- Zoning: TRN
- Special conditions: Standard
Construction
Type & style
- Home type: Townhouse
- Architectural style: Other
- Property subtype: Townhouse
Materials
- Aluminum Siding
- Foundation: Slab
- Roof: Shingle
Condition
- New construction: No
- Year built: 1974
Utilities & green energy
- Sewer: Public Sewer
- Water: Public
Community & HOA
Community
- Subdivision: Yorkshire
HOA
- Has HOA: No
Location
- Region: Burlington
- Municipality: BURLINGTON CITY
Financial & listing details
- Price per square foot: $215/sqft
- Tax assessed value: $92,900
- Annual tax amount: $4,125
- Date on market: 7/17/2026
- Listing agreement: Exclusive Right To Sell
- Ownership: Fee Simple
Estimated market value
$274,200
$260,000 - $288,000
$2,516/mo
Price history
| Date | Event | Price |
|---|---|---|
| 8/9/2026 | Price change | $275,000-3.5%$215/sqft |
Source:  Bright MLS #NJBL2115606 Report a problem Bright MLS #NJBL2115606 Report a problem | ||
| 7/17/2026 | Price change | $285,000+1.8%$223/sqft |
Source: Bright MLS #NJBL2115606 Report a problem | ||
| 6/2/2026 | Listed for sale | $280,000+166.7%$219/sqft |
Source: Owner Report a problem | ||
| 3/27/2019 | Listing removed | $1,400$1/sqft |
Source: KW Realty-Medford #NJBL243060 Report a problem | ||
| 2/19/2019 | Price change | $1,400-6.7%$1/sqft |
Source: KW Realty-Medford #NJBL243060 Report a problem | ||
| 1/18/2019 | Sold | $105,000-34.4%$82/sqft |
Source: Public Record Report a problem | ||
| 1/3/2019 | Price change | $1,500-6.3%$1/sqft |
Source: KW Realty-Medford #NJBL243060 Report a problem | ||
| 12/14/2018 | Listed for rent | $1,600+23.1%$1/sqft |
Source: KW Realty-Medford #NJBL243060 Report a problem | ||
| 12/22/2015 | Listing removed | $1,300$1/sqft |
Source: CirclePix #6632800 Report a problem | ||
| 9/18/2015 | Price change | $1,300-7.1%$1/sqft |
Source: CirclePix #6632800 Report a problem | ||
| 8/27/2015 | Listed for rent | $1,400$1/sqft |
Source: RE/MAX Diamond, Realtors III #6632800 Report a problem | ||
| 2/13/2007 | Sold | $160,000+42.9%$125/sqft |
Source: Public Record Report a problem | ||
| 4/14/2004 | Sold | $112,000+180%$88/sqft |
Source: Public Record Report a problem | ||
| 2/10/2004 | Sold | $40,000$31/sqft |
Source: Public Record Report a problem | ||
Public tax history
| Year | Property taxes | Tax assessment |
|---|---|---|
| 2026 | $4,126 +2.6% | $92,900 |
| 2025 | $4,023 +1.8% | $92,900 |
| 2024 | $3,952 | $92,900 |
| 2023 | -- | $92,900 |
| 2022 | $3,908 +1.5% | $92,900 |
| 2021 | $3,852 +8.7% | $92,900 |
| 2020 | $3,542 +1.7% | $92,900 |
| 2019 | $3,482 +3.2% | $92,900 |
| 2018 | $3,375 +3.9% | $92,900 |
| 2017 | $3,248 +3.7% | $92,900 |
| 2016 | $3,132 +3.4% | $92,900 |
| 2015 | $3,029 +2.7% | $92,900 |
| 2014 | $2,949 -14.9% | $92,900 |
| 2012 | $3,463 +5.8% | $92,900 +21.6% |
| 2011 | $3,274 +6.4% | $76,400 |
| 2010 | $3,077 +4.8% | $76,400 |
| 2009 | $2,936 +16% | $76,400 |
| 2008 | $2,531 -3% | $76,400 |
| 2007 | $2,610 +4.9% | $76,400 |
| 2006 | $2,488 +3.1% | $76,400 |
| 2005 | $2,413 +3.9% | $76,400 |
| 2004 | $2,323 | $76,400 |
| 2003 | -- | $76,400 |
| 2002 | -- | $76,400 |
| 2001 | -- | $76,400 |
Find assessor info on the county website
Monthly payment
Est. payment
Payment breakdown
Explore the cost of this home by adjusting the details. Changes won't be saved.Climate risks
Neighborhood: 08016
Nearby schools
Schools provided by the listing agent
- District: Burlington City Schools
Source: Bright MLS. This data may not be complete. We recommend contacting the local school district to confirm school assignments for this home.

Similar homes
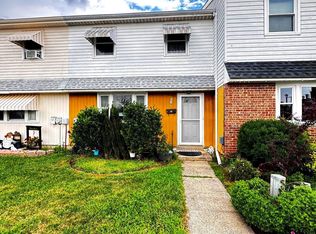
- $345,0002 bd3 ba1.6k sqft839 Bordentown Rd, Burlington, NJ 08016For Sale

 MLS ID #NJBL2119084, James Perdigao, RE/MAX ONE Realty-Moorestown. Bright MLS
 - $253,0002 bd1 ba954 sqft14 Roanoke Ct, Willingboro, NJ 08046For Sale
 MLS ID #NJBL2118612, shawntavia Stewart, Real Broker, LLC. Bright MLS
 - $248,9003 bd2 ba1.4k sqft7505 Torresdale Ave, Philadelphia, PA 19136For Sale
 MLS ID #PAPH2651412, Jay Lin, Longlong Zhan Real Estate Investment. Bright MLS
 - $274,9003 bd2 ba1.7k sqft1968 73rd Ave, Philadelphia, PA 19138For Sale
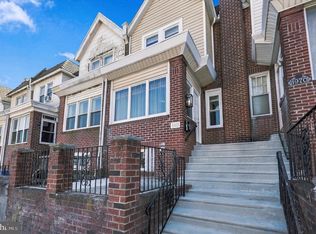 MLS ID #PAPH2679498, Barbara Young, Realty ONE Group Focus. Bright MLS
 - $250,0003 bd2 ba1.1k sqft205 Devereaux Ave, Philadelphia, PA 19111For SaleMLS ID #PAPH2673470, WALAA ELABSY, Realty Mark Associates. Bright MLS
- $259,9003 bd2 ba1.4k sqft5904 Alma St, Philadelphia, PA 19149For SaleMLS ID #PAPH2658956, Lee Zhang, HI Realty Inc. Bright MLS
- $280,0003 bd2 ba1.1k sqft7530 Gilbert St, Philadelphia, PA 19150For SaleMLS ID #PAPH2623204, Rhonda Smith Robertson, Valor Real Estate, LLC.. Bright MLS
- $289,0003 bd2 ba1.5k sqft8100 Terry St, Philadelphia, PA 19136For SaleMLS ID #PAPH2667566, Anny Ding, First Choice Real Estate Group. Bright MLS
- $280,0003 bd3 ba1.3k sqft6019 N 12th St, Philadelphia, PA 19141For SaleMLS ID #PAPH2664292, AJ Simms, Coldwell Banker Realty. Bright MLS
- $259,0003 bd2 ba1.2k sqft164 W Albanus St, Philadelphia, PA 19120For SaleMLS ID #PAPH2672132, Paul Rodriguez, HomeSmart Realty Advisors. Bright MLS
- $293,0003 bd2 ba1k sqft171 Natalie Rd, Delran, NJ 08075For SaleMLS ID #NJBL2114884, Mr. James A Tamburro, BHHS Fox & Roach-Marlton. Bright MLS
- $289,0005 bd2 ba1.2k sqft3848 Bennington St, Philadelphia, PA 19124For SaleMLS ID #PAPH2676602, Ramona Rodriguez, Keller Williams Real Estate Tri-County. Bright MLS
- $259,9993 bd2 ba1.6k sqft3813 N 16th St, Philadelphia, PA 19140For SaleMLS ID #PAPH2676256, Trent Pettus, Integrity Real Estate Services. Bright MLS
- $249,9004 bd2 ba1k sqft5915 N 3rd St, Philadelphia, PA 19120For SaleMLS ID #PAPH2664968, Carlos Cesar, RE/MAX 2000. Bright MLS
- $299,9003 bd3 ba1.2k sqft1909 73rd Ave, Philadelphia, PA 19138For SaleMLS ID #PAPH2669328, Trent Pettus, Integrity Real Estate Services. Bright MLS
- $365,0003 bd2 ba1.3k sqft12712 Elnora Rd, Philadelphia, PA 19154For SaleMLS ID #PAPH2644234, Ella Thang, Canaan Realty Services INC. Bright MLS
- $300,0004 bd2 ba1.2k sqft6137 Argyle St, Philadelphia, PA 19111For SaleMLS ID #PAPH2654656, JENNIFER J MADERA BONIFACIO, RE/MAX Select Group. Bright MLS
- $260,0004 bd3 ba1.3k sqft3853 N Gratz St, Philadelphia, PA 19140For SaleMLS ID #PAPH2667630, Shnean Custus, Homestarr Realty. Bright MLS
- $239,9993 bd2 ba1.3k sqft6824 Rodney St, Philadelphia, PA 19138For SaleMLS ID #PAPH2655340, Joe Hawkins, Hawkins Real Estate Services. Bright MLS
- $270,0003 bd2 ba1.2k sqft220 Franklin St, Trenton, NJ 08611For SaleMLS ID #NJME2082348, Sharon Rosenblum, Realty Mark Central, LLC. Bright MLS
