Located in Historic Burlington City, this spacious 5-bedroom, 2-full-bath home offers a full basement, a fenced-in yard, and convenient parking options with both street parking and on-lot parking. Enjoy being within walking distance of local restaurants, shopping, the Delaware River waterfront, and public transportation. Burlington City is also conveniently located near major roadways, including I-95, I-295, the Pennsylvania Turnpike, and the New Jersey Turnpike, providing access to surrounding communities and regional destinations. A great opportunity to enjoy the space and convenience of this Burlington City location.
For sale
$269,900
350 Penn St, Burlington, NJ 08016
5beds
1,680sqft
Townhouse
Built in 1888
2,291 Square Feet Lot
$269,500 Zestimate®
$161/sqft
$-- HOA
What's special
Full basementFenced-in yard
- --
- on Zillow
- 478
- views
- 69
- saves
Zillow last checked:
Listing updated:
Listed by:
Brad T Sasaki 609-386-1636,
RE/MAX World Class Realty
Source: Bright MLS,MLS#: NJBL2122486
Facts & features
Interior
Bedrooms & bathrooms
- Bedrooms: 5
- Bathrooms: 2
- Full bathrooms: 2
- Main level bathrooms: 1
Rooms
- Room types: Living Room, Dining Room, Bedroom 2, Bedroom 3, Bedroom 4, Bedroom 5, Kitchen, Bedroom 1
Bedroom 1
- Level: Upper
- Area: 156 Square Feet
- Dimensions: 12 X 13
Bedroom 2
- Level: Upper
- Area: 104 Square Feet
- Dimensions: 8 X 13
Bedroom 3
- Level: Upper
- Area: 130 Square Feet
- Dimensions: 10 X 13
Bedroom 4
- Level: Upper
- Area: 84 Square Feet
- Dimensions: 7 X 12
Bedroom 5
- Level: Upper
- Area: 156 Square Feet
- Dimensions: 12 X 13
Dining room
- Level: Main
- Area: 130 Square Feet
- Dimensions: 10 X 13
Kitchen
- Level: Main
- Area: 156 Square Feet
- Dimensions: 12 X 13
Living room
- Level: Main
- Area: 110 Square Feet
- Dimensions: 10 X 11
Heating
- Hot Water, Natural Gas
Cooling
- Window Unit(s)
Appliances
- Included: Microwave, Dishwasher, Oven/Range - Gas, Refrigerator, Gas Water Heater
- Laundry: Hookup
Features
- Basement: Unfinished
- Has fireplace: No
Interior area
- Total structure area: 1,680
- Total interior livable area: 1,680 sqft
- Finished area above ground: 1,680
- Finished area below ground: 0
Property
Parking
- Parking features: On Street
- Has uncovered spaces: Yes
Accessibility
- Accessibility features: 2+ Access Exits
Features
- Levels: Three
- Stories: 3
- Pool features: None
- Fencing: Chain Link
Lot
- Size: 2,291 Square Feet
- Dimensions: 27.00 x 85.00
Details
- Additional structures: Above Grade, Below Grade
- Parcel number: 050012600031
- Zoning: TRN
- Special conditions: Standard
Construction
Type & style
- Home type: Townhouse
- Architectural style: Other
- Property subtype: Townhouse
Materials
- Other
- Foundation: Stone
Condition
- New construction: No
- Year built: 1888
Utilities & green energy
- Electric: 100 Amp Service
- Sewer: Public Sewer
- Water: Public
Community & HOA
Community
- Subdivision: Historic District
HOA
- Has HOA: No
Location
- Region: Burlington
- Municipality: BURLINGTON CITY
Financial & listing details
- Price per square foot: $161/sqft
- Tax assessed value: $98,000
- Annual tax amount: $4,352
- Date on market: 10/12/2026
- Listing agreement: Exclusive Right To Sell
- Listing terms: Cash,Conventional,FHA,USDA Loan
- Ownership: Fee Simple
Estimated market value
$269,500
$256,000 - $283,000
$2,755/mo
Price history
| Date | Event | Price |
|---|---|---|
| 2/24/2020 | Listing removed | $1,450$1/sqft |
Source: Zillow Rental Manager Report a problem | ||
| 1/24/2020 | Listed for rent | $1,450+3.9%$1/sqft |
Source: Nice Home For Rent LP Report a problem | ||
| 1/6/2018 | Listing removed | $1,395$1/sqft |
Source: Sweet Pea Realty Llc #1000336843 Report a problem | ||
| 10/9/2017 | Price change | $1,395-2.1%$1/sqft |
Source: Nice Home For Rent LP Report a problem | ||
| 7/25/2017 | Listed for rent | $1,425+5.6%$1/sqft |
Source: Owner Report a problem | ||
| 7/1/2013 | Listing removed | $1,350$1/sqft |
Source: Nice Home For Rent Report a problem | ||
| 6/18/2013 | Listed for rent | $1,350-6.9%$1/sqft |
Source: Nice Home For Rent Report a problem | ||
| 4/30/2013 | Listing removed | $1,450$1/sqft |
Source: Nice Home For Rent Report a problem | ||
| 12/28/2012 | Listed for rent | $1,450$1/sqft |
Source: Nice Home For Rent Report a problem | ||
| 7/2/2008 | Sold | $85,000$51/sqft |
Source: Public Record Report a problem | ||
Public tax history
| Year | Property taxes | Tax assessment |
|---|---|---|
| 2026 | $4,352 +2.6% | $98,000 |
| 2025 | $4,243 +1.8% | $98,000 |
| 2024 | $4,169 | $98,000 |
| 2023 | -- | $98,000 |
| 2022 | $4,123 +1.5% | $98,000 |
| 2021 | $4,063 +8.7% | $98,000 |
| 2020 | $3,737 +1.7% | $98,000 |
| 2019 | $3,673 +3.2% | $98,000 |
| 2018 | $3,560 +3.9% | $98,000 |
| 2017 | $3,426 +3.7% | $98,000 |
| 2016 | $3,304 +3.4% | $98,000 |
| 2015 | $3,195 +2.7% | $98,000 |
| 2014 | $3,111 +7.2% | $98,000 -13.9% |
| 2012 | $2,901 -19.6% | $113,800 +77.8% |
| 2011 | $3,608 +6.4% | $64,000 -24% |
| 2010 | $3,391 +23.9% | $84,200 |
| 2009 | $2,736 +6.7% | $84,200 |
| 2008 | $2,565 +7.9% | $84,200 |
| 2007 | $2,376 +6% | $84,200 |
| 2006 | $2,242 +3.8% | $84,200 |
| 2005 | $2,160 +4.9% | $84,200 |
| 2004 | $2,060 | $84,200 |
| 2003 | -- | $84,200 |
| 2002 | -- | $84,200 |
| 2001 | -- | $84,200 |
Find assessor info on the county website
Monthly payment
Est. payment
Payment breakdown
Explore the cost of this home by adjusting the details. Changes won't be saved.Climate risks
Neighborhood: 08016
Nearby schools
Schools provided by the listing agent
- District: Burlington City Schools
Source: Bright MLS. This data may not be complete. We recommend contacting the local school district to confirm school assignments for this home.
Similar homes
- $249,9995 bd1 ba1.6k sqft309 Jones Ave, Burlington, NJ 08016For Sale
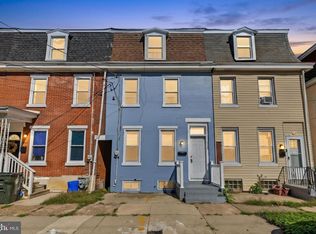
 MLS ID #NJBL2122214, Sharif Hatab, EXP Realty, LLC. Bright MLS
- $265,0004 bd3 ba1.4k sqft404 Lawrence St, Burlington, NJ 08016For Sale
 MLS ID #NJBL2120188, Luther Gore, BHHS Fox & Roach-Mullica Hill South. Bright MLS
- $279,9004 bd2 ba1.6k sqft237 Mott Ave, Burlington, NJ 08016For SaleMLS ID #NJBL2123488, Sal Volo, Real Broker, LLC. Bright MLS
- $279,9004 bd3 ba1.5k sqft208 Saint Mary St, Burlington, NJ 08016For Sale
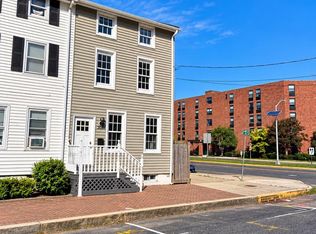 MLS ID #NJBL2122310, Brad T Sasaki, RE/MAX World Class Realty. Bright MLS
- $299,9005 bd2 ba1.8k sqft334 Barclay St, Burlington, NJ 08016For SaleMLS ID #NJBL2114444, Nada Kinniebrew, Kinniebrew Associates, Inc.. Bright MLS
- $265,0003 bd2 ba1.1k sqft211 York St, Burlington, NJ 08016For SaleMLS ID #NJBL2121116, Tom Santoro, Keyvest, LLC. Bright MLS
- $279,9003 bd2 ba2.1k sqft338 E Union St, Burlington, NJ 08016For SaleMLS ID #NJBL2116764, Juanita Negron, Weichert Realtors - Moorestown. Bright MLS
- $259,0004 bd2 ba1.6k sqft226 W Federal St, Burlington, NJ 08016For SaleMLS ID #NJBL2121874, Lisa Carr, ERA Central Realty Group - Bordentown. Bright MLS
- $255,0004 bd2 ba2.2k sqft518 Columbus Rd, Burlington, NJ 08016For SaleMLS ID #NJBL2121270, Kyra Brinson, EXP Realty, LLC. Bright MLS
- $254,9004 bd2 ba1.6k sqft343 Penn St, Burlington, NJ 08016For SaleMLS ID #NJBL2111924, Brad T Sasaki, RE/MAX World Class Realty. Bright MLS
- $275,0003 bd2 ba1.2k sqft112 Stacy Ct, Burlington, NJ 08016For SaleMLS ID #NJBL2115606, Sharif Hatab, EXP Realty, LLC. Bright MLS
- $235,0004 bd2 ba1.1k sqft16 E Federal St, Burlington, NJ 08016For SaleMLS ID #NJBL2115732, Sophia Pegram, Keller Williams Realty - Cherry Hill. Bright MLS
- $250,0003 bd2 ba1.5k sqft509 Linden Ave, Burlington, NJ 08016For SaleMLS ID #NJBL2123114, Joseph Betesh, A Realty Group, LLC.. Bright MLS
- $325,0003 bd1 ba1.7k sqft231 E Broad St, Burlington, NJ 08016For SaleMLS ID #NJBL2123890, Brad T Sasaki, RE/MAX World Class Realty. Bright MLS
- $190,0004 bd2 ba1.2k sqft534 Columbus Rd, Burlington, NJ 08016For SaleMLS ID #NJBL2121778, Bill Souders, BHHS Fox & Roach - Haddonfield. Bright MLS
- $225,0003 bd2 ba1.7k sqft521 York St, Burlington, NJ 08016For SaleMLS ID #NJBL2104276, Chris Seiler, RE/MAX World Class Realty. Bright MLS
- $275,0004 bd1 ba1.4k sqft318 Conover St, Burlington, NJ 08016For Sale
 MLS ID #2703886R, SHARON A. BRICE. All Jersey MLS
- $325,0004 bd1 ba1.4k sqft410 Holmes Dr, Burlington, NJ 08016For SaleMLS ID #NJBL2121638, Sharif Hatab, EXP Realty, LLC. Bright MLS
- $219,9003 bd1 ba1.2k sqft319 York St, Burlington, NJ 08016For SaleMLS ID #NJBL2122778, Brad T Sasaki, RE/MAX World Class Realty. Bright MLS
- $275,0003 bd2 ba1k sqft341 Clarkson St, Burlington, NJ 08016For SaleMLS ID #NJBL2117744, Jax Burgess, EXP Realty, LLC. Bright MLS
