This beautiful 4 BEDROOM / 2 BATH *POOL* HOME awaits you in this Highly Sought After Quiet GATED COMMUNITY of RYBOLT RESERVE! This very well Maintained **MOVE-IN READY**home sits on a ***PREMIUM CONSERVATION LOT*** So much to Enjoy ***NO REAR NEIGHBORS*** with view of WOODS in bacK. Once you enter, you will Immediately appreciate the HIGH CEILINGS & SPACIOUS FEEL and SPLIT FLOOR PLAN. ***KITCHEN UPGRADES include - **QUARTZ COUNTERTOPS & Stainless steel applicances. The Spacious Primary Suite also features HIGH Ceilings along with LARGE WALK-IN CLOSET; Ensuite Bathroom with “Spa Bath”, Separate Shower, & Double sinks. There are also 3 additonal bedrooms and one additonal bathroom. A separate laundry room is included with entry directly from the 2 car garage. Enjoy one of the rare luxuries of having your own personal pool that includes a spacious patio to relax in during those hot days or humid nights. *** LOTS OF UPDATES including: **NEWER AC 2019 AND ROOF 2023 and a EV CHARGER for those with an electric vehicle. Easy commute with 417 & 408 near by. Orlando Intl Airport approx. 35 min. away. Beaches are within an hours drive. In addition, UCF, Siemens Energy are only minutes away. Don’t miss your opportunity to make this your home today!!!
For sale
Price cut: $9.9K (7/4)
$499,990
14751 Seattle Slew Pl, Orlando, FL 32826
4beds
1,823sqft
:
Get pre-qualified$3,381/mo
Single Family Residence
Built in 2002
5,829 Square Feet Lot
$491,100 Zestimate®
$274/sqft
$69/mo HOA
What's special
Personal poolPremium conservation lotHigh ceilingsSpacious primary suiteSplit floor planSpacious patioSpacious feel
- 53 days |
- 311 |
- 19 |
Zillow last checked:
Listing updated:
Listed by:
Michael Weed 407-252-0859,
CENTRAL FL EXECUTIVE REALTY 407-252-0859
Source: Stellar MLS,MLS#: O6410742 Originating MLS: Orlando Regional
Originating MLS: Orlando Regional
Facts & features
Interior
Bedrooms & bathrooms
- Bedrooms: 4
- Bathrooms: 2
- Full bathrooms: 2
Primary bedroom
- Features: Ceiling Fan(s), En Suite Bathroom, Walk-In Closet(s)
- Level: First
- Area: 182 Square Feet
- Dimensions: 14x13
Primary bathroom
- Features: Dual Sinks, Exhaust Fan, Garden Bath, Stone Counters, Tub with Separate Shower Stall
- Level: First
- Area: 96 Square Feet
- Dimensions: 12x8
Kitchen
- Features: Stone Counters, Built-in Closet
- Level: First
- Area: 132 Square Feet
- Dimensions: 12x11
Laundry
- Features: No Closet
- Level: First
- Area: 49 Square Feet
- Dimensions: 7x7
Living room
- Features: Ceiling Fan(s), No Closet
- Level: First
- Area: 286 Square Feet
- Dimensions: 22x13
Heating
- Central
Cooling
- Central Air
Appliances
- Included: Dishwasher, Disposal, Dryer, Microwave, Range, Refrigerator, Washer
- Laundry: Laundry Room
Features
- Ceiling Fan(s), Living Room/Dining Room Combo, Primary Bedroom Main Floor, Stone Counters, Thermostat, Walk-In Closet(s)
- Flooring: Ceramic Tile
- Has fireplace: No
Interior area
- Total structure area: 2,367
- Total interior livable area: 1,823 sqft
Video & virtual tour
Property
Parking
- Total spaces: 2
- Parking features: Covered, Electric Vehicle Charging Station(s), Garage Door Opener, On Street
- Attached garage spaces: 2
- Has uncovered spaces: Yes
Features
- Levels: One
- Stories: 1
- Patio & porch: Covered, Enclosed, Patio
- Exterior features: Irrigation System, Sidewalk
- Has private pool: Yes
- Pool features: Gunite, In Ground, Screen Enclosure
- Has view: Yes
- View description: Pool, Trees/Woods
Lot
- Size: 5,829 Square Feet
- Features: Conservation Area, Sidewalk
Details
- Parcel number: 012231779300080
- Zoning: P-D
- Special conditions: None
Construction
Type & style
- Home type: SingleFamily
- Architectural style: Contemporary
- Property subtype: Single Family Residence
Materials
- Block, Stucco
- Foundation: Slab
- Roof: Shingle
Condition
- Completed
- New construction: No
- Year built: 2002
Utilities & green energy
- Sewer: Public Sewer
- Water: Public
- Utilities for property: BB/HS Internet Available, Cable Available, Phone Available, Water Available, Water Connected
Community & HOA
Community
- Features: Gated Community - No Guard
- Security: Gated Community
- Pet fee: $0 monthly
- Subdivision: RYBOLT RESERVE PH 01 49 95
HOA
- Has HOA: Yes
- Services included: Water
- HOA fee: $69 monthly
- HOA name: Premier Management
- HOA phone: 407-333-7787
Location
- Region: Orlando
Financial & listing details
- Price per square foot: $274/sqft
- Tax assessed value: $354,866
- Annual tax amount: $2,506
- Date on market: 5/26/2026
- Cumulative days on market: 59 days
- Listing terms: Cash,Conventional,FHA,USDA Loan,VA Loan
- Ownership: Fee Simple
- Total actual rent: 0
- Road surface type: Asphalt, Paved
Estimated market value
$491,100
$467,000 - $516,000
$2,517/mo
Price history
| Date | Event | Price |
|---|---|---|
| 7/4/2026 | Price change | $499,990-1.9%$274/sqft |
Source:  Stellar MLS #O6410742 Report a problem Stellar MLS #O6410742 Report a problem | ||
| 6/1/2026 | Listed for sale | $509,900+202.6%$280/sqft |
Source: Stellar MLS #O6410742 Report a problem | ||
| 8/21/2002 | Sold | $168,500$92/sqft |
Source: Public Record Report a problem | ||
Public tax history
| Year | Property taxes | Tax assessment |
|---|---|---|
| 2024 | $2,337 +7.4% | $166,502 +3% |
| 2023 | $2,176 +4.6% | $161,652 +3% |
| 2022 | $2,081 +2.1% | $156,944 +3% |
| 2021 | $2,037 +1.1% | $152,373 +1.4% |
| 2020 | $2,015 +1.9% | $150,269 +2.3% |
| 2019 | $1,978 +1% | $146,891 +1.9% |
| 2018 | $1,958 | $144,152 -27.5% |
| 2017 | $1,958 +1.9% | $198,763 +7.1% |
| 2016 | $1,920 +1.5% | $185,549 +5.3% |
| 2015 | $1,892 -3.9% | $176,174 +8% |
| 2014 | $1,969 +2.4% | $163,184 +21.6% |
| 2013 | $1,922 +0.6% | $134,219 +1.1% |
| 2012 | $1,910 -5.6% | $132,821 -4.3% |
| 2011 | $2,024 -6.4% | $138,812 -7.9% |
| 2010 | $2,162 | $150,725 -15.2% |
| 2009 | -- | $177,660 -21.2% |
| 2008 | $2,304 -3.7% | $225,427 -9.4% |
| 2007 | $2,394 -5.5% | $248,812 +9.1% |
| 2006 | $2,533 +0.8% | $228,119 +22.2% |
| 2005 | $2,512 +4.8% | $186,601 +16.9% |
| 2004 | $2,398 +12% | $159,637 +21.1% |
| 2003 | $2,140 | $131,862 |
Find assessor info on the county website
Monthly payment
Est. payment
Payment breakdown
Explore the cost of this home by adjusting the details. Changes won't be saved.Climate risks
Neighborhood: 32826
Nearby schools
GreatSchools rating
- 6/10East Lake Elementary SchoolGrades: PK-5Distance: 1.1 mi
- 6/10Corner Lake Middle SchoolGrades: 6-8Distance: 3.8 mi
- 4/10East River High SchoolGrades: 9-12Distance: 4.2 mi
Schools provided by the listing agent
- Elementary: East Lake Elem
- Middle: Corner Lake Middle
- High: East River High
Source: Stellar MLS. This data may not be complete. We recommend contacting the local school district to confirm school assignments for this home.
- $443,2004 bd2 ba1.8k sqft14757 Seattle Slew Pl, Orlando, FL 32826Off Market
- $434,9004 bd3 ba2.1k sqft14745 Seattle Slew Pl, Orlando, FL 32826Off Market
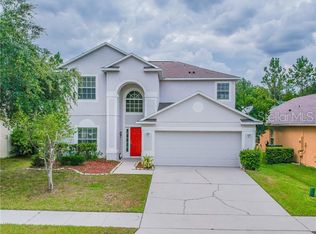
- $441,0004 bd2 ba-- sqft14745 Seattle Slew Pl #00000000, Orlando, FL 32826Off Market
- $469,2004 bd2 ba2.1k sqft14745 Seattle Slew Pl #000, Orlando, FL 32826Off Market
- $482,1005 bd2 ba2.1k sqft14739 Seattle Slew Pl, Orlando, FL 32826Off Market
- $459,8005 bd2 ba2.2k sqft14763 Seattle Slew Pl, Orlando, FL 32826Off Market
- $402,8004 bd2 ba1.8k sqft14750 Seattle Slew Pl, Orlando, FL 32826Off Market
- $406,8004 bd2 ba1.8k sqft14733 Seattle Slew Pl, Orlando, FL 32826Off Market
A local agent can set up tours, give advice and negotiate with sellers.
Similar homes
- $468,0004 bd2 ba1.9k sqft923 Bridgeway Blvd, Orlando, FL 32828For Sale

 MLS ID #O6424503, Pablo Aguayo, FLORIDA REALTY INVESTMENTS. Stellar MLS
 - $511,0004 bd2 ba1.9k sqft1619 River Birch Ave, Oviedo, FL 32765For Sale
 MLS ID #O6418948, Karen Albright, OPENDOOR BROKERAGE LLC. Stellar MLS
 - $499,8504 bd2 ba1.9k sqft2500 Corbyton Ct, Orlando, FL 32828For Sale
 MLS ID #O6419952, Miriam Melendez, QUALITY ONE REALTY CORP. Stellar MLS
 - $450,0004 bd2 ba1.9k sqft701 Magnolia Creek Cir, Orlando, FL 32828For Sale
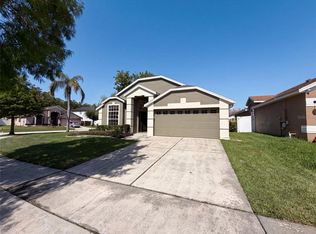 MLS ID #O6423356, Karen Albright, OPENDOOR BROKERAGE LLC. Stellar MLS
 - $499,9004 bd3 ba2.1k sqft4207 Andover Cay Blvd, Orlando, FL 32825For SaleMLS ID #O6423633, Trinh Le, SOGO REAL ESTATE SERVICES LLC. Stellar MLS
- $479,0005 bd2 ba1.8k sqft15637 Carina Dr, Orlando, FL 32828For SaleMLS ID #O6393669, Robert Carrigan, IV, CARRIGAN LAND GROUP, LLC. Stellar MLS
- $529,0004 bd2 ba2.3k sqft5915 Sheryl Anita St, Oviedo, FL 32765For SaleMLS ID #O6424140, TJ Tuzzeo, KONA REALTY SERVICES LLC. Stellar MLS
- $540,0004 bd2 ba2.5k sqft3379 Morelyn Crest Cir, Orlando, FL 32828For SaleMLS ID #O6414732, Karen Albright, OPENDOOR BROKERAGE LLC. Stellar MLS
- $368,9004 bd2 ba1.4k sqft11130 Pinewood Cove Ln, Orlando, FL 32817For SaleMLS ID #O6425445, Eileen Li, TOPSKY REALTY INC. Stellar MLS
- $562,5004 bd2 ba2k sqft2830 Strand Cir, Oviedo, FL 32765For SaleMLS ID #O6400028, Tim Malone, CHARLES RUTENBERG REALTY ORLANDO. Stellar MLS
- $529,0004 bd2 ba2.1k sqft9067 Hastings Beach Blvd, Orlando, FL 32829For SaleMLS ID #O6422148, Oanh Vo, MMYM SERVICES, LLC. Stellar MLS
- $455,0003 bd2 ba1.5k sqft2930 Rivers End Rd, Orlando, FL 32817For SaleMLS ID #S5147907, Annette Pabon, ARMAND & ASSOCIATES REALTY INC. Stellar MLS
- $439,0003 bd2 ba1.5k sqft426 Woodbury Pines Cir, Orlando, FL 32828For SaleMLS ID #O6415487, Xiaoguang Ruan, AAA GLOBAL VENTURES PA. Stellar MLS
- $440,0004 bd2 ba1.6k sqft4036 Bibb Ln, Orlando, FL 32817For SaleMLS ID #O6379247, Ray Cendana, Jr, FLORIDA REALTY INVESTMENTS. Stellar MLS
- $405,0004 bd2 ba1.7k sqft298 Quail Ct, Casselberry, FL 32707For SaleMLS ID #O6408423, John Forrester, KELLER WILLIAMS REALTY AT THE PARKS. Stellar MLS
- $440,0004 bd3 ba1.9k sqft8433 Commander Cv, Winter Park, FL 32792For SaleMLS ID #O6416635, Brandi Cepeda, CEPEDA REAL ESTATE LLC. Stellar MLS
- $689,9004 bd3 ba2.3k sqft1651 River Birch Ave, Oviedo, FL 32765For SaleMLS ID #NS1088311, Ray Parente, 1 STOP REAL ESTATE AND MORTGAGE LLC. Stellar MLS
- $395,0003 bd2 ba1.4k sqft9687 Lingwood Trl, Orlando, FL 32817For SaleMLS ID #TB8519874, Mindy Kurkin, BEACHFRONT REALTY INC. Stellar MLS
- $377,0003 bd2 ba1.4k sqft610 Tuten Trl, Orlando, FL 32828For SaleMLS ID #O6403286, Marshal Brown, KELLER WILLIAMS ADVANTAGE 2 REALTY. Stellar MLS
- $515,0003 bd2 ba2.3k sqft2243 Bancroft Blvd, Orlando, FL 32833For SaleMLS ID #O6400043, Luz Rosa, CHARLES RUTENBERG REALTY ORLANDO. Stellar MLS
