Pre-sold build by Renova Homes, barndominium style home.
Pending
$596,883
1476 140th St, New Richmond, WI 54017
3beds
2,014sqft
Single Family
Built in 2026
2.21 Acres Lot
$597,100 Zestimate®
$296/sqft
$-- HOA
What's special
Barndominium style home
- 67 days
- 7
- 0
Zillow last checked:
Listing updated:
Listed by:
Dan Payne 715-222-3167,
Coldwell Banker Realty
Source: NorthstarMLS as distributed by MLS GRID,MLS#: 7115028
Facts & features
Interior
Bedrooms & bathrooms
- Bedrooms: 3
- Bathrooms: 2
- Full bathrooms: 2
Heating
- Forced Air
Cooling
- Central Air
Features
- Basement: None
- Has fireplace: No
Interior area
- Total structure area: 2,127
- Total interior livable area: 2,014 sqft
- Finished area above ground: 2,014
- Finished area below ground: 0
Property
Parking
- Total spaces: 2
- Parking features: Attached, Gravel
- Attached garage spaces: 2
- Details: Garage Door Height (8)
Accessibility
- Accessibility features: None
Features
- Levels: One
- Stories: 1
Lot
- Size: 2.21 Acres
- Dimensions: 1 x 1 x 1 x 1
Details
- Foundation area: 2127
- Parcel number: 026106810400
- Zoning description: Residential-Single Family
Construction
Type & style
- Home type: SingleFamily
- Property subtype: Single Family
Materials
- Roof: Age 8 Years or Less,Architectural Shingle
Condition
- New construction: Yes
- Year built: 2026
Utilities & green energy
- Electric: 200+ Amp Service
- Gas: Electric, Natural Gas
- Sewer: Private Sewer
- Water: Drilled, Private
Community & HOA
HOA
- Has HOA: No
Location
- Region: New Richmond
Financial & listing details
- Price per square foot: $296/sqft
- Annual tax amount: $4
- Date on market: 8/12/2026
Estimated market value
$597,100
$567,000 - $627,000
$2,648/mo
Price history
| Date | Event | Price |
|---|---|---|
| 8/12/2026 | Pending sale | $596,883$296/sqft |
Source:  NorthstarMLS as distributed by MLS GRID #7115028 Report a problem NorthstarMLS as distributed by MLS GRID #7115028 Report a problem | ||
| 8/12/2026 | Listed for sale | $596,883$296/sqft |
Source: NorthstarMLS as distributed by MLS GRID #7115028 Report a problem | ||
Public tax history
Tax history is unavailable.
Monthly payment
Est. payment
Payment breakdown
Explore the cost of this home by adjusting the details. Changes won't be saved.Climate risks
Neighborhood: 54017

Similar homes
- $549,9003 bd3 ba2.4k sqft1616 130th Ave, New Richmond, WI 54017For Sale
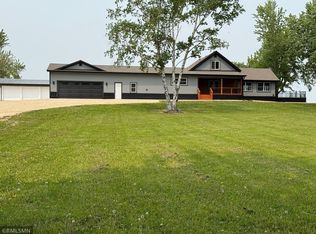
 MLS ID #7053459, Brittany Germain, RE/MAX Team 1 Realty. NorthstarMLS as distributed by MLS GRID
 - $599,0003 bd2 ba1.6k sqft911 67th Avenue, Hudson, WI 54016For Sale
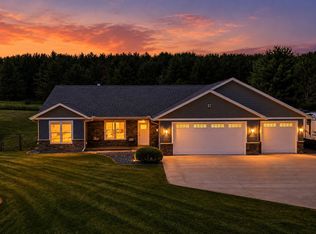
 MLS ID #1603301, Abby Zezza. NWWMLS
 - $414,9004 bd3 ba2.4k sqft1204 Wren Pl, New Richmond, WI 54017For Sale
 MLS ID #7156865, Julie A. Eickhoff, Realty ONE Group SIMPLIFIED. NorthstarMLS as distributed by MLS GRID
 - $549,5004 bd3 ba2.3k sqft1457 Otter Way, New Richmond, WI 54017New Construction
 MLS ID #7109309, Travis L. Colsen, RE/MAX Advantage Plus. NorthstarMLS as distributed by MLS GRID
 - $452,5004 bd3 ba2.4k sqft1787 Otter Way, New Richmond, WI 54017For SaleMLS ID #7132064, Julie Parker Peak, Northwoods Real Estate Group LLC. NorthstarMLS as distributed by MLS GRID
- $469,9004 bd3 ba2.2k sqft612 Grouse Way, New Richmond, WI 54017New ConstructionMLS ID #7154917, Amy Teal, JPW Realty. NorthstarMLS as distributed by MLS GRID
- $474,9005 bd4 ba2.1k sqft1737 Bobcat Way, New Richmond, WI 54017New ConstructionNorthstarMLS as distributed by MLS GRID
- $534,9004 bd3 ba2.5k sqft603 Grouse Way, New Richmond, WI 54017New ConstructionMLS ID #7077439, Amy J. McCune, Realty ONE Group SIMPLIFIED. NorthstarMLS as distributed by MLS GRID
- $635,0004 bd3 ba2.7k sqft1749 110th Ave, Hammond, WI 54015For SaleMLS ID #7107789, Melissa Wiegele, Coldwell Banker Realty. NorthstarMLS as distributed by MLS GRID
- $459,9003 bd2 ba1.8k sqft1349 Orchid Way, New Richmond, WI 54017New ConstructionNorthstarMLS as distributed by MLS GRID
- $649,9004 bd3 ba2.7k sqft1575 Applegate Rd, New Richmond, WI 54017New ConstructionNorthstarMLS as distributed by MLS GRID
- $649,0003 bd4 ba2.7k sqft964 Fraser Ln, Hudson, WI 54016For SaleMLS ID #7099308, Jean A Conners, Bordertown Realty, Inc.. NorthstarMLS as distributed by MLS GRID
- $364,9003 bd2 ba1.4k sqft1743 Ducktail Ct, New Richmond, WI 54017For SaleMLS ID #7121992, Melissa Wiegele, Coldwell Banker Realty. NorthstarMLS as distributed by MLS GRID
- $634,9003 bd3 ba2.1k sqft792 186th St #792, Hammond, WI 54015New ConstructionMLS ID #7066631, David A. Dalton, Dalton Realty. NorthstarMLS as distributed by MLS GRID
- $529,9004 bd3 ba2.6k sqft1566 Applegate Rd, New Richmond, WI 54017New ConstructionNorthstarMLS as distributed by MLS GRID
- $384,9003 bd2 ba1.3k sqft1748 Squirrel Way, New Richmond, WI 54017New ConstructionNorthstarMLS as distributed by MLS GRID
- $404,9004 bd3 ba1.9k sqft1752 Squirrel Way, New Richmond, WI 54017New ConstructionNorthstarMLS as distributed by MLS GRID
- $419,9002 bd2 ba1.3k sqft1882 Cypress Trl, New Richmond, WI 54017New ConstructionMLS ID #7155820, Justin Hesse, Realty ONE Group SIMPLIFIED. NorthstarMLS as distributed by MLS GRID
