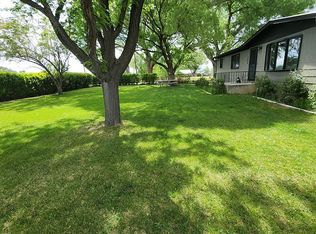
Welcome to this beautiful home at the top of the hill! Situated on 2.71 acres, the property enjoys spectacular views overlooking the City of Delta, the West Elk Mountains, the San Juans, the Uncompahgre Plateau, and the Grand Mesa. The comfortable home has 3 bedrooms, an office, a large dining room, and an open kitchen. There is ample cabinetry and countertop space and a great flow into the rest of the living space. One bedroom is doubling as a second living/craft room currently. There is great natural light that streams into the home, and the living room is as cozy as can be with natural wood features and a wood burning stove. Outside this property shines in all that it has to offer, even beyond the views. There is an oversized shop that is heated via a pellet stove, and a 3-bay 3-sided lean-to is also attached. Another open-faced garage makes for the perfect tractor and toy storage. There is another heated workshop on the north side of the home, and a tack room/barn as you head east. Ample storage and a great set up for livestock! The fenced pasture follows the rolling hills and is ideal for turning out a horse or two. Irrigation water provided through UVWUA. There is mature landscaping and beautiful fruit trees! Located at the edge of California Mesa overlooking the City of Delta, this no-covenant no-HOA property gives you the feel of country living while being just 5 minutes from town. Come see all that this convenient property has to offer!
New
$435,000
14761 Deer Run Road, Delta, CO 81416
3beds
1,714sqft
Manufactured\Mobile
Built in 1979
2.7 Acres Lot
$420,100 Zestimate®
$254/sqft
$-- HOA
What's special
Top of the hillOpen kitchenMature landscapingBeautiful fruit treesLarge dining roomWood burning stove
- 16 hours
- 114
- 8
Zillow last checked:
Listing updated:
Listed by:
Katie Chapman Schmalz C:970-216-9272,
Chapman Real Estate Company, LLC
Source: CREN,MLS#: 840534
Facts & features
Interior
Bedrooms & bathrooms
- Bedrooms: 3
- Bathrooms: 2
- Full bathrooms: 1
- 3/4 bathrooms: 1
Primary bedroom
- Level: Main
Dining room
- Features: Kitchen/Dining, Separate Dining
Heating
- Forced Air, Wood Stove
Cooling
- Window Unit(s)
Appliances
- Included: Dishwasher, Dryer, Range, Refrigerator, Washer
- Laundry: W/D Hookup
Features
- Flooring: Vinyl
- Basement: Crawl Space
- Has fireplace: Yes
- Fireplace features: Living Room, Wood Burning Stove, Wood Stove
Interior area
- Total structure area: 1,714
- Total interior livable area: 1,714 sqft
Property
Parking
- Total spaces: 9
- Parking features: Detached Garage
- Garage spaces: 4
- Carport spaces: 5
- Covered spaces: 9
Features
- Levels: One
- Stories: 1
- Exterior features: Irrigation Pump, Irrigation Water, Landscaping
- Has view: Yes
- View description: Mountain(s), Valley
Lot
- Size: 2.7 Acres
- Features: Pasture
Details
- Additional structures: Barn(s), Garage(s), Workshop
- Parcel number: 345723100009
- Horses can be raised: Yes
Construction
Type & style
- Home type: MobileManufactured
- Architectural style: Ranch
- Property subtype: Manufactured\Mobile
Materials
- Foundation: Permanent, Skirted
- Roof: Metal
Condition
- New construction: No
- Year built: 1979
Utilities & green energy
- Sewer: Septic Tank
- Water: Installed Paid, Public
- Utilities for property: Electricity Connected, Internet, Phone - Cell Reception
Community & HOA
Community
- Subdivision: None
HOA
- Has HOA: No
Location
- Region: Delta
Financial & listing details
- Price per square foot: $254/sqft
- Tax assessed value: $161,151
- Annual tax amount: $342
- Date on market: 11/17/2026
- Has irrigation water rights: Yes
- Electric utility on property: Yes
- Road surface type: Paved
- Body type: Single Wide
Estimated market value
$420,100
$399,000 - $441,000
$1,530/mo
Price history
| Date | Event | Price |
|---|---|---|
| 11/17/2026 | Listed for sale | $435,000$254/sqft |
Source:  CREN #840534 Report a problem | ||
Public tax history
| Year | Property taxes | Tax assessment |
|---|---|---|
| 2025 | $182 +3.9% | $10,072 +83.3% |
| 2024 | $175 -27.8% | $5,495 -33.4% |
| 2023 | $242 -0.9% | $8,254 +10% |
| 2022 | $244 | $7,504 -2.8% |
| 2021 | -- | $7,720 +14.2% |
| 2020 | $435 +19% | $6,762 -0.7% |
| 2019 | $365 | $6,809 +23% |
| 2018 | $365 +2.9% | $5,535 |
| 2017 | $355 +14.3% | $5,535 +4.4% |
| 2016 | $310 | $5,303 +2.9% |
| 2014 | -- | $5,156 |
| 2013 | -- | $5,156 -15% |
| 2012 | -- | $6,064 |
| 2011 | -- | $6,064 -9.6% |
| 2010 | -- | $6,711 |
Find assessor info on the county website
Monthly payment
Climate risks
Neighborhood: 81416
Nearby schools
Schools provided by the listing agent
- Elementary: Open Enrollment
- Middle: Open Enrollment
- High: Open Enrollment
Source: CREN. This data may not be complete. We recommend contacting the local school district to confirm school assignments for this home.


Similar homes
- $439,0004 bd3 ba2.1k sqft16022 B Rd, Delta, CO 81416For Sale
 MLS ID #20264199, DAN SAVOCA, BRAY REAL ESTATE. GJARA
- $395,0003 bd2 ba1.3k sqft1696 H75 Rd, Delta, CO 81416For Sale By Owner
- $--3 bd2 ba1.9k sqft17820 B Rd, Delta, CO 81416AuctionServiceLink Auction
- $419,0003 bd2 ba1.8k sqft1562 G96 Lane, Delta, CO 81416For Sale
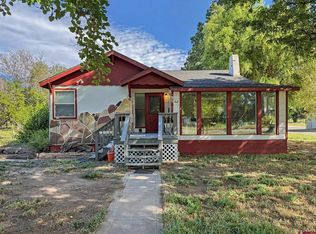
 MLS ID #838932, Katie Chapman Schmalz. CREN
- $390,0003 bd2 ba1.2k sqft1580 E 3rd Street, Delta, CO 81416For SaleMLS ID #839546, Skyler Kraai. CREN
- $429,0003 bd2 ba1.7k sqft2535 Ridge Road, Delta, CO 81416For SaleMLS ID #838157, Tammy Monroe. CREN
- $439,0003 bd2 ba1.6k sqft661 Cypress Wood Lane, Delta, CO 81416For SaleMLS ID #838799, Rachel Reiher. CREN
- $470,0003 bd2 ba2k sqft935 E 7th Street, Delta, CO 81416For SaleMLS ID #835233, Michelle Roberts. CREN
- $325,0004 bd2 ba1.8k sqft545 Labor Street, Delta, CO 81416For SaleMLS ID #840398, Deanna Miller. CREN
- $360,0003 bd3 ba1.7k sqft5150 Eagle Feather Road, Delta, CO 81416For SaleMLS ID #839918, Debbie Laity. CREN
- $386,0003 bd2 ba1.9k sqft746 E 6th Street, Delta, CO 81416For SaleMLS ID #838475, Heidi Varshock. CREN
- $360,0003 bd2 ba1.3k sqft21486 F Road, Delta, CO 81416For SaleMLS ID #838782, Shariot Overturf. CREN
- $395,0003 bd2 ba1.5k sqft560 Howard Street, Delta, CO 81416For SaleMLS ID #839571, Michelle Roberts. CREN
- $564,9003 bd2 ba1.7k sqft1151 Mustang Lane, Delta, CO 81416For SaleMLS ID #840203, Michelle Roberts. CREN
- $449,0003 bd2 ba1.6k sqft5292 Simmental Road, Delta, CO 81416New ConstructionMLS ID #837449, Brian Byrd. CREN
