Unique and spectacular property that feels more like a vacation sanctuary than a traditional single-family home! Built by a craftsman, this special home offers a versatile floorplan, striking artistic features, exceptional Zen-garden-style privacy, and beautiful wooded views. The main/upper floor features tall ceilings, abundant windows, a dramatic rock fireplace, and a primary suite with spa tub and custom tile shower overlooking a lush, enclosed garden. The living area opens through wood-framed glass doors to a second year-round glassed-in living space (in addition to the 1,516 sq. ft. of main living area!) with its own fireplace and views. Guest bath includes a sauna and access to a private patio with hot tub. Kitchen overlooks the forest and seasonal creek and includes an island and walk-in pantry.
A covered stairway leads from the rear sunroom to the lower level with 1 bedroom, 1 bath, and a kitchenette, providing potential for a separate living unit. The lower level can also be accessed by a side pathway and has its own covered patios opening to the rear yard, with stunning views of the greenbelt and its fabulous trails. Brand-new roof and a generator add peace of mind.
This is a truly special property offering privacy, nature, flexible living space, and an extraordinary setting, all at the end of a quiet cul-de-sac.
Pending
Listed by: Coldwell Banker Select Real Estate • Tanny Johnson • Contact: 530-570-2233
Price increase: $15.1K (10/1)
$295,000
14764 Vassar Ct, Magalia, CA 95954
2beds
1,516sqft
Single Family Residence
Built in 2018
0.28 Acres Lot
$294,400 Zestimate®
$195/sqft
$30/mo HOA
What's special
- 32 days
- 569
- 59
Likely to sell faster than
Zillow last checked:
Listing updated:
Listed by:
Tanny Johnson DRE #00787674 530-570-2233,
Coldwell Banker Select Real Estate
Source: CRMLS,MLS#: SN26201038 Originating MLS: California Regional MLS
Facts & features
Interior
Bedrooms & bathrooms
- Bedrooms: 2
- Bathrooms: 3
- Full bathrooms: 3
- Main level bathrooms: 2
- Main level bedrooms: 1
Rooms
- Room types: Atrium, Bonus Room, Bedroom, Entry/Foyer, Exercise Room, Family Room, Foyer, Great Room, Kitchen, Living Room, Primary Bathroom, Primary Bedroom, Office, Pantry, Retreat, Sauna, Sunroom
Primary bedroom
- Features: Primary Suite
Primary bedroom
- Features: Main Level Primary
Bedroom
- Features: Bedroom on Main Level
Bathroom
- Features: Bathtub, Full Bath on Main Level, Jetted Tub, Soaking Tub, Separate Shower, Tile Counters, Walk-In Shower
Kitchen
- Features: Kitchen/Family Room Combo, Tile Counters, Walk-In Pantry
Heating
- Ductless, Fireplace(s), Wood
Cooling
- Ductless
Appliances
- Included: Gas Range, Microwave, Refrigerator, Water Heater
- Laundry: Washer Hookup, Inside, Laundry Closet, Stacked, Upper Level
Features
- Breakfast Bar, Built-in Features, Ceiling Fan(s), Ceramic Counters, Cathedral Ceiling(s), Eat-in Kitchen, High Ceilings, In-Law Floorplan, Living Room Deck Attached, Open Floorplan, Pantry, Recessed Lighting, Storage, Tile Counters, Two Story Ceilings, Unfurnished, Wood Product Walls, Atrium, Bedroom on Main Level, Entrance Foyer, Main Level Primary
- Flooring: Bamboo, Tile
- Doors: French Doors
- Windows: Wood Frames
- Has fireplace: Yes
- Fireplace features: Blower Fan, Bonus Room, Family Room, Great Room, Raised Hearth, Wood Burning, Zero Clearance
- Common walls with other units/homes: No Common Walls
Interior area
- Total interior livable area: 1,516 sqft
Property
Parking
- Total spaces: 26
- Parking features: Covered, Carport, Off Site, Community Structure, Tandem
- Garage spaces: 2
- Carport spaces: 2
- Covered spaces: 4
- Uncovered spaces: 22
Features
- Levels: Two
- Stories: 2
- Entry location: Main
- Patio & porch: Rear Porch, Concrete, Covered, Enclosed, Front Porch, Glass Enclosed, Lanai, Open, Patio, Porch
- Pool features: None, Association
- Has spa: Yes
- Spa features: Above Ground, Heated, Private
- Fencing: Excellent Condition,New Condition,Wood,Wire
- Has view: Yes
- View description: Canyon, Park/Greenbelt, Hills, Mountain(s), Creek/Stream, Trees/Woods
- Has water view: Yes
- Water view: Creek/Stream
- Waterfront features: Creek
Lot
- Size: 0.28 Acres
- Features: Back Yard, Cul-De-Sac, Sloped Down, Front Yard, Garden, Greenbelt, Gentle Sloping, Landscaped, Near Park, Secluded, Sprinkler System, Trees
Details
- Additional structures: Two On A Lot
- Parcel number: 064220026000
- Special conditions: Standard
Construction
Type & style
- Home type: SingleFamily
- Architectural style: Bungalow,Cottage,Contemporary,Craftsman
- Property subtype: Single Family Residence
Materials
- Stucco
- Foundation: Slab
- Roof: Composition
Condition
- Turnkey
- New construction: No
- Year built: 2018
Utilities & green energy
- Electric: Electricity - On Property, 220 Volts in Garage, 220 Volts
- Sewer: Septic Tank
- Utilities for property: Electricity Connected, Natural Gas Connected, Water Connected
Community & HOA
Community
- Features: Biking, Foothills, Fishing, Golf, Hiking, Lake, Near National Forest, Ravine, Park
- Security: Carbon Monoxide Detector(s), Smoke Detector(s)
HOA
- Has HOA: Yes
- Amenities included: Pool
- HOA fee: $360 annually
- HOA name: PPOA
- HOA phone: 530-570-2233
Location
- Region: Magalia
Financial & listing details
- Price per square foot: $195/sqft
- Tax assessed value: $199,690
- Date on market: 9/22/2026
- Cumulative days on market: 32 days
- Listing terms: Cash to New Loan
- Road surface type: Paved
Estimated market value
$294,400
$280,000 - $309,000
$2,126/mo
Price history
| Date | Event | Price |
|---|---|---|
| 10/1/2026 | Pending sale | $295,000+5.4%$195/sqft |
Source:  CRMLS #SN26201038 Report a problem | ||
| 9/22/2026 | Listed for sale | $279,900+1766%$185/sqft |
Source: CRMLS #SN26201038 Report a problem | ||
| 8/26/2016 | Sold | $15,000+3.4%$10/sqft |
Source: Public Record Report a problem | ||
| 10/22/2003 | Sold | $14,500$10/sqft |
Source: Public Record Report a problem | ||
Public tax history
| Year | Property taxes | Tax assessment |
|---|---|---|
| 2026 | -- | $199,690 +2% |
| 2025 | $2,096 +1.6% | $195,775 +2% |
| 2024 | $2,063 +0% | $191,937 +2% |
| 2023 | $2,062 +2% | $188,174 +2% |
| 2022 | $2,022 +2.2% | $184,485 +2% |
| 2021 | $1,978 +5.2% | $180,869 +1% |
| 2020 | $1,880 +2% | $179,016 +2% |
| 2019 | $1,843 +16.6% | $175,506 +16.8% |
| 2018 | $1,581 | $150,300 +902% |
| 2017 | -- | $15,000 +13.4% |
| 2016 | -- | $13,222 +1.5% |
| 2015 | -- | $13,025 +2% |
| 2014 | -- | $12,771 +0.4% |
| 2013 | -- | $12,715 +2% |
| 2012 | -- | $12,467 +2% |
| 2011 | -- | $12,224 +0.7% |
| 2010 | -- | $12,134 +450% |
| 2009 | -- | $2,206 +2% |
| 2008 | -- | $2,163 +2% |
| 2007 | -- | $2,121 +2% |
| 2006 | -- | $2,080 +2% |
| 2005 | -- | $2,040 +2% |
| 2004 | -- | $2,000 -86.2% |
| 2003 | -- | $14,447 +2% |
| 2002 | -- | $14,164 +2% |
| 2001 | -- | $13,887 |
Find assessor info on the county website
Monthly payment
Est. payment
Payment breakdown
Explore the cost of this home by adjusting the details. Changes won't be saved.Climate risks
Neighborhood: 95954


Similar homes
- $--3 bd2 ba1.2k sqft6432 Imperial Way, Magalia, CA 95954Auction
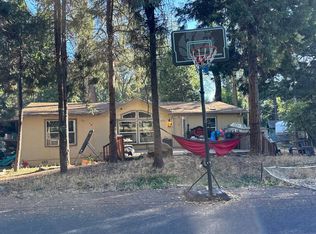 Auction.com 2
- $324,9003 bd2 ba2.1k sqft6145 Dalton Way, Magalia, CA 95954For Sale
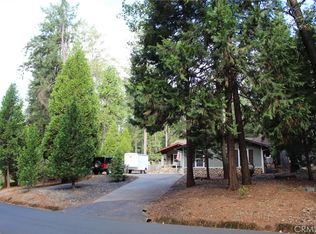 MLS ID #PA26212978, Sue Mawer, Century 21 Select Real Estate. CRMLS
- $--2 bd2 ba1.1k sqft14561 Carnegie Rd, Magalia, CA 95954Auction
 Auction.com 2
- $275,9003 bd2 ba1.4k sqft14749 Vassar Ct, Magalia, CA 95954For Sale
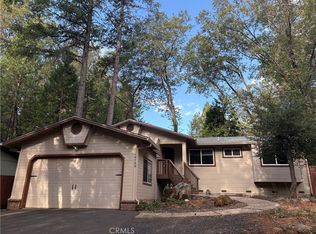 MLS ID #PA26217083, Kurt Gilbertson, Gilbertson Real Estate. CRMLS
Local buyer's agents are ready to help
