Silver Ridge Stables is a complete horse boarding and training facility located in Butte County, northern California, along the edge of Table Mountain. Silver Ridge borders the North Table Mountain Ecological Reserve and well known Phantom Falls is located on the southeastern corner of the property. There is a public trail access easement here, allowing visitors year round access to the Falls area, so it’s important to know you’ll be sharing this spectacular feature. Table Mountain is famous for its extravagant displays of spring wildflowers, it’s beautiful waterfalls and deep canyons.
Silver Ridge Stables sits on 277 acres of land, much of it on the top of Table Mountain, currently accessed by foot and horse only. It’s the last property on the street, offering privacy and serenity that’s hard to find. The lower portion of the ranch includes a lighted and covered arena, with views overlooking the northern Sacramento Valley, two wooden barns, which include an office area, hay storage, tack room and 15 individual tack lockers. There are 9 horse runs with covers that come off the two barns and 8 additional paddocks with run in shelters and individual water troughs. The ranch also includes a 3 acre fenced pasture and around 8 acres of old olive orchard, also fenced. Trails are cut through out the property and orchard and you have direct access to enjoy several thousand unfenced acres on Table Mountain. Silver Ridge includes three residences, each with great views. The main residence is a remodeled three-bedroom manufactured home with an enclosed front porch and a covered back porch. It also includes an RV parking area with full water/power and sewer hookups, a carport and storage. There are two other newer one bed/one bath manufactured units, currently connected by a breezeway. They overlook a large pond and the riding arena, as well as the valley views. Potable water comes from 3 springheads, established in 1910. A Generac provides emergency power for homes and barn. The lowest edge of the property is bordered by train tracks. It’s less than a half hour to both Chico and Oroville for convenient access to shopping and dining. Sacramento is an hour and a half drive and Tahoe around 3 hours. This is a one of kind property offering an opportunity to own and enjoy a truly special setting in northern California!
Pending
Listed by: California Outdoor Properties • Amy Friend • Contact: 530-518-6416
$988,000
1477 Flag Creek Rd, Butte Valley, CA 95965
3beds
1,395sqft
Manufactured Home
Built in 1988
277 Acres Lot
$335,900 Zestimate®
$708/sqft
$-- HOA
What's special
- 444 days
- 20
- 0
Zillow last checked:
Listing updated:
Listed by:
Amy Friend DRE #01328922 530-518-6416,
California Outdoor Properties
Source: CRMLS,MLS#: SN25097066 Originating MLS: California Regional MLS
Originating MLS: California Regional MLSFacts & features
Interior
Bedrooms & bathrooms
- Bedrooms: 3
- Bathrooms: 2
- Full bathrooms: 2
- Main level bathrooms: 1
- Main level bedrooms: 3
Rooms
- Room types: Bedroom, Kitchen, Laundry, Living Room, Primary Bedroom, Utility Room, Workshop, Dining Room
Primary bedroom
- Features: Main Level Primary
Bedroom
- Features: All Bedrooms Down
Bedroom
- Features: Bedroom on Main Level
Bathroom
- Features: Bathtub, Remodeled, Separate Shower, Walk-In Shower
Kitchen
- Features: Remodeled, Self-closing Cabinet Doors, Self-closing Drawers, Solid Surface Counters, Updated Kitchen
Heating
- Central, Electric, Heat Pump, Wood Stove
Cooling
- Central Air, Electric
Appliances
- Included: Dishwasher, Electric Range, Ice Maker, Microwave, Refrigerator, Range Hood, Water To Refrigerator, Dryer, Washer
- Laundry: Washer Hookup, Electric Dryer Hookup, Inside, Laundry Room
Features
- Ceiling Fan(s), Separate/Formal Dining Room, High Ceilings, Living Room Deck Attached, Open Floorplan, Pantry, Recessed Lighting, Storage, Solid Surface Counters, All Bedrooms Down, Bedroom on Main Level, Main Level Primary, Utility Room, Workshop
- Flooring: Laminate, Vinyl
- Windows: Double Pane Windows, Screens, Solar Screens
- Has fireplace: Yes
- Fireplace features: Free Standing, Living Room, Raised Hearth, Wood Burning
- Common walls with other units/homes: No Common Walls
Interior area
- Total interior livable area: 1,395 sqft
Video & virtual tour
Property
Parking
- Parking features: Boat, Circular Driveway, Covered, Detached Carport, Driveway, Gravel, On Site, Off Street, Oversized, Private, Pull-through, RV Hook-Ups, RV Access/Parking, Unpaved
- Has carport: Yes
Accessibility
- Accessibility features: Safe Emergency Egress from Home, No Stairs
Features
- Levels: One
- Stories: 1
- Entry location: front of homes
- Patio & porch: Rear Porch, Covered, Deck, Enclosed, Front Porch, Glass Enclosed, Open, Patio, Porch, Screened, Wood
- Exterior features: Awning(s), Rain Gutters
- Pool features: None
- Spa features: None
- Fencing: Barbed Wire,Cross Fenced,Livestock,Partial,Wood,Wire
- Has view: Yes
- View description: Bluff, Canyon, Park/Greenbelt, Hills, Landmark, Meadow, Orchard, Panoramic, Pond, Pasture, Trees/Woods
- Has water view: Yes
- Water view: Pond
- Waterfront features: Creek, Pond, Reservoir in Community, Stream
Lot
- Size: 277 Acres
- Features: Agricultural, Bluff, Gentle Sloping, Horse Property, Irregular Lot, Near Park, Pasture, Rolling Slope, Rocks, Steep Slope, Secluded, Sloped Up, Trees
Details
- Additional structures: Barn(s), Guest House Detached, Guest House, Outbuilding, Shed(s), Two On A Lot, Corral(s), Stable(s)
- Additional parcels included: 910021104,041710003,041710001,041250021
- Parcel number: 041140072000
- Special conditions: Trust
- Horses can be raised: Yes
- Horse amenities: Riding Trail
Construction
Type & style
- Home type: MobileManufactured
- Architectural style: See Remarks
- Property subtype: Manufactured Home
Materials
- Foundation: Tie Down
- Roof: Composition,Metal,Rolled/Hot Mop
Condition
- Updated/Remodeled
- New construction: No
- Year built: 1988
Utilities & green energy
- Electric: Electricity - On Property, 220 Volts in Kitchen, 220 Volts in Laundry
- Sewer: Septic Tank
- Water: Other, See Remarks
- Utilities for property: Electricity Connected, Natural Gas Not Available, Propane, See Remarks, Overhead Utilities
Community & HOA
Community
- Features: Biking, Foothills, Hiking, Horse Trails, Stable(s), Hunting, Lake, Preserve/Public Land, Rural, Ravine, Fishing, Park
- Security: Fire Detection System, Fire Rated Drywall, Smoke Detector(s)
Location
- Region: Butte Valley
Financial & listing details
- Price per square foot: $708/sqft
- Tax assessed value: $387,723
- Date on market: 5/2/2025
- Cumulative days on market: 444 days
- Listing terms: Cash
- Road surface type: Gravel, Unimproved
Estimated market value
$335,900
$238,000 - $453,000
Not available
Price history
| Date | Event | Price |
|---|---|---|
| 5/3/2026 | Pending sale | $988,000$708/sqft |
Source:  CRMLS #SN25097066 Report a problem CRMLS #SN25097066 Report a problem | ||
| 2/27/2026 | Listed for sale | $988,000$708/sqft |
Source: CRMLS #SN25097066 Report a problem | ||
| 2/17/2026 | Pending sale | $988,000$708/sqft |
Source: CRMLS #SN25097066 Report a problem | ||
| 10/8/2025 | Listed for sale | $988,000$708/sqft |
Source: CRMLS #SN25097066 Report a problem | ||
| 7/31/2025 | Pending sale | $988,000$708/sqft |
Source: CRMLS #SN25097066 Report a problem | ||
| 5/2/2025 | Listed for sale | $988,000$708/sqft |
Source: CRMLS #SN25097066 Report a problem | ||
Public tax history
| Year | Property taxes | Tax assessment |
|---|---|---|
| 2026 | -- | $387,723 +2% |
| 2025 | $4,535 +2.1% | $380,122 -9.3% |
| 2024 | $4,440 +0.8% | $419,150 +1.4% |
| 2023 | $4,404 +4.8% | $413,302 +3.5% |
| 2022 | $4,204 +5.6% | $399,472 +5.7% |
| 2021 | $3,982 +0.6% | $377,989 +1.8% |
| 2020 | $3,959 +4.1% | $371,450 +4.3% |
| 2019 | $3,803 +2.7% | $356,236 +3.2% |
| 2018 | $3,704 +4% | $345,296 +5.4% |
| 2017 | $3,562 +2.5% | $327,536 +2% |
| 2016 | $3,474 +4.1% | $321,116 +1.5% |
| 2015 | $3,337 | $316,294 |
Find assessor info on the county website
Monthly payment
Climate risks
Neighborhood: 95965

Similar homes
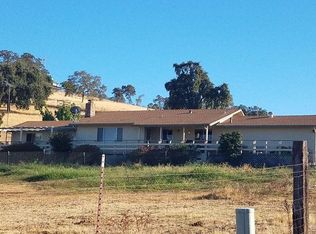
- $515,0003 bd2 ba1.3k sqft152 Rocky Top Rd, Oroville, CA 95965For Sale
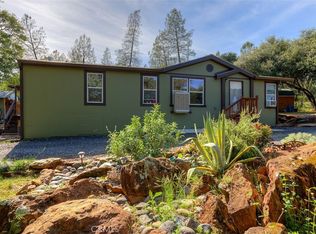 MLS ID #OR26106265, John Russo, Go West Realty. CRMLS
 - $810,0003 bd2 ba1.8k sqft2416 Villa Vista Dr, Oroville, CA 95965For Sale
 MLS ID #SN26190212, Amy Denlay, Ballou Company. CRMLS
 - $895,0003 bd2 ba1.8k sqft3527 Kailua Ln, Chico, CA 95928For Sale
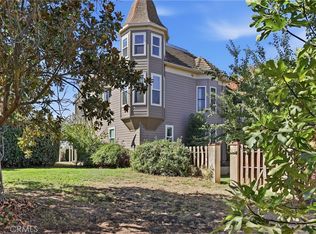 MLS ID #SN26215399, Rebekah McCorkle, Thrive Real Estate Company. CRMLS
 - $999,0003 bd2 ba1.7k sqft480 Orange Ave, Bangor, CA 95914For Sale
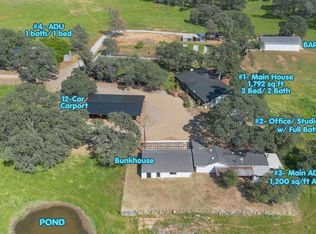 MLS ID #226046838, Jaydee Sheppard. MetroList Services of CA
Local buyer's agents are ready to help
