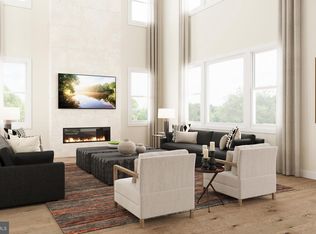
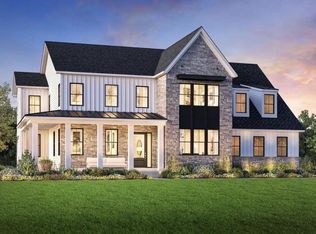

This exceptional Rutledge home design offers an ideal blend of comfort, space, and thoughtful design. The open concept design has all of what your are looking for in an updated new home with 10 ft main level ceiling height and 9 ft basement and second floor ceilings. Upstairs features a spacious primary suite and three additional bedrooms, along with a generous loft and convenient laundry room. The main level is perfect for both daily living and entertaining, showcasing a formal dining room, a flexible space for a home office or study, and a large bedroom suite. The gourmet kitchen boasts a walk-in pantry, butler’s pantry, and an open layout overlooking the inviting great room. A unique side-entry tuck-under garage—one of its kind in the community—adds character and functionality along with a longer driveway for extra parking. Set on a 52,607-square-foot sweeping homesite with the walking trail right next door, this home offers a rare combination of elegance, livability, and a connection to the outdoors. This home is under construction and can be ready before the start of the new school year! Model photos for idea representation only.
Pending
Price cut: $26K (6/10)
$1,599,000
1477 Stony Road 1, Warminster, PA 18974
5beds
4,629sqft
:
Get pre-qualified$9,994/mo
Single Family Residence
Built in 2026
1.21 Acres Lot
$-- Zestimate®
$345/sqft
$260/mo HOA
What's special
- 207 days |
- 122 |
- 3 |
Zillow last checked:
Listing updated:
Listed by:
Jackie Youngers 855-872-8205,
Toll Brothers Real Estate, Inc. 2159388311,
Co-Listing Agent: Fran Maria Gervasio 267-488-8886,
Toll Brothers Real Estate, Inc.
Source: Bright MLS,MLS#: PABU2109022
Facts & features
Interior
Bedrooms & bathrooms
- Bedrooms: 5
- Bathrooms: 5
- Full bathrooms: 4
- 1/2 bathrooms: 1
- Main level bathrooms: 2
- Main level bedrooms: 1
Rooms
- Room types: Bedroom 2, Bedroom 3, Bedroom 4, Bedroom 5, Bedroom 1, Bathroom 1, Bathroom 2, Bathroom 3, Full Bath, Half Bath
Bedroom 1
- Level: Upper
Bedroom 2
- Level: Upper
Bedroom 3
- Level: Upper
Bedroom 4
- Level: Upper
Bedroom 5
- Level: Main
Bathroom 1
- Level: Upper
Bathroom 2
- Level: Upper
Bathroom 3
- Level: Upper
Other
- Level: Main
Half bath
- Level: Main
Heating
- Forced Air, Natural Gas
Cooling
- Central Air, Natural Gas
Appliances
- Included: Microwave, Cooktop, Dishwasher, Disposal, Oven, Stainless Steel Appliance(s), Tankless Water Heater
- Laundry: Upper Level, Washer/Dryer Hookups Only
Features
- Open Floorplan, Kitchen - Gourmet, Pantry, Primary Bath(s), Recessed Lighting, Walk-In Closet(s), 9'+ Ceilings
- Flooring: Engineered Wood, Carpet, Ceramic Tile
- Windows: Energy Efficient
- Basement: Unfinished
- Number of fireplaces: 1
Interior area
- Total structure area: 4,629
- Total interior livable area: 4,629 sqft
- Finished area above ground: 4,629
Property
Parking
- Total spaces: 4
- Parking features: Garage Faces Side, Garage Door Opener, Inside Entrance, Attached, Driveway
- Attached garage spaces: 2
- Uncovered spaces: 2
Accessibility
- Accessibility features: Doors - Lever Handle(s)
Features
- Levels: Two
- Stories: 2
- Pool features: None
Lot
- Size: 1.21 Acres
Details
- Additional structures: Above Grade
- Parcel number: 0
- Zoning: RESIDENTIAL
- Special conditions: Standard
Construction
Type & style
- Home type: SingleFamily
- Architectural style: Traditional
- Property subtype: Single Family Residence
Materials
- Batts Insulation, Blown-In Insulation, Frame, Vinyl Siding
- Foundation: Concrete Perimeter
- Roof: Architectural Shingle
Condition
- Excellent
- New construction: Yes
- Year built: 2026
Details
- Builder model: Rutledge
- Builder name: Toll Brothers
Utilities & green energy
- Electric: 200+ Amp Service
- Sewer: Public Sewer
- Water: Public
Community & HOA
Community
- Subdivision: Breton Hill
HOA
- Has HOA: Yes
- Amenities included: Jogging Path
- Services included: Common Area Maintenance, Trash
- HOA fee: $260 monthly
Location
- Region: Warminster
- Municipality: WARWICK TWP
Financial & listing details
- Price per square foot: $345/sqft
- Date on market: 1/15/2026
- Listing agreement: Exclusive Right To Sell
- Listing terms: Cash,Conventional,VA Loan
- Ownership: Fee Simple
Estimated market value
Not available
Estimated sales range
Not available
Not available
Price history
| Date | Event | Price |
|---|---|---|
| 7/25/2026 | Pending sale | $1,599,000$345/sqft |
Source:  Bright MLS #PABU2109022 Report a problem Bright MLS #PABU2109022 Report a problem | ||
| 6/10/2026 | Price change | $1,599,000-1.6%$345/sqft |
Source: Bright MLS #PABU2109022 Report a problem | ||
| 5/7/2026 | Price change | $1,625,000-2.4%$351/sqft |
Source: Bright MLS #PABU2109022 Report a problem | ||
| 1/15/2026 | Listed for sale | $1,665,000$360/sqft |
Source: Bright MLS #PABU2109022 Report a problem | ||
Public tax history
Tax history is unavailable.
Monthly payment
Est. payment
Payment breakdown
Explore the cost of this home by adjusting the details. Changes won't be saved.Climate risks
Neighborhood: 18974
Nearby schools
GreatSchools rating
- 8/10Jamison El SchoolGrades: K-6Distance: 1.3 mi
- 7/10Tamanend Middle SchoolGrades: 7-9Distance: 1.7 mi
- 10/10Central Bucks High School-SouthGrades: 10-12Distance: 3.5 mi
Schools provided by the listing agent
- Elementary: Jamison
- Middle: Tamanend
- High: Central Bucks High School South
- District: Central Bucks
Source: Bright MLS. This data may not be complete. We recommend contacting the local school district to confirm school assignments for this home.
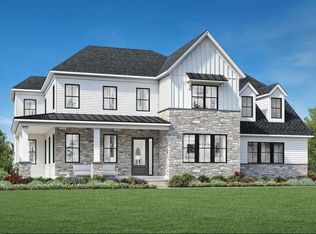
- $2,058,9725 bd6 ba5.2k sqft1489 Stony Rd LOT 2, Warminster, PA 18974Pending
- $1,070,7005 bd5 ba3.6k sqft1465 Stony Rd, Warminster, PA 18974Off Market
- $1,924,0155 bd6 ba5.2k sqft1501 Stony Rd LOT 3, Warminster, PA 18974Pending
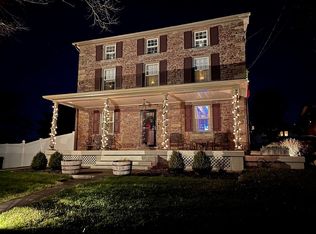
- $676,2005 bd2 ba2.5k sqft1516 Stony Rd, Warrington, PA 18976Off Market
- $956,3004 bd3 ba3.1k sqft1450 Stony Rd, Jamison, PA 18929Off Market
- $655,6004 bd1 ba2.9k sqft1484 Stony Rd, Warminster, PA 18974Off Market
- $297,98216.51 acres1549 Stony Rd, Hartsville, PA 18974Off Market
- $813,0004 bd3 ba2.8k sqft1404 Bentley Dr, Warrington, PA 18976Off Market
A local agent can set up tours, give advice and negotiate with sellers.
Similar homes
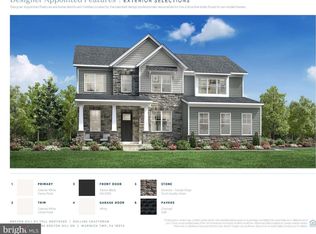
- $1,673,4725 bd5 ba3.8k sqft1494 Breton Hill Dr Lot 9, Warminster, PA 18974New Construction
 MLS ID #PABU2124718, fran gervasio, Toll Brothers Real Estate, Inc.. Bright MLS
 - $1,682,9955 bd6 ba5.2k sqftStony Rd #Kingswood, Warminster, PA 18974New Construction
 MLS ID #PABU2112520, Jackie Youngers, Toll Brothers Real Estate, Inc.. Bright MLS
 - $1,419,9954 bd4 ba3.6k sqftStony Rd, Warminster, PA 18974New Construction
 MLS ID #PABU2112510, Jackie Youngers, Toll Brothers Real Estate, Inc.. Bright MLS

 - from $1,419,9954 bd4 ba3.6k sqftRollins Plan, Breton Hill by Toll Brothers, Warminster, PA 18974New Construction
 Toll Brothers Inc.
 - $950,0004 bd5 ba2.9k sqft1145 Harper Dr, Warminster, PA 18974For SaleMLS ID #PABU2125792, Mike Patel, Equity Pennsylvania Real Estate. Bright MLS
- $1,949,0004 bd4 ba3.6k sqft9 Augusta Dr Lot 31, Newtown, PA 18940New ConstructionMLS ID #PABU2127756, Jackie Youngers, Toll Brothers Real Estate, Inc.. Bright MLS
- $1,824,9904 bd5 ba4.6k sqft0 Skippack Pike, Blue Bell, PA 19422New ConstructionMLS ID #PAMC2188618, Nikki Brown, Foxlane Homes. Bright MLS
- $1,748,9954 bd5 ba4.6k sqftSurrey Ln, Morrisville, PA 19067New ConstructionMLS ID #PABU2126096, Jackie Youngers, Toll Brothers Real Estate, Inc.. Bright MLS
- from $1,339,990-- sqft4389 Kleinot Dr, Doylestown, PA 18902New ConstructionFoxlane Homes
- $1,755,9954 bd4 ba3.6k sqftAugusta Dr, Newtown, PA 18940New ConstructionMLS ID #PABU2107526, Jackie Youngers, Toll Brothers Real Estate, Inc.. Bright MLS
- $1,892,9954 bd5 ba4.6k sqftAugusta Dr, Newtown, PA 18940New ConstructionMLS ID #PABU2106566, Jackie Youngers, Toll Brothers Real Estate, Inc.. Bright MLS
- $1,861,9955 bd6 ba5.2k sqftSurrey Ln #Kingswood, Morrisville, PA 19067New ConstructionMLS ID #PABU2126244, Jackie Youngers, Toll Brothers Real Estate, Inc.. Bright MLS
- $1,450,0005 bd5 ba5.2k sqft115 Cooke Way, Harleysville, PA 19438For SaleMLS ID #PAMC2180826, Elizabeth Newcomb, RE/MAX Main Line-Paoli. Bright MLS
- from $1,645,9954 bd4 ba3.5k sqftLaney Plan, Lyondale Meadows, Newtown, PA 18940New ConstructionToll Brothers Inc.
- from $1,591,9954 bd4 ba3.6k sqftRollins Plan, Oakvale at Yardley, Morrisville, PA 19067New ConstructionToll Brothers Inc.
- $1,239,0005 bd4 ba4.1k sqft2560 Holly Ln, Hatfield, PA 19440For SaleMLS ID #PAMC2177708, Vincent Cyr, Real Broker, LLC. Bright MLS
- from $1,730,9954 bd4 ba3.6k sqftRollins Plan, Lyondale Meadows, Newtown, PA 18940New ConstructionToll Brothers Inc.
- from $1,231,9904 bd4 ba3.7k sqftThe Monroe Plan, The Meadows at Warrington Ridge, Warrington, PA 18976New ConstructionHallmark Homes
- $1,400,0004 bd4 ba3.9k sqft4 Anglesey Ln, Lansdale, PA 19446New ConstructionMLS ID #PAMC2181568, Arthur Herling, Howard Hanna Real Estate Services. Bright MLS
- $1,375,0004 bd4 ba3.9k sqftLOT 4 Anglesey Ln, Upper Gwynedd, PA 19446New ConstructionMLS ID #PAMC2181830, Arthur Herling, Howard Hanna Real Estate Services. Bright MLS
