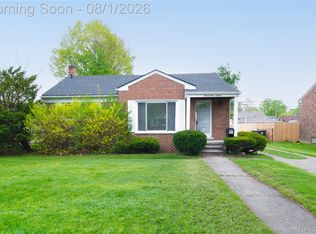
***Final deadline for all offers Sunday, July 19th at 7pm.*** Welcome to Auburndale... the perfect Livonia starter home, where the expensive stuff is already handled so you can put your energy into making it yours. Main plumbing line replaced with the old galvanized piping removed, updated electrical panel, all new exterior entry doors, and a 2019 hot water tank. These are the things buyers don't think to ask about until inspection day... here, they're already done. Inside, easy one-story living with three bedrooms, newer appliances, and fresh light fixtures throughout. Outside is where this home really shines. A quarter-acre lot with a custom brick patio and built-in fire pit... perfect for summer cookouts or a quiet morning coffee. The 2.5-car detached garage adds storage and workspace most starter homes just don't have. All in the Livonia school district, south of Five Mile and west of Merriman, close to parks and everyday conveniences. Come picture your evenings around that fire pit.
Accepting backups
$227,500
14772 Auburndale St, Livonia, MI 48154
3beds
912sqft
:
Get pre-qualified$1,653/mo
Single Family Residence
Built in 1952
10,018 Square Feet Lot
$234,200 Zestimate®
$249/sqft
$-- HOA
What's special
- 5 days |
- 35 |
- 0 |
Zillow last checked:
Listing updated:
Listed by:
Allison Maher 248-515-2201,
Five Star Real Estate-Plymouth 248-515-2201,
Ashley Jolley 248-515-2201,
Five Star Real Estate-Plymouth
Source: Realcomp II,MLS#: 20261051570
Facts & features
Interior
Bedrooms & bathrooms
- Bedrooms: 3
- Bathrooms: 1
- Full bathrooms: 1
Primary bedroom
- Level: Entry
- Area: 110
- Dimensions: 11 X 10
Bedroom
- Level: Entry
- Area: 108
- Dimensions: 12 X 9
Bedroom
- Level: Entry
- Area: 99
- Dimensions: 11 X 9
Other
- Level: Entry
- Area: 28
- Dimensions: 7 X 4
Dining room
- Level: Entry
- Area: 49
- Dimensions: 7 X 7
Kitchen
- Level: Entry
- Area: 165
- Dimensions: 15 X 11
Laundry
- Level: Entry
- Area: 15
- Dimensions: 5 X 3
Living room
- Level: Entry
- Area: 156
- Dimensions: 13 X 12
Heating
- Forced Air, Natural Gas
Cooling
- Central Air
Appliances
- Included: Dishwasher, Disposal, Dryer, Free Standing Gas Range, Free Standing Refrigerator, Washer
Features
- Has basement: No
- Has fireplace: No
Interior area
- Total interior livable area: 912 sqft
- Finished area above ground: 912
Property
Parking
- Total spaces: 2.5
- Parking features: Twoand Half Car Garage, Detached, Garage Door Opener
- Garage spaces: 2.5
Features
- Levels: One
- Stories: 1
- Entry location: GroundLevelwSteps
- Patio & porch: Patio, Porch
- Pool features: None
- Fencing: Fencing Allowed
Lot
- Size: 10,018 Square Feet
- Dimensions: 75 x 135
Details
- Parcel number: 46085010342000
- Special conditions: Short Sale No,Standard
Construction
Type & style
- Home type: SingleFamily
- Architectural style: Ranch
- Property subtype: Single Family Residence
Materials
- Aluminum Siding
- Foundation: Block, Crawl Space
- Roof: Asphalt
Condition
- New construction: No
- Year built: 1952
Utilities & green energy
- Sewer: Public Sewer
- Water: Public
Community & HOA
Community
- Features: Sidewalks
- Subdivision: LIVONIA GARDENS
HOA
- Has HOA: No
Location
- Region: Livonia
Financial & listing details
- Price per square foot: $249/sqft
- Tax assessed value: $85,704
- Annual tax amount: $3,534
- Date on market: 7/16/2026
- Cumulative days on market: 5 days
- Listing agreement: Exclusive Right To Sell
- Listing terms: Cash,Conventional,FHA,Va Loan
- Exclusions: Exclusion(s) Do Not Exist
Estimated market value
$234,200
$222,000 - $246,000
$1,863/mo
Price history
| Date | Event | Price |
|---|---|---|
| 7/16/2026 | Listed for sale | $227,500+33.8%$249/sqft |
Source:  Realcomp II #20261051570 Report a problem Realcomp II #20261051570 Report a problem | ||
| 2/27/2023 | Listing removed | -- |
Source:  MiRealSource #40127047 Report a problem MiRealSource #40127047 Report a problem | ||
| 3/8/2021 | Sold | $170,000-2.9%$186/sqft |
Source: Public Record Report a problem | ||
| 2/1/2021 | Pending sale | $175,000$192/sqft |
Source: MiRealSource #40127047 Report a problem | ||
| 2/1/2021 | Contingent | $175,000$192/sqft |
Source: Realcomp II #2200097012 Report a problem | ||
| 12/17/2020 | Price change | $175,000-1.7%$192/sqft |
Source: Realcomp II #2200097012 Report a problem | ||
| 11/30/2020 | Listed for sale | $178,000+61.8%$195/sqft |
Source: Remerica Hometown III #2200097012 Report a problem | ||
| 6/23/2016 | Listing removed | $1,200+9.1%$1/sqft |
Source: RE/MAX Home Sale Services #216060065 Report a problem | ||
| 11/21/2013 | Listing removed | $1,100$1/sqft |
Source: RE/MAX HOME SALE SERVICES #213112293 Report a problem | ||
| 11/2/2013 | Price change | $1,100-8.3%$1/sqft |
Source: RE/MAX HOME SALE SERVICES #213112293 Report a problem | ||
| 10/24/2013 | Sold | $110,000-3.5%$121/sqft |
Source: Public Record Report a problem | ||
| 10/11/2013 | Listed for rent | $1,200$1/sqft |
Source: RE/MAX HOME SALE SERVICES #213112293 Report a problem | ||
| 8/22/2013 | Listed for sale | $114,000+42.5%$125/sqft |
Source: CENTURY 21 MJL CORP TRANS SERV #213085303 Report a problem | ||
| 6/26/2012 | Sold | $80,000-11%$88/sqft |
Source: Public Record Report a problem | ||
| 4/19/2012 | Listed for sale | $89,900$99/sqft |
Source: J Reault and Associates, Inc. DBA Century 21 Row #212038902 Report a problem | ||
Public tax history
| Year | Property taxes | Tax assessment |
|---|---|---|
| 2025 | -- | $90,200 +11.5% |
| 2024 | -- | $80,900 +7.3% |
| 2023 | -- | $75,400 +7% |
| 2022 | -- | $70,500 +7.6% |
| 2021 | -- | $65,500 |
| 2020 | $2,462 +2.3% | $65,500 +6.5% |
| 2019 | $2,407 | $61,500 +11.4% |
| 2018 | $2,407 | $55,200 +16.5% |
| 2017 | -- | $47,400 |
| 2016 | $1,502 | $47,400 +7.6% |
| 2015 | $1,502 | $44,040 +19.1% |
| 2012 | -- | $36,990 |
| 2005 | $633 -53.8% | -- |
| 2003 | $1,372 +9.5% | -- |
| 2001 | $1,254 +2.8% | $39,110 +3.2% |
| 2000 | $1,220 | $37,900 |
Find assessor info on the county website
Monthly payment
Est. payment
Payment breakdown
Explore the cost of this home by adjusting the details. Changes won't be saved.Climate risks
Neighborhood: 48154
Nearby schools
GreatSchools rating
- NAJackson CenterGrades: PK-KDistance: 0.3 mi
- 8/10Frost Middle SchoolGrades: 6-8Distance: 1.3 mi
- 7/10Churchill High SchoolGrades: 7-12Distance: 3.7 mi
- $256,100-- bd1 ba1.2k sqft14748 Auburndale St, Livonia, MI 48154Off Market
- $254,7003 bd1 ba1k sqft14784 Auburndale St, Livonia, MI 48154Off Market

- $281,200-- bd2 ba1.2k sqft14736 Auburndale St, Livonia, MI 48154Off Market
- $281,9004 bd1 ba1.1k sqft14763 Melrose St, Livonia, MI 48154Off Market
- $277,200-- bd1 ba1.1k sqft14795 Melrose St, Livonia, MI 48154Off Market
- $286,4003 bd1 ba1k sqft14808 Auburndale St, Livonia, MI 48154Off Market
- $304,1003 bd2 ba1.1k sqft14747 Melrose St, Livonia, MI 48154Off Market
- $280,600-- bd1 ba1.1k sqft14811 Melrose St, Livonia, MI 48154Off Market
A local agent can set up tours, give advice and negotiate with sellers.
Similar homes
- $225,0003 bd2 ba920 sqft15201 Cavour St, Livonia, MI 48154For Sale

 MLS ID #20261055241, Trevor Foster, EXP Realty. Realcomp II
 - $190,0003 bd1 ba1k sqft15024 Lyons St, Livonia, MI 48154For Sale
 MLS ID #20261055559, Navvab Khajehosseini, RE/MAX Leading Edge. Realcomp II
 - $235,0003 bd1 ba996 sqft18951 Sunset St, Livonia, MI 48152For Sale

 MLS ID #26037535, Scott Bethune, The Charles Reinhart Company. MichRIC
 - $257,5003 bd1 ba945 sqft11316 Arcola St, Livonia, MI 48150For Sale
 MLS ID #20261058948, Joe Helou, Summit Union Real Estate. Realcomp II
 - $239,9004 bd1 ba924 sqft14935 Harrison St, Livonia, MI 48154For SaleMLS ID #20261029530, Dora Hermiz Sokolowski, Lex Realty, LLC. Realcomp II
- $239,9003 bd2 ba1k sqft11548 Cardwell St, Livonia, MI 48150For SaleMLS ID #20261056912, Andrew Whisler, Community Choice Realty Associates, LLC. Realcomp II
- $179,9003 bd1 ba1k sqft28524 Seven Mile Rd, Livonia, MI 48152For SaleMLS ID #20261059024, Karen M Camilleri, Century 21 Professionals Livonia. Realcomp II
- $--3 bd2 ba1.3k sqft7734 Liberty Blvd, Westland, MI 48185AuctionAuction.com 2
- $225,0003 bd2 ba1.1k sqft18270 Foch St, Livonia, MI 48152For SaleMLS ID #20261053613, Fabio H Leal, National Realty Centers, Inc. Realcomp II
- $--3 bd2 ba1.2k sqft9140 Sioux, Redford, MI 48239AuctionAuction.com 2
- $175,0003 bd1 ba1k sqft28504 Seven Mile Rd, Livonia, MI 48152For SaleMLS ID #20261051746, Eric Kostoff, HomeCraft Real Estate. Realcomp II
- $339,9003 bd2 ba1k sqft36548 Roycroft St, Livonia, MI 48154For SaleMLS ID #20261057831, Lesley A Hodge, RE/MAX Dream Properties. Realcomp II
- $--3 bd1 ba1k sqft33724 Warren Rd, Westland, MI 48185AuctionAuction.com 2
- $230,0003 bd1 ba1k sqft29805 Malvern St, Westland, MI 48185For SaleMLS ID #20261048090, Kristy Mohr, Red Fox Realty LLC. Realcomp II
- $224,9003 bd2 ba1k sqft19554 Farmington Rd, Livonia, MI 48152For SaleMLS ID #20261041085, Lee J Wilbanks, Wilbanks Real Estate. Realcomp II
- $199,0003 bd2 ba1k sqft31535 Rush St, Garden City, MI 48135For SaleMLS ID #20261058199, Nader Rammal, RE/MAX Leading Edge. Realcomp II
- $319,9004 bd1 ba1.1k sqft14235 Inkster Rd, Livonia, MI 48154For Sale
 MLS ID #50216661, Marsida Bizgjoni, Keller Williams Realty Lakeside. MiRealSource
 - $287,0004 bd2 ba1.3k sqft15326 Brookfield St, Livonia, MI 48154For SaleMLS ID #20261041794, Dave MacFarland, MacFarland and Company Real Estate. Realcomp II
- $--3 bd1 ba966 sqft12896 Berwyn Ave, Redford, MI 48239AuctionAuction.com 2
- $--3 bd2 ba1.3k sqft36267 Hees St, Livonia, MI 48150AuctionServiceLink Auction
