Welcome to 14774 Bel Aire Estate in Coker, Alabama, where you’ll feel at home the moment you pull into the driveway. This charming 4-bedroom, 3-bath home sits on 6.46 beautiful acres shaded by mature trees, offering the perfect blend of comfort, privacy, and country living. Inside, you’ll find a spacious floor plan featuring a large primary suite with two walk-in closets and plenty of room to unwind. A game room filled with vintage charm provides the perfect space for entertaining, hobbies, or family gatherings. Outside, the possibilities are endless with a workshop, tractor shed, and ample space for a garden, chickens, or your dream homestead. Enjoy peaceful surroundings while being conveniently located near Northport. This is more than a property—it’s a place to put down roots.
For sale
Price cut: $30K (7/16)
$499,900
14774 Bel Aire Est, Coker, AL 35452
4beds
3,632sqft
:
Get pre-qualified$2,854/mo
Single Family Residence
Built in 1978
6.46 Acres Lot
$477,800 Zestimate®
$138/sqft
$-- HOA
What's special
Two walk-in closetsLarge primary suitePeaceful surroundingsSpacious floor planTractor shed
- 48 days |
- 1,039 |
- 49 |
Zillow last checked:
Listing updated:
Listed by:
Kayla Norlin 205-393-1197,
Keller Williams Tuscaloosa
Source: WAMLS,MLS#: 175714
Facts & features
Interior
Bedrooms & bathrooms
- Bedrooms: 4
- Bathrooms: 3
- Full bathrooms: 3
Bedroom
- Description: Carpet
- Level: First
Bathroom
- Description: Ceramic Tile
- Level: First
Dining room
- Description: Hardwood
- Level: First
Kitchen
- Description: Ceramic Tile
- Level: First
Heating
- Electric, Multiple Heating Units
Cooling
- Electric, 2 Units
Appliances
- Included: Dishwasher, Electric Oven, Electric Range, Electric Water Heater, Gas Water Heater, Multiple Water Heaters, Microwave
- Laundry: Laundry Room
Features
- Breakfast Area, Ceiling Fan(s), Jetted Tub, Country Kitchen, Soaking Tub, Vaulted Ceiling(s), Walk-In Closet(s)
- Flooring: Hardwood
- Basement: Crawl Space
- Has fireplace: Yes
- Fireplace features: Living Room
Interior area
- Total structure area: 3,632
- Total interior livable area: 3,632 sqft
Property
Parking
- Total spaces: 2
- Parking features: Asphalt, Driveway, Detached, Garage, Two Car Garage
- Garage spaces: 2
Features
- Levels: One
- Stories: 1
- Patio & porch: Deck, Open
- Exterior features: Rain Gutters, Shed
- Pool features: None
- On waterfront: Yes
- Waterfront features: Lake
- Body of water: Other
Lot
- Size: 6.46 Acres
- Features: Pond on Lot
- Residential vegetation: None
Details
- Additional structures: Shed(s), Workshop
- Parcel number: 1908330000020.000
Construction
Type & style
- Home type: SingleFamily
- Architectural style: Other
- Property subtype: Single Family Residence
Materials
- Brick, Vinyl Siding
- Foundation: Slab
- Roof: Composition,Shingle
Condition
- Resale
- Year built: 1978
Utilities & green energy
- Sewer: Septic Tank
Community & HOA
Community
- Features: Gutter(s)
- Subdivision: Bel Air Estates
Location
- Region: Coker
Financial & listing details
- Price per square foot: $138/sqft
- Tax assessed value: $297,700
- Annual tax amount: $632
- Date on market: 6/11/2026
- Cumulative days on market: 48 days
- Listing terms: Cash,Conventional,FHA,USDA Loan,VA Loan
Estimated market value
$477,800
$454,000 - $502,000
$1,640/mo
Price history
| Date | Event | Price |
|---|---|---|
| 7/16/2026 | Price change | $499,900-5.7%$138/sqft |
Source:  WAMLS #175714 Report a problem WAMLS #175714 Report a problem | ||
| 6/11/2026 | Listed for sale | $529,900+112%$146/sqft |
Source: WAMLS #175714 Report a problem | ||
| 1/13/2006 | Sold | $250,000$69/sqft |
Source: Public Record Report a problem | ||
Public tax history
| Year | Property taxes | Tax assessment |
|---|---|---|
| 2024 | $1,533 | $56,780 |
| 2023 | $1,533 -11.9% | $56,780 |
| 2022 | $1,741 +8.3% | -- |
| 2021 | $1,607 -1% | -- |
| 2020 | $1,623 | $60,120 |
| 2019 | $1,623 | $60,120 +12.7% |
| 2018 | $1,623 +16.1% | $53,360 |
| 2017 | $1,398 +7.9% | -- |
| 2016 | $1,295 | -- |
| 2015 | $1,295 | -- |
| 2014 | $1,295 | $49,560 |
| 2013 | $1,295 -6% | -- |
| 2012 | $1,378 | -- |
| 2011 | $1,378 | -- |
| 2010 | $1,378 | -- |
| 2009 | $1,378 +99.9% | -- |
| 2008 | $689 | $135,500 |
| 2007 | $689 +120.6% | $135,500 |
| 2006 | $312 | $135,500 |
| 2005 | $312 +15.3% | $135,500 +12.9% |
| 2004 | $271 | $120,000 +3.3% |
| 2001 | -- | $116,200 |
| 2000 | $261 | $116,200 |
Find assessor info on the county website
Monthly payment
Est. payment
Payment breakdown
Explore the cost of this home by adjusting the details. Changes won't be saved.Climate risks
Neighborhood: 35452
Nearby schools
GreatSchools rating
- 7/10Westwood Elementary SchoolGrades: PK-4Distance: 0.9 mi
- 5/10Sipsey Valley Middle SchoolGrades: 5-8Distance: 5.2 mi
- 5/10Sipsey Valley High SchoolGrades: 9-12Distance: 5.3 mi
Schools provided by the listing agent
- Elementary: Westwood
- Middle: Sipsey Valley
- High: Sipsey Valley
Source: WAMLS. This data may not be complete. We recommend contacting the local school district to confirm school assignments for this home.
- $231,900-- bd0 ba1.9k sqft14742 Bel Aire Est, Coker, AL 35452Off Market
- $208,6003 bd0 ba1.9k sqft14790 Bel Aire Est, Coker, AL 35452Off Market
- $235,6004 bd2 ba2k sqft14753 Bel Aire Est, Coker, AL 35452Off Market
- $400,0003 bd2 ba2k sqft14761 Bel Aire Est, Coker, AL 35452Sold

- $10,1002 bd1 ba1.6k sqft14773 Bel Aire Est, Coker, AL 35452Off Market
- $393,1003 bd1 ba2.4k sqft14732 Bel Aire Est, Coker, AL 35452Off Market
- $296,8003 bd3 ba2k sqft14568 Bel Aire Est, Coker, AL 35452Off Market
- $--1.636 Acres0 Bel Aire Ests, Coker, AL 35452Off Market
A local agent can set up tours, give advice and negotiate with sellers.
Similar homes
- $499,9993 bd3 ba2.6k sqft11915 Tidewater Dr, Cottondale, AL 35453For Sale

 MLS ID #21460469, Loren Thomley, Keller Williams Tuscaloosa. GALMLS
 - $499,9004 bd3 ba3.7k sqft12004 Lary Lake Rd, Northport, AL 35475For Sale
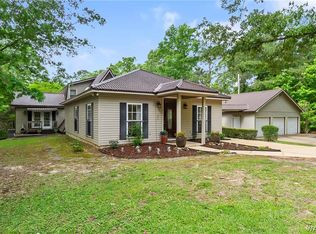 MLS ID #175025, Jennifer Hamner, HAMNER REAL ESTATE. WAMLS
 - $420,0003 bd3 ba2.8k sqft13647 Valerie Dawn Way, Northport, AL 35475For Sale
 MLS ID #176563, Luke Williams, Keller Williams Realty Vestavi. WAMLS
 - $470,0004 bd3 ba2.6k sqft13789 Brandon James Ave, Northport, AL 35475For Sale
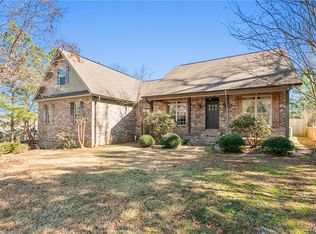 MLS ID #175682, Trae Driver, EXP Realty - Central. WAMLS
 - $509,9004 bd3 ba2.5k sqft2127 Fredericksburg Dr, Tuscaloosa, AL 35406For SaleMLS ID #176289, Jennifer Hamner, HAMNER REAL ESTATE. WAMLS
- $449,9004 bd3 ba3.1k sqft218 Magnolia Creek Rd, Gordo, AL 35466For SaleMLS ID #175826, Zeke Zeanah, Advantage Realty Group. WAMLS
- $424,9004 bd4 ba3.5k sqft6700 Barnes Settlement Rd, Northport, AL 35473For SaleMLS ID #175818, Melinda Payne, Keller Williams Tuscaloosa. WAMLS
- $465,0004 bd2 ba2.4k sqft23 Oakchase, Tuscaloosa, AL 35406For SaleMLS ID #176489, Steve Koleno, Beycome Brokerage Realty. WAMLS
- $504,5004 bd3 ba2.3k sqft11424 Dyer Ln, Northport, AL 35475For SaleMLS ID #175600, Julie Jackson, BILLY BOYD REALTY. WAMLS
- $490,0004 bd2 ba2.2k sqft13392 Lakewood Loop, Northport, AL 35473For SaleMLS ID #172547, Chris Hewett, Keller Williams Tuscaloosa. WAMLS
- $399,9004 bd3 ba3k sqft13552 Trailing Vine Way, Northport, AL 35475For SaleMLS ID #176217, Abby Pate, Keller Williams Hoover. WAMLS
- $439,9004 bd3 ba2.8k sqft2308 Brandonwood Rd, Tuscaloosa, AL 35406For SaleMLS ID #175691, Beth Almond, HAMNER REAL ESTATE. WAMLS
- $575,0005 bd4 ba4.5k sqft6905 Clements Foley Rd, Northport, AL 35473For SaleMLS ID #172654, Alissa Striegel, Harwood Real Estate LLC. WAMLS
- $439,9003 bd3 ba3.2k sqft12586 Jefferson Dr, Duncanville, AL 35456For SaleMLS ID #174792, Ian Thomas, Keller Williams Tuscaloosa. WAMLS
- $299,9004 bd3 ba1.9k sqft9910 Highway 69 N, Northport, AL 35473For SaleMLS ID #175496, Jennifer Hamner, HAMNER REAL ESTATE. WAMLS
- $459,9994 bd4 ba2.5k sqft12946 Joshua St, Northport, AL 35475For SaleMLS ID #175129, Trevor Sanders, Advantage Realty Group. WAMLS
- $539,0004 bd3 ba2.6k sqft15693 Compass Dr, Northport, AL 35475For SaleMLS ID #173038, Joan Ashcraft, HAMNER REAL ESTATE. WAMLS
- $379,9004 bd2 ba2.1k sqft4402 Lakeshore Dr, Northport, AL 35473For SaleMLS ID #176290, Britt Payne, Keller Williams Tuscaloosa. WAMLS
- $499,9003 bd3 ba2.4k sqft30 Signal Hill Cir, Tuscaloosa, AL 35406For SaleMLS ID #175742, Alice Maxwell, Keller Williams Tuscaloosa. WAMLS
- $526,0004 bd3 ba2.8k sqft381 Riverdale Dr, Tuscaloosa, AL 35406For SaleMLS ID #175200, Johnny Montgomery, ARC Realty Inverness. WAMLS
