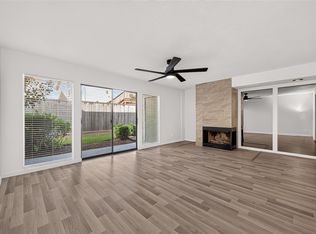
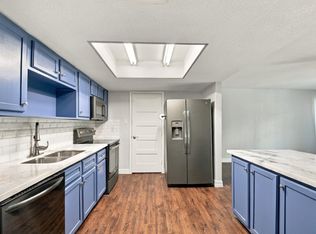
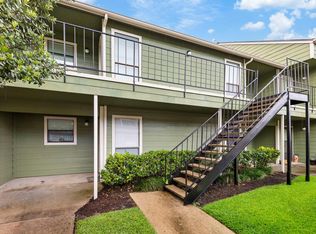
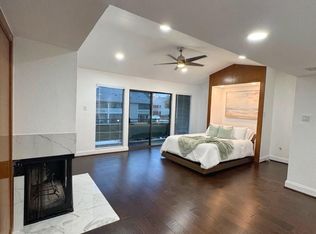
Modern, move-in-ready condo in a gated Houston community, priced to win. This 1 bed, 1 bath home features easy-care tile flooring throughout, a cozy wood-burning fireplace, and smart space solutions, including a Murphy bed setup. The kitchen comes equipped with the essentials, and you’ll love having a separate laundry room with a door plus a full-size washer and dryer included. Recent 2025 updates bring peace of mind: new water heater, new electrical panel with added GFCI outlets, and a new toilet, plus a fresh interior paint refresh. Enjoy a shared community pool, HOA-covered essentials, and your own covered detached carport space. Zoned to Greenwood Forest Elementary, Wunderlich Intermediate School, and Klein High School. Convenient to major roads, shopping, dining, and everyday errands, this is low-maintenance living with high comfort.
For sale
$85,000
14777 Wunderlich Dr APT 1007, Houston, TX 77069
1beds
595sqft
Condominium
Built in 1982
-- sqft lot
$-- Zestimate®
$143/sqft
$220/mo HOA
What's special
Cozy wood-burning fireplaceCovered detached carport spaceMove-in-ready condoEasy-care tile flooring throughoutSmart space solutionsShared community poolMurphy bed setup
- 233 days
- 62
- 8
Zillow last checked:
Listing updated:
Listed by:
Daniela Sumbera TREC #0645740 832-702-3246,
Keller Williams Realty Northeast
Source: HAR,MLS#: 51190090
Facts & features
Interior
Bedrooms & bathrooms
- Bedrooms: 1
- Bathrooms: 1
- Full bathrooms: 1
Rooms
- Room types: Utility Room
Primary bedroom
- Level: First
- Area: 270
- Dimensions: 18x15
Other
- Level: First
Kitchen
- Level: First
- Area: 45
- Dimensions: 5x9
Living room
- Level: First
- Area: 270
- Dimensions: 18x15
Primary bath
- Level: First
Utility room
- Level: First
- Area: 25
- Dimensions: 5x5
Heating
- Electric
Cooling
- Ceiling Fan(s), Electric
Appliances
- Included: Disposal, Refrigerator, Electric Oven, Microwave, Electric Cooktop, Dryer, Washer, Dishwasher, Washer/Dryer
- Laundry: Electric Dryer Hookup, Inside
Features
- All Bedrooms Down, Walk-In Closet(s)
- Flooring: Tile
- Windows: Window Coverings
- Number of fireplaces: 1
- Fireplace features: Wood Burning
Interior area
- Total structure area: 595
- Total interior livable area: 595 sqft
Property
Parking
- Total spaces: 1
- Parking features: Electric Gate, Carport
- Carport spaces: 1
Accessibility
- Accessibility features: Customized Wheelchair Accessible, Accessible Closets, Accessible Common Area, Accessible Doors, Accessible Electrical and Environmental Controls, Accessible Entrance, Accessible Kitchen, Accessible Kitchen Appliances, Accessible Washer/Dryer
Features
- Levels: One
- Stories: 1
- Patio & porch: Patio/Deck
- Exterior features: Sprinkler System
- Fencing: Partial
Lot
- Size: 12.31 Acres
- Features: On Street
Details
- Parcel number: 1151280100007
Construction
Type & style
- Home type: Condo
- Architectural style: Traditional
- Property subtype: Condominium
Materials
- Brick, Cement Siding, Wood Siding
- Foundation: Slab
- Roof: Composition
Condition
- New construction: No
- Year built: 1982
Utilities & green energy
- Sewer: Public Sewer
- Water: Water District
Green energy
- Energy efficient items: Thermostat
Community & HOA
Community
- Features: Clubhouse
- Subdivision: Waterman Crossing Condo Ph 01
HOA
- Amenities included: Clubhouse, Pool
- HOA fee: $220 monthly
Location
- Region: Houston
Financial & listing details
- Price per square foot: $143/sqft
- Tax assessed value: $83,629
- Annual tax amount: $1,414
- Date on market: 3/5/2026
- Listing terms: Cash,Conventional,FHA,VA Loan
- Road surface type: Concrete, Curbs, Gutters
Estimated market value
Not available
Estimated sales range
Not available
$1,018/mo
Price history
| Date | Event | Price |
|---|---|---|
| 7/9/2026 | Listed for sale | $85,000$143/sqft |
Source:  HAR #51190090 Report a problem HAR #51190090 Report a problem | ||
| 7/7/2026 | Pending sale | $85,000$143/sqft |
Source: HAR #51190090 Report a problem | ||
| 6/9/2026 | Price change | $85,000-5.6%$143/sqft |
Source: HAR #51190090 Report a problem | ||
| 3/5/2026 | Listed for sale | $90,000-3.2%$151/sqft |
Source: HAR #51190090 Report a problem | ||
| 3/5/2025 | Listing removed | $1,150$2/sqft |
Source:  HAR #74671028 Report a problem HAR #74671028 Report a problem | ||
| 3/3/2025 | Pending sale | $93,000$156/sqft |
Source: HAR #6873810 Report a problem | ||
| 2/24/2025 | Price change | $93,000-4.6%$156/sqft |
Source: HAR #6873810 Report a problem | ||
| 2/8/2025 | Listed for sale | $97,500+160%$164/sqft |
Source: HAR #6873810 Report a problem | ||
| 12/18/2024 | Price change | $1,150-4.2%$2/sqft |
Source: HAR #74671028 Report a problem | ||
| 11/6/2024 | Listed for rent | $1,200+9.1%$2/sqft |
Source: HAR #74671028 Report a problem | ||
| 1/29/2024 | Listing removed | -- |
Source: HAR #23770146 Report a problem | ||
| 12/5/2023 | Listed for rent | $1,100$2/sqft |
Source: HAR #23770146 Report a problem | ||
| 1/13/2023 | Listing removed | -- |
Source: HAR Report a problem | ||
| 12/7/2022 | Listed for rent | $1,100$2/sqft |
Source: HAR Report a problem | ||
| 4/25/2014 | Sold | -- |
Source: Agent Provided Report a problem | ||
| 4/25/2014 | Listed for sale | $37,500$63/sqft |
Source: Martha Turner Properties #58236677 Report a problem | ||
| 4/15/2014 | Pending sale | $37,500$63/sqft |
Source: Martha Turner Properties #58236677 Report a problem | ||
| 4/4/2014 | Listed for sale | $37,500$63/sqft |
Source: Martha Turner Sotheby's International Realty #58236677 Report a problem | ||
Public tax history
| Year | Property taxes | Tax assessment |
|---|---|---|
| 2025 | $4 +112.4% | $83,629 +1.5% |
| 2024 | $2 | $82,425 +5% |
| 2023 | -- | $78,483 +9.9% |
| 2022 | -- | $71,382 +22.7% |
| 2021 | -- | $58,153 +5.8% |
| 2020 | -- | $54,979 +9.9% |
| 2019 | -- | $50,039 +10.8% |
| 2018 | $51 | $45,175 |
| 2017 | $51 -92.6% | $45,175 +76.6% |
| 2016 | $689 -30.9% | $25,585 -34.5% |
| 2015 | $996 | $39,073 +4.6% |
| 2014 | $996 | $37,344 +22.9% |
| 2013 | -- | $30,386 |
| 2012 | -- | $30,386 -1.1% |
| 2011 | -- | $30,719 -15.5% |
| 2010 | -- | $36,336 -2.7% |
| 2009 | -- | $37,358 |
| 2008 | -- | $37,358 +3.7% |
| 2007 | -- | $36,013 -2.9% |
| 2006 | -- | $37,104 |
| 2005 | -- | -- |
Find assessor info on the county website
Monthly payment
Est. payment
Payment breakdown
Explore the cost of this home by adjusting the details. Changes won't be saved.Climate risks
Neighborhood: 77069
Nearby schools
Schools provided by the listing agent
- Elementary: Greenwood Forest Elementary School
- Middle: Wunderlich Intermediate School
- High: Klein High School
Source: HAR. This data may not be complete. We recommend contacting the local school district to confirm school assignments for this home.
- $110,0001 bd1 ba864 sqft14777 Wunderlich Dr APT 409, Houston, TX 77069For Sale
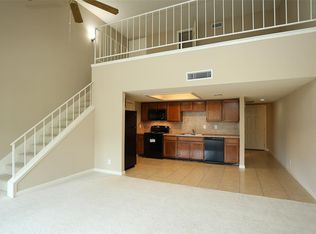
- $100,0001 bd1 ba777 sqft14777 Wunderlich Dr APT 413, Houston, TX 77069Pending
- $80,0001 bd1 ba1k sqft14777 Wunderlich Dr APT 508, Houston, TX 77069Off Market
- $115,0001 bd1 ba989 sqft14777 Wunderlich Dr APT 706, Houston, TX 77069For Sale

Similar homes
- $90,0001 bd2 ba600 sqft14777 Wunderlich Dr APT 808, Houston, TX 77069For Sale
 MLS ID #30429616, Agnes Ta, Walzel Properties - Corporate Office. HAR
 - $80,0001 bd1 ba600 sqft14777 Wunderlich Dr APT 2312, Houston, TX 77069For Sale
 MLS ID #51288478, Lynnette Gronewold, RE/MAX Partners. HAR
 - $87,0001 bd1 ba595 sqft14777 Wunderlich Dr APT 1106, Houston, TX 77069For Sale
 MLS ID #89501967, Earl Trammell, Coldwell Banker Universal. HAR
 - $99,9991 bd1 ba600 sqft14777 Wunderlich Dr APT 1108, Houston, TX 77069For Sale
 MLS ID #26872877, Shahara Hossain, Inspired Realty & Co.. HAR
