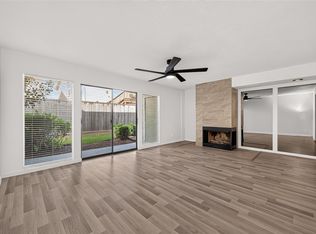
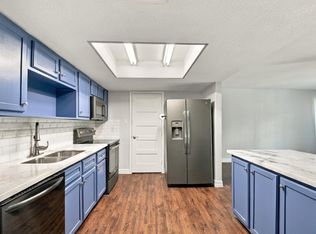
REDONE FROM TOP TO BOTTOM! ALL NEW IN 2026: LVP Flooring * Carpet * Interior Paint (Including Trim & Doors) * Fans * Light Fixtures * Light Switches/Outlets/Cover Plates * Quartz Countertops * Sinks * Faucets * Toilet * Kitchen Backsplash & Peninsula * Stainless Appliances * Blinds * Doorknobs * Cabinetry Hardware * Thermostat * PLUS MORE! W-O-W! Incredible Kitchen with Recessed Lighting, NEW Stainless Appliances, & NEW Quartz Counters Opens to Supersized, Vaulted Ceiling Living Room! Generously Sized Bedroom with Big Walk-In Closet! Versatile Loft/Gameroom/Home Office/2nd Bedroom! Pretty Bath - Resurfaced Tub, Vanity with NEW Quartz Top, Framed Mirror, & NEW Light Fixture! Wonderful Gated Complex with Pool & Tennis Courts! Easy Access to Popular Shopping & Restaurants, I-45, the Hardy Toll Road, Beltway 8, & Hwy 249! DON'T MISS - FANTASTIC OPPORTUNITY!
For sale
$115,000
14777 Wunderlich Dr APT 706, Houston, TX 77069
1beds
989sqft
Condominium
Built in 1982
-- sqft lot
$109,800 Zestimate®
$116/sqft
$363/mo HOA
What's special
Stainless appliancesNew stainless appliancesLvp flooringNew quartz countersQuartz countertopsKitchen backsplash and peninsulaCabinetry hardware
- 17 days
- 81
- 12
Likely to sell faster than
Zillow last checked:
Listing updated:
Listed by:
Michael Paiz TREC #0599595 281-440-7900,
eXp Realty LLC
Source: HAR,MLS#: 97882361
Facts & features
Interior
Bedrooms & bathrooms
- Bedrooms: 1
- Bathrooms: 1
- Full bathrooms: 1
Primary bedroom
- Level: First
- Area: 182
- Dimensions: 14x13
Family room
- Level: First
- Area: 224
- Dimensions: 16x14
Game room
- Level: Second
- Area: 160
- Dimensions: 16x10
Kitchen
- Level: First
- Area: 120
- Dimensions: 12x10
Heating
- Electric
Cooling
- Ceiling Fan(s), Electric
Appliances
- Included: Disposal, Electric Oven, Freestanding Oven, Microwave, Electric Range, Free-Standing Range, Dishwasher, Washer/Dryer
- Laundry: Electric Dryer Hookup, Inside
Features
- High Ceilings, Primary Bed - 1st Floor, Walk-In Closet(s)
- Flooring: Carpet, Vinyl
- Windows: Window Coverings
Interior area
- Total structure area: 989
- Total interior livable area: 989 sqft
Property
Parking
- Total spaces: 1
- Parking features: Electric Gate, Assigned, Secured, Detached Carport
- Carport spaces: 1
Features
- Levels: 2nd Level
- Stories: 2
- Patio & porch: Patio/Deck
- Exterior features: Balcony, Front Green Space
Details
- Parcel number: 1151280070006
Construction
Type & style
- Home type: Condo
- Architectural style: Traditional
- Property subtype: Condominium
Materials
- Cement Siding
- Foundation: Slab
- Roof: Composition
Condition
- New construction: No
- Year built: 1982
Utilities & green energy
- Sewer: Public Sewer
- Water: Water District
Community & HOA
Community
- Subdivision: Waterman Crossing
HOA
- Amenities included: Controlled Access, Pool, Tennis Court(s)
- HOA fee: $363 monthly
Location
- Region: Houston
Financial & listing details
- Price per square foot: $116/sqft
- Tax assessed value: $119,740
- Annual tax amount: $2,331
- Date on market: 10/7/2026
- Listing terms: Cash,Conventional,FHA
- Exclusions: None
- Road surface type: Concrete, Curbs
Estimated market value
$109,800
$104,000 - $115,000
$1,272/mo
Price history
| Date | Event | Price |
|---|---|---|
| 10/7/2026 | Listed for sale | $115,000$116/sqft |
Source:  HAR #97882361 Report a problem | ||
| 11/9/1998 | Sold | -- |
Source: Agent Provided Report a problem | ||
Public tax history
| Year | Property taxes | Tax assessment |
|---|---|---|
| 2025 | $1,973 +108.7% | $119,740 +3.1% |
| 2024 | $945 +35.4% | $116,100 -4.2% |
| 2023 | $698 -45% | $121,180 +9.8% |
| 2022 | $1,269 | $110,350 +22.7% |
| 2021 | -- | $89,941 +5.7% |
| 2020 | $1,248 +144.8% | $85,084 +21.5% |
| 2019 | $510 -61.1% | $70,000 +7.7% |
| 2018 | $1,311 | $65,000 |
| 2017 | $1,311 +9.9% | $65,000 -1.8% |
| 2016 | $1,192 +73.8% | $66,161 +9.4% |
| 2015 | $686 | $60,502 +4.6% |
| 2014 | $686 | $57,856 +27% |
| 2013 | -- | $45,557 |
| 2012 | -- | $45,557 -4.3% |
| 2011 | -- | $47,597 -14% |
| 2010 | -- | $55,342 -4.4% |
| 2009 | -- | $57,911 |
| 2008 | -- | $57,911 +3.7% |
| 2007 | -- | $55,828 +9.1% |
| 2006 | -- | $51,184 |
| 2005 | -- | -- |
Find assessor info on the county website
Monthly payment
Est. payment
Payment breakdown
Explore the cost of this home by adjusting the details. Changes won't be saved.Climate risks
Neighborhood: 77069
Nearby schools
Schools provided by the listing agent
- Elementary: Greenwood Forest Elementary School
- Middle: Wunderlich Intermediate School
- High: Klein High School
Source: HAR. This data may not be complete. We recommend contacting the local school district to confirm school assignments for this home.
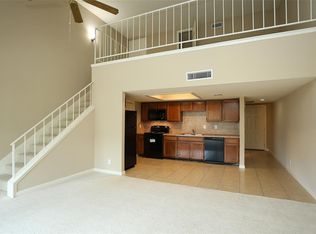
- $110,0001 bd1 ba864 sqft14777 Wunderlich Dr APT 409, Houston, TX 77069For Sale
- $100,0001 bd1 ba777 sqft14777 Wunderlich Dr APT 413, Houston, TX 77069Pending
- $80,0001 bd1 ba1k sqft14777 Wunderlich Dr APT 508, Houston, TX 77069Off Market
- $100,0001 bd1 ba863 sqft14777 Wunderlich Dr APT 801, Houston, TX 77069Off Market

Similar homes
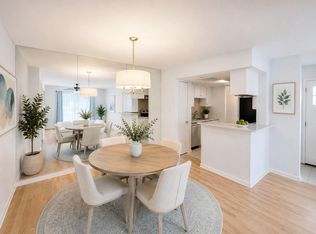
- $120,9002 bd2 ba1k sqft14555 Wunderlich Dr Unit 2001, Houston, TX 77069For Sale
 MLS ID #92032760, Gina Berlin, RE/MAX Partners. HAR
- $127,0002 bd3 ba1.3k sqft14515 Wunderlich Dr Unit 1413, Houston, TX 77069For Sale
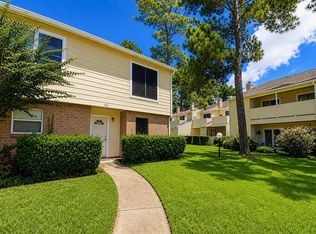 MLS ID #78983349, GQ Walker, Compass RE Texas, LLC - The Woodlands. HAR
- $119,9002 bd2 ba1.2k sqft14555 Wunderlich Dr Unit 3105, Houston, TX 77069For Sale
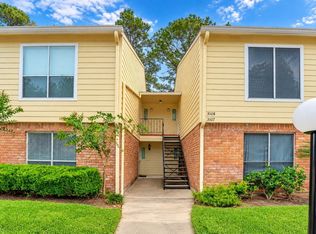 MLS ID #46870025, Aaron Jistel, Listing Spark. HAR
- $99,9991 bd1 ba600 sqft14777 Wunderlich Dr APT 1108, Houston, TX 77069For Sale
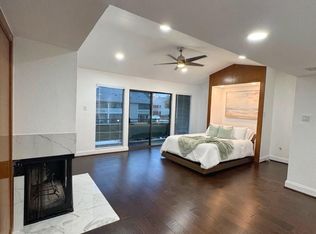 MLS ID #26872877, Shahara Hossain, Inspired Realty & Co.. HAR
