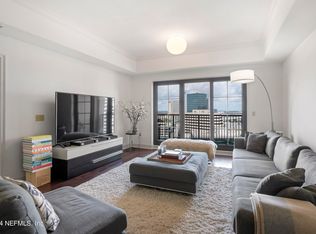
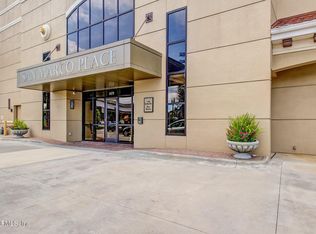
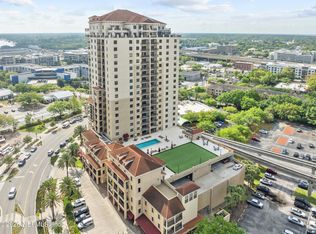
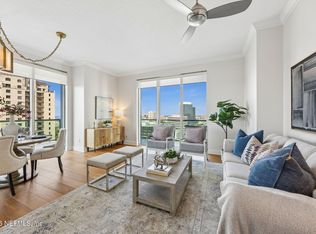
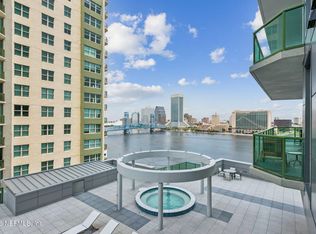
Step into elevated living with this exquisitely updated 18th-floor corner condo, showcasing sweeping, views of the St. Johns River, San Marco Square, and the vibrant downtown Jacksonville skyline is visible from the lovely great room and your own private balcony. Designed with both style and comfort in mind, the open-concept layout is bathed in natural light and offers a seamless flow ideal for entertaining or relaxing. The gourmet kitchen is a chef's dream, featuring high-end finishes and meticulous attention to detail. Rich birch hardwood floors run throughout, creating a warm and inviting ambiance. The primary suite is a true retreat, highlighted by extraordinary custom cabinetry by renowned craftsman Stan Dukeman. The spa-inspired en suite bath impresses with double vanities, a large walk-in shower, soaking tub, generous storage, and a spacious walk-in closet. San Marco Place delivers a resort-style living experience with a host of upscale amenities, including a pool,
spa, gym... sauna, and an elegant social room with a full kitchen perfect for hosting private events. On-site management and concierge services provide added convenience and peace of mind.
Located in a prime walkable location, you're just steps from San Marco Square, full of restaurants, boutiques and theaters. The Skyway and water taxis give you an easy commute to parks, Jaguars games or live performances at Daily's Place.
This is more than just a home it's a refined lifestyle in the heart of Jacksonville.
Active
$410,000
1478 RIVERPLACE Boulevard #1802, Jacksonville, FL 32207
2beds
1,563sqft
Condominium
Built in 2007
-- sqft lot
$397,800 Zestimate®
$262/sqft
$958/mo HOA
What's special
Private balconyBathed in natural lightHigh-end finishesWarm and inviting ambianceOpen-concept layoutLovely great roomGenerous storage
- 2 days |
- 266 |
- 14 |
Likely to sell faster than
Zillow last checked:
Listing updated:
Listed by:
HARRIET L SHAUGHNESSY 904-422-8268,
FLORIDA HOMES REALTY & MTG LLC 904-996-9115
Source: realMLS,MLS#: 2160726
Facts & features
Interior
Bedrooms & bathrooms
- Bedrooms: 2
- Bathrooms: 2
- Full bathrooms: 2
Heating
- Central, Electric
Cooling
- Central Air, Electric
Appliances
- Included: Dishwasher, Disposal, Electric Cooktop, Electric Oven, Electric Range, Electric Water Heater, Microwave, Plumbed For Ice Maker
- Laundry: Electric Dryer Hookup, In Unit, Washer Hookup
Features
- Breakfast Bar, Built-in Features, Entrance Foyer, Open Floorplan, Primary Bathroom -Tub with Separate Shower, Split Bedrooms, Walk-In Closet(s)
- Flooring: Tile, Wood
Interior area
- Total interior livable area: 1,563 sqft
Property
Parking
- Total spaces: 2
- Parking features: Assigned, Garage Door Opener, Secured
- Garage spaces: 2
Features
- Stories: 1
- Exterior features: Balcony
- Spa features: Community
- Has view: Yes
- View description: Bridge(s), City, River
- Has water view: Yes
- Water view: River
- Waterfront features: River Front
Details
- Parcel number: 0804051238
Construction
Type & style
- Home type: Condo
- Property subtype: Condominium
- Attached to another structure: Yes
Condition
- New construction: No
- Year built: 2007
Utilities & green energy
- Sewer: Public Sewer
- Water: Public
- Utilities for property: Electricity Connected, Water Connected
Community & HOA
Community
- Security: Fire Sprinkler System, Secured Elevator, Secured Lobby, Smoke Detector(s)
- Subdivision: San Marco Place
HOA
- Has HOA: Yes
- Amenities included: Pool, Barbecue, Elevator(s), Fitness Center, Maintenance Structure, Security, Spa/Hot Tub, Storage, Trash
- HOA fee: $958 monthly
- HOA name: San Marco Place Condo Association
Location
- Region: Jacksonville
Financial & listing details
- Price per square foot: $262/sqft
- Tax assessed value: $347,500
- Annual tax amount: $2,304
- Date on market: 8/19/2026
- Listing terms: Cash,Conventional
- Road surface type: Asphalt
Estimated market value
$397,800
$378,000 - $418,000
$2,358/mo
Price history
| Date | Event | Price |
|---|---|---|
| 8/19/2026 | Listed for sale | $410,000-3.5%$262/sqft |
Source:  realMLS #2160726 Report a problem realMLS #2160726 Report a problem | ||
| 7/30/2025 | Listing removed | $425,000$272/sqft |
Source: realMLS #2093071 Report a problem | ||
| 7/20/2025 | Price change | $425,000-5.6%$272/sqft |
Source: realMLS #2093071 Report a problem | ||
| 6/13/2025 | Listed for sale | $450,000+9.8%$288/sqft |
Source: realMLS #2093071 Report a problem | ||
| 5/31/2007 | Sold | $410,000$262/sqft |
Source: Public Record Report a problem | ||
Public tax history
| Year | Property taxes | Tax assessment |
|---|---|---|
| 2024 | $2,242 +3.4% | $164,991 +3% |
| 2023 | $2,169 +10.4% | $160,186 +3% |
| 2022 | $1,964 +1.1% | $155,521 +3% |
| 2021 | $1,942 +1.2% | $150,992 +1.4% |
| 2020 | $1,919 +1.5% | $148,908 +2.3% |
| 2019 | $1,890 +1.6% | $145,561 +1.9% |
| 2018 | $1,860 0% | $142,847 +2.1% |
| 2017 | $1,860 +1.6% | $139,909 +2.1% |
| 2016 | $1,831 +0.9% | $137,032 +0.7% |
| 2015 | $1,815 -1% | $136,080 +0.8% |
| 2014 | $1,834 | $135,000 |
| 2013 | -- | $135,000 |
| 2012 | -- | $135,000 -2% |
| 2011 | -- | $137,700 -49.8% |
| 2010 | -- | $274,149 +2.7% |
| 2009 | -- | $266,942 |
Find assessor info on the county website
Monthly payment
Est. payment
Payment breakdown
Explore the cost of this home by adjusting the details. Changes won't be saved.Climate risks
Neighborhood: Southbank
Nearby schools
GreatSchools rating
- 10/10Hendricks Avenue Elementary SchoolGrades: PK-5Distance: 2 mi
- 2/10Alfred I. Dupont Middle SchoolGrades: 6-8Distance: 4.9 mi
- 2/10Terry Parker High SchoolGrades: 9-12Distance: 5.1 mi
- $330,0002 bd2 ba1.5k sqft1478 Riverplace Blvd APT 1702, Jacksonville, FL 32207Sold

- $514,3303 bd2 ba1.9k sqft1478 Riverplace Blvd APT 1708, Jacksonville, FL 32207For Sale

- $328,0002 bd2 ba1.2k sqft1478 Riverplace Blvd APT 1603, Jacksonville, FL 32207Sold
- $305,0002 bd2 ba1.3k sqft1478 Riverplace Blvd APT 1607, Jacksonville, FL 32207Sold
- $350,0002 bd2 ba1.2k sqft1478 Riverplace Blvd APT 1903, Jacksonville, FL 32207Sold
- $994,5004 bd4 ba3.7k sqft1478 Riverplace Blvd UNIT PENTHOUSE 2102, Jacksonville, FL 32207Off Market
- $627,5003 bd3 ba2.1k sqft1478 Riverplace Blvd APT 1605, Jacksonville, FL 32207Sold
- $290,0001 bd1 ba1.1k sqft1478 Riverplace Blvd APT 1401, Jacksonville, FL 32207Sold
A local agent can set up tours, give advice and negotiate with sellers.
Similar homes
- $374,0002 bd2 ba1.2k sqft1478 RIVERPLACE Boulevard #803, Jacksonville, FL 32207For Sale
 MLS ID #2141040, JANELLE JOHNSON. realMLS
 - $489,0002 bd2 ba1.3k sqft1431 RIVERPLACE Boulevard #1501, Jacksonville, FL 32207For Sale
 MLS ID #2150401, TED MILLER. realMLS
 - $383,9002 bd2 ba1.3k sqft1551 LE BARON Avenue #1551, Jacksonville, FL 32207For Sale
 MLS ID #2154348, JAN STRINGER. realMLS
 - $487,9502 bd2 ba1.3k sqft1431 RIVERPLACE Boulevard #1004, Jacksonville, FL 32207For Sale
 MLS ID #2134989, ZACKERY WILLIAMS. realMLS
 - $510,0002 bd2 ba1.3k sqft1431 RIVERPLACE Boulevard #1904, Jacksonville, FL 32207For SaleMLS ID #2153350, ALIEA MAY VEON. realMLS
- $390,0002 bd2 ba1.3k sqft400 E BAY Street #1704, Jacksonville, FL 32202For SaleMLS ID #2151481, SUZIE CONNOLLY. realMLS
- $379,9992 bd2 ba1.3k sqft400 E BAY Street E #804, Jacksonville, FL 32202For SaleMLS ID #2155781, JORGE ESTEVEZ. realMLS
- $399,0002 bd2 ba1.3k sqft821 OLD HICKORY Road, Jacksonville, FL 32207For SaleMLS ID #2157710, LUKE W BREWER. realMLS
- $465,0001 bd1 ba1.1k sqft1431 RIVERPLACE Boulevard #1008, Jacksonville, FL 32207For SaleMLS ID #2158182, ZACKERY WILLIAMS. realMLS
- $514,3303 bd2 ba1.9k sqft1478 RIVERPLACE Boulevard #1708, Jacksonville, FL 32207For SaleMLS ID #2148409, DALY N BRAXTON. realMLS
- $415,0002 bd2 ba1.3k sqft1661 RIVERSIDE Avenue #305, Jacksonville, FL 32204For SaleMLS ID #2153945, LISA NGUYEN. realMLS
- $595,0002 bd2 ba1.3k sqft1431 RIVERPLACE Boulevard #2007, Jacksonville, FL 32207For SaleMLS ID #2157386, ZACKERY WILLIAMS. realMLS
- $374,0002 bd2 ba1.2k sqft834 CEDAR Street #834, Jacksonville, FL 32207For SaleMLS ID #2146839, ZACKERY WILLIAMS. realMLS
- $404,5002 bd1 ba1.1k sqft400 E BAY Street #310, Jacksonville, FL 32202For SaleMLS ID #2135047, GREG ESTERMAN. realMLS
- $379,0002 bd2 ba1.3k sqft1524 LE BARON Avenue #1524, Jacksonville, FL 32207For SaleMLS ID #2115742, HOLLY MCMURRY. realMLS
- $--4 bd2 ba1.5k sqft2735 South St, Jacksonville, FL 32207AuctionXome
- $435,0003 bd2 ba1.2k sqft2121 MINERVA Avenue, Jacksonville, FL 32207For SaleMLS ID #2154568, ANITA VINING. realMLS
- $380,0002 bd2 ba1.3k sqft1605 Felch Ave, Jacksonville, FL 32207For SaleMLS ID #263429, Shannon Scott, Watson Realty Corp (US1 South). St Augustine St Johns County BOR
- $560,0002 bd2 ba1.5k sqft1431 RIVERPLACE Boulevard #2602, Jacksonville, FL 32207For SaleMLS ID #2055110, ANITA VINING. realMLS
- $340,0002 bd2 ba1.2k sqft823 LASALLE Street #821/823, Jacksonville, FL 32207For SaleMLS ID #2147789, STACY GILDER. realMLS
