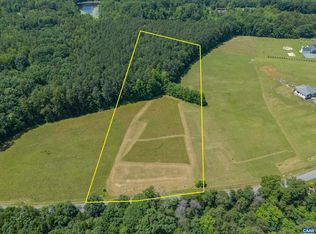
To Be Built! The Magnolia on 6.76 Ac and includes a full length covered porch, attached garage & rear deck. The 4 bedroom plan features a Finished Bonus room, plus spacious owners' suite and 2 addt'l bedrooms. Added options include Brick & Block Front Porch instead of Wood, Black Windows w/ Wide Trim on Front, primary bath w/ double vanity, Tile Shower & Floor, Main level Engineered Hardwood Floors, Upgraded Interior Doors, Gourmet Kitchen w/ pantry, Stainless Appliance pkg, wall ovens & chimney range hood, Farmhouse sink, 42" Wall Cabinets, Large Island, Quartz Counters, Mud Room, Oak Stairs, 3/4 glass French Front Door & extra Windows, 2-Zone HVAC Units. Interior photos are a similar finished home, & may include options not planned for this property. Photos are of a similar home and may be shown with options, colors or upgrades that aren’t planned for this particular home. Contact Agent for Details about closing incentives offered by the builder!
Pending
$567,915
1479 Hollands Rd, Palmyra, VA 22963
4beds
2,364sqft
Single Family Residence
Built in 2026
6.76 Acres Lot
$573,100 Zestimate®
$240/sqft
$13/mo HOA
What's special
- 317 days
- 4
- 2
Zillow last checked:
Listing updated:
Listed by:
TRACEY MCFARLANE 434-882-0067,
RE/MAX REALTY SPECIALISTS-CHARLOTTESVILLE 434-974-1500
Source: CAAR,MLS#: 670970 Originating MLS: Charlottesville Area Association of Realtors
Originating MLS: Charlottesville Area Association of RealtorsFacts & features
Interior
Bedrooms & bathrooms
- Bedrooms: 4
- Bathrooms: 3
- Full bathrooms: 2
- 1/2 bathrooms: 1
- Main level bathrooms: 1
Rooms
- Room types: Bathroom, Breakfast Room/Nook, Bonus Room, Bedroom, Dining Room, Family Room, Full Bath, Foyer, Great Room, Half Bath, Kitchen, Laundry, Loft, Primary Bedroom, Mud Room, Study
Primary bedroom
- Level: Second
Bedroom
- Level: Second
Primary bathroom
- Level: Second
Bathroom
- Level: Second
Bonus room
- Level: Second
Dining room
- Level: First
Foyer
- Level: First
Great room
- Level: First
Half bath
- Level: First
Kitchen
- Level: First
Laundry
- Level: Second
Mud room
- Level: First
Heating
- Heat Pump
Cooling
- Heat Pump
Features
- Entrance Foyer, Loft, Mud Room
- Has basement: No
Interior area
- Total structure area: 2,848
- Total interior livable area: 2,364 sqft
- Finished area above ground: 2,364
- Finished area below ground: 0
Property
Parking
- Total spaces: 2
- Parking features: Attached, Garage, Garage Door Opener, Garage Faces Side
- Attached garage spaces: 2
Features
- Levels: Two
- Stories: 2
Lot
- Size: 6.76 Acres
Details
- Parcel number: 12 20 20
- Zoning description: A-1 Agricultural
Construction
Type & style
- Home type: SingleFamily
- Property subtype: Single Family Residence
Materials
- Stick Built
- Foundation: Block, Brick/Mortar
Condition
- New construction: Yes
- Year built: 2026
Details
- Builder name: LIBERTY HOMES VA
Utilities & green energy
- Sewer: Septic Tank
- Water: Private, Well
- Utilities for property: Cable Available, Fiber Optic Available, High Speed Internet Available, Satellite Internet Available
Community & HOA
Community
- Subdivision: CENTRE HILL ESTATES
HOA
- Has HOA: Yes
- Amenities included: None
- HOA fee: $150 annually
Location
- Region: Palmyra
Financial & listing details
- Price per square foot: $240/sqft
- Date on market: 11/11/2025
- Cumulative days on market: 297 days
Estimated market value
$573,100
$522,000 - $630,000
$3,013/mo
Price history
| Date | Event | Price |
|---|---|---|
| 5/4/2026 | Pending sale | $567,915$240/sqft |
Source:  CAAR #670970 Report a problem CAAR #670970 Report a problem | ||
| 11/11/2025 | Listed for sale | $567,915$240/sqft |
Source: CAAR #670970 Report a problem | ||
Public tax history
Tax history is unavailable.
Monthly payment
Est. payment
Payment breakdown
Explore the cost of this home by adjusting the details. Changes won't be saved.Climate risks
Neighborhood: 22963
Nearby schools
Schools provided by the listing agent
- Elementary: Central (Fluvanna)
- Middle: Fluvanna
- High: Fluvanna
Source: CAAR. This data may not be complete. We recommend contacting the local school district to confirm school assignments for this home.

Similar homes
- $469,9994 bd3 ba1.9k sqftLOT 7 Rising Sun Rd, Palmyra, VA 22963New Construction

 MLS ID #680638, SUSAN STEWART, RE/MAX REALTY SPECIALISTS-CHARLOTTESVILLE. CAAR
 - $594,8724 bd3 ba2.3k sqft2264 N Boston Rd, Troy, VA 22974New Construction
 MLS ID #679073, SUSAN STEWART, RE/MAX REALTY SPECIALISTS-CHARLOTTESVILLE. CAAR
 - $659,9006 bd4 ba3.4k sqft665 Fox Hollow Ln, Palmyra, VA 22963For Sale
 MLS ID #673711, RACHEL BURNS, RE/MAX REALTY SPECIALISTS-CHARLOTTESVILLE. CAAR
 - $645,0004 bd3 ba2.6k sqft281 Jefferson Dr, Palmyra, VA 22963For SaleMLS ID #678407, PEGGY SHANKLIN. Long & Foster Broker Feed
- $549,9144 bd3 ba2.2k sqftLot15b Three Chopt Rd, Kents Store, VA 23084New ConstructionMLS ID #679065, SUSAN STEWART, RE/MAX REALTY SPECIALISTS-CHARLOTTESVILLE. CAAR
- $479,0004 bd4 ba2.9k sqft27 Ponderosa Ln, Palmyra, VA 22963For SaleMLS ID #680178, PEGGY SHANKLIN, LONG & FOSTER - LAKE MONTICELLO. CAAR
- $749,0003 bd2 ba2.1k sqft1663 Wilmington Rd, Palmyra, VA 22963For SaleMLS ID #680063, CONOR MURRAY, FRANK HARDY SOTHEBY'S INTERNATIONAL REALTY. CAAR
- $549,0004 bd3 ba2.2k sqft684 Pine Crest Dr, Troy, VA 22974For SaleMLS ID #675085, GRIER MURPHY, NEST REALTY GROUP. CAAR
- $389,9004 bd3 ba2.8k sqft13 Horseback Ln, Palmyra, VA 22963For SaleMLS ID #681751, GENEVIEVE REILLY, LONG & FOSTER - LAKE MONTICELLO. CAAR
- $435,0004 bd4 ba2.1k sqft122 Mistie Ridge Ln, Palmyra, VA 22963For SaleMLS ID #676709, GEORGIA LINDSEY, NEST REALTY GROUP. CAAR
- $400,0005 bd2 ba2.4k sqft521 Courthouse Rd, Palmyra, VA 22963For SaleMLS ID #680597, LORI CLICK, RE/MAX REALTY SPECIALISTS-CHARLOTTESVILLE. CAAR
- $400,0004 bd3 ba2.1k sqft4 Stigger Rd, Palmyra, VA 22963For SaleMLS ID #678203, ERICA GENTILE-HUSSAR, COMPASS-Avenue. CAAR
- $639,9004 bd4 ba3.2k sqft338 Thessalonia Rd, Bremo Bluff, VA 23022For Sale
 MLS ID #VAFN2000722, Josh Harris, Keeton & Co. Real Estate. Bright MLS
 - $540,6715 bd4 ba2.2k sqft20 Boulder Springs Ln, Louisa, VA 23093For SaleMLS ID #678919, ALFONSO MARTINEZ, 1ST DOMINION REALTY INC-CHARLOTTESVILLE. CAAR
- $386,1004 bd3 ba1.8k sqft28 Jennings Dr, Palmyra, VA 22963New ConstructionMLS ID #681425, SUSAN STEWART, RE/MAX REALTY SPECIALISTS-CHARLOTTESVILLE. CAAR
- $389,9003 bd3 ba1.8k sqft26 E Point Rd, Palmyra, VA 22963For SaleMLS ID #681284, RACHEL BURNS, RE/MAX REALTY SPECIALISTS-CHARLOTTESVILLE. CAAR
- $435,0004 bd3 ba2.2k sqft34 Virginia Ave, Palmyra, VA 22963For SaleMLS ID #676518, ANGELA FINK, KELLER WILLIAMS ALLIANCE - CHARLOTTESVILLE. CAAR
- $389,8253 bd2 ba1.4k sqft313 Evergreen Church Rd, Palmyra, VA 22963New ConstructionMLS ID #676552, SUSAN STEWART, RE/MAX REALTY SPECIALISTS-CHARLOTTESVILLE. CAAR
- $384,9004 bd3 ba1.9k sqft3 Sioux Ct, Palmyra, VA 22963For SaleMLS ID #678827, THE GUNNELS GROUP, LONG & FOSTER - LAKE MONTICELLO. CAAR
- $579,0005 bd4 ba2k sqft197 Shannon Glen Ct, Louisa, VA 23093For SaleMLS ID #VALA2010046, Crystal Carter, Lake Anna Island Realty, Inc.. Bright MLS
