Welcome to this beautifully maintained 3-bedroom, 2-bath home in desirable Champions Pointe. Built in 2023, this modern residence features an inviting open-concept layout, quartz countertops, a spacious kitchen island, walk-in closet, and comfortable living spaces designed for everyday living and entertaining. Enjoy community amenities including a pool and playground. Ideally located near Publix, Walmart, ChampionsGate Village, Posner Park, shopping, dining, golf, schools, and medical facilities, with convenient access to US-27, I-4 and FL-429. Walt Disney World, Disney Springs and Central Florida’s renowned attractions are just a short drive away. A wonderful opportunity combining modern comfort, convenience, and an exceptional Central Florida location.
For sale
$445,000
148 ACES HIGH LANE, DAVENPORT, FL 33896
3beds
1,732sqft
Single Family Residence
Built in 2023
5,663 Square Feet Lot
$-- Zestimate®
$257/sqft
$234/mo HOA
What's special
Quartz countertopsModern residenceInviting open-concept layoutSpacious kitchen islandWalk-in closet
- 6 days
- 53
- 0
Likely to sell faster than
Zillow last checked:
Listing updated:
Listed by:
Josue Polo 407-800-3092,
SERHANT 786-296-8626
Source: Stellar MLS,MLS#: O6446962 Originating MLS: Orlando Regional
Facts & features
Interior
Bedrooms & bathrooms
- Bedrooms: 3
- Bathrooms: 2
- Full bathrooms: 2
Primary bedroom
- Features: Walk-In Closet(s)
- Level: First
- Area: 208 Square Feet
- Dimensions: 13x16
Bedroom 2
- Features: Built-in Closet
- Level: Second
- Area: 126 Square Feet
- Dimensions: 9x14
Primary bathroom
- Level: First
Bathroom 2
- Level: First
Great room
- Level: First
- Area: 289 Square Feet
- Dimensions: 17x17
Kitchen
- Features: Kitchen Island
- Level: First
Heating
- Central, Electric
Cooling
- Central Air
Appliances
- Included: Oven, Cooktop, Dishwasher, Disposal, Dryer, Microwave, Refrigerator, Washer
- Laundry: Laundry Room
Features
- Ceiling Fan(s), Kitchen/Family Room Combo, Open Floorplan, Primary Bedroom Main Floor, Solid Surface Counters, Solid Wood Cabinets, Thermostat, Walk-In Closet(s)
- Flooring: Carpet, Ceramic Tile
- Doors: Sliding Doors
- Windows: Hurricane Shutters
- Has fireplace: No
Interior area
- Total structure area: 2,492
- Total interior livable area: 1,732 sqft
Video & virtual tour
Property
Parking
- Total spaces: 3
- Parking features: Driveway, Garage Door Opener
- Attached garage spaces: 3
- Has uncovered spaces: Yes
Features
- Levels: One
- Stories: 1
- Patio & porch: Patio, Porch
- Exterior features: Garden, Irrigation System, Lighting, Sidewalk
Lot
- Size: 5,663 Square Feet
- Features: Street Dead-End
Details
- Parcel number: 302527352400010250
- Zoning: CT
- Special conditions: None
Construction
Type & style
- Home type: SingleFamily
- Property subtype: Single Family Residence
Materials
- Block, Concrete, ICFs (Insulated Concrete Forms), Stucco
- Foundation: Slab
- Roof: Shingle
Condition
- Completed
- New construction: No
- Year built: 2023
Details
- Builder name: LENNAR
Utilities & green energy
- Sewer: Public Sewer
- Water: Public
- Utilities for property: Cable Available, Cable Connected, Electricity Available, Electricity Connected, Water Available, Water Connected
Community & HOA
Community
- Features: Community Mailbox, Dog Park, Park, Playground, Pool, Sidewalks
- Pet fee: $0 monthly
- Subdivision: TRACT X
HOA
- Has HOA: Yes
- Services included: Maintenance Structure, Maintenance Grounds, Private Road, Recreational Facilities
- HOA fee: $234 monthly
- HOA name: Icon Management / Nina Morales
- HOA phone: 941-747-7261
Location
- Region: Davenport
Financial & listing details
- Price per square foot: $257/sqft
- Tax assessed value: $343,900
- Annual tax amount: $7,171
- Date on market: 10/17/2026
- Cumulative days on market: 7 days
- Listing terms: Cash,Conventional,FHA,Private Financing Available,VA Loan
- Ownership: Fee Simple
- Total actual rent: 0
- Electric utility on property: Yes
- Road surface type: Paved, Asphalt
Estimated market value
Not available
Estimated sales range
Not available
Not available
Price history
| Date | Event | Price |
|---|---|---|
| 10/17/2026 | Listed for sale | $445,000+9.9%$257/sqft |
Source:  Stellar MLS #O6446962 Report a problem | ||
| 3/27/2025 | Listing removed | $2,600$2/sqft |
Source: Stellar MLS #S5122543 Report a problem | ||
| 3/12/2025 | Listed for rent | $2,600+4%$2/sqft |
Source: Stellar MLS #S5122543 Report a problem | ||
| 2/2/2024 | Listing removed | -- |
Source: Stellar MLS #S5096761 Report a problem | ||
| 1/23/2024 | Price change | $2,500-3.8%$1/sqft |
Source: Stellar MLS #S5096761 Report a problem | ||
| 12/30/2023 | Price change | $2,600+13%$2/sqft |
Source: Stellar MLS #S5096761 Report a problem | ||
| 12/27/2023 | Listed for rent | $2,300$1/sqft |
Source: Stellar MLS #S5096761 Report a problem | ||
| 12/18/2023 | Sold | $404,730$234/sqft |
Source: Stellar MLS #T3472251 Report a problem | ||
| 10/15/2023 | Pending sale | $404,730$234/sqft |
Source: Stellar MLS #T3472251 Report a problem | ||
| 10/11/2023 | Price change | $404,730-4.5%$234/sqft |
Source: Stellar MLS #T3472251 Report a problem | ||
| 10/4/2023 | Price change | $423,730+0.5%$245/sqft |
Source: Stellar MLS #T3472251 Report a problem | ||
| 9/26/2023 | Price change | $421,730-1.2%$243/sqft |
Source: Stellar MLS #T3472251 Report a problem | ||
| 9/13/2023 | Price change | $426,730-3.7%$246/sqft |
Source:  Lennar Homes Report a problem | ||
| 9/9/2023 | Listed for sale | $443,230$256/sqft |
Source: Lennar Homes Report a problem | ||
Public tax history
| Year | Property taxes | Tax assessment |
|---|---|---|
| 2025 | $7,170 -1.2% | $343,900 -3.4% |
| 2024 | $7,255 +197.4% | $356,100 +1324.4% |
| 2023 | $2,439 +135.6% | $25,000 |
| 2022 | $1,035 | $25,000 |
Find assessor info on the county website
Monthly payment
Est. payment
Payment breakdown
Explore the cost of this home by adjusting the details. Changes won't be saved.Climate risks
Neighborhood: 33896
Nearby schools
Schools provided by the listing agent
- Elementary: Westside K-8
- Middle: West Side
- High: Celebration High
Source: Stellar MLS. This data may not be complete. We recommend contacting the local school district to confirm school assignments for this home.


Similar homes
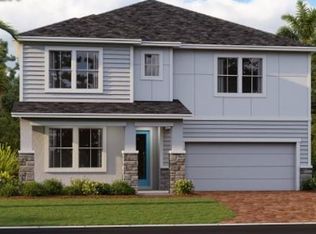
- $417,0003 bd3 ba2k sqft1399 DOLPHIN HEAD STREET, DAVENPORT, FL 33896For Sale
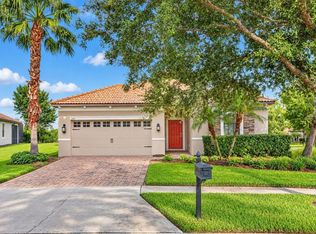
 MLS ID #S5159772, Rem Vonk, BRIDGE REALTY GROUP. Stellar MLS
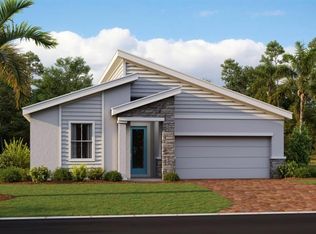
- $394,9504 bd3 ba2.3k sqft8700 PACIFIC DUNES DRIVE, DAVENPORT, FL 33896For Sale
 MLS ID #O6412801, Michelle Ausburn, ORANGE SLICE PROPERTIES. Stellar MLS
- $399,0003 bd3 ba1.9k sqft218 NINE IRON DRIVE, DAVENPORT, FL 33896New Construction
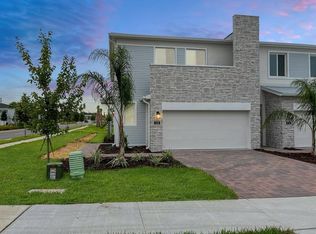 MLS ID #O6401807, Asdrubal Faneite, XCELLENCE. Stellar MLS
- $365,0004 bd3 ba2.1k sqft3175 BELLA VISTA DRIVE, DAVENPORT, FL 33897For Sale
 MLS ID #O6446944, Giovanna D'Alessandro, RP INVESTMENT REALTY LLC. Stellar MLS
- $500,0004 bd3 ba2.2k sqft2355 LANCASHIRE STREET, DAVENPORT, FL 33896New ConstructionMLS ID #O6356504, Ginna Rojas, OPTIMAR INTERNATIONAL REALTY. Stellar MLS
- $385,0003 bd3 ba1.7k sqft7959 DELWIN LANE, KISSIMMEE, FL 34747For SaleMLS ID #O6447479, Andre Kressler, KRESSLER REAL ESTATE. Stellar MLS
- $379,8004 bd3 ba1.8k sqft213 TRINITY RIDGE CIRCLE, DAVENPORT, FL 33897For SaleMLS ID #O6390416, Asher Chen, AAA GLOBAL VENTURES PA. Stellar MLS
- $417,9005 bd3 ba2.5k sqft2618 ANGEL FALLS DRIVE, DAVENPORT, FL 33837For SaleMLS ID #O6448299, Brigida Lopez, LA ROSA REALTY ORLANDO LLC. Stellar MLS
- $410,0005 bd3 ba2.5k sqft2501 RIBBON FALL AVENUE, DAVENPORT, FL 33837For SaleMLS ID #O6449890, Mariangel Medina, LA ROSA REALTY LLC. Stellar MLS
- $245,9002 bd2 ba1.5k sqft1051 QUAKER RIDGE LANE, DAVENPORT, FL 33896For SaleMLS ID #O6445481, Abby Anderson Hayes, LLC, REAL BROKER, LLC. Stellar MLS
- $328,0004 bd3 ba2.5k sqft1104 FOX PATH, DAVENPORT, FL 33837For SaleMLS ID #O6446999, Yujie Jiang, INTOP REALTY LLC. Stellar MLS
- $425,9003 bd2 ba1.5k sqft7721 SOMERSWORTH DRIVE, KISSIMMEE, FL 34747For SaleMLS ID #O6437257, Tina Liotine, KELLER WILLIAMS ADVANTAGE III. Stellar MLS
- $379,9994 bd3 ba1.8k sqft1042 JOHN JACOB ROAD, DAVENPORT, FL 33837For SaleMLS ID #TB8557969, Yarelys Torres, EXP REALTY LLC. Stellar MLS
- $375,0003 bd2 ba1.6k sqft1895 CASSIDY KNOLL DRIVE, KISSIMMEE, FL 34744For SaleMLS ID #S5159824, Julio Salgado, REMAX PREMIER PROPERTIES. Stellar MLS
- $499,9003 bd3 ba1.7k sqft11030 FOLKLORE STREET, WINTER GARDEN, FL 34787For SaleMLS ID #O6445865, Cristina Gonzalez Nieves, PREMIUM PROPERTIES R.E SERVICE. Stellar MLS
- $350,0003 bd2 ba1.9k sqft910 SOFIA LANE, DAVENPORT, FL 33837For SaleMLS ID #O6449277, Nilka Beltran Rivera, BELHOUSE REAL ESTATE, LLC. Stellar MLS
- $469,9004 bd3 ba1.8k sqft7853 SOMERSWORTH DRIVE, KISSIMMEE, FL 34747For SaleMLS ID #O6433919, Marcela Roque, AXEN REALTY LLC. Stellar MLS
- $449,0004 bd2 ba1.9k sqft4980 WORCHESTER DRIVE, KISSIMMEE, FL 34746For SaleMLS ID #O6448213, Daniela Heldt, NEWKEY REAL ESTATE LLC. Stellar MLS
- $381,4904 bd3 ba2.3k sqft4007 LIMEKLIN LOOP, DAVENPORT, FL 33896New ConstructionMLS ID #O6429414, Stephen Cline, DR HORTON REALTY OF CENTRAL FLORIDA LLC. Stellar MLS
- $289,0003 bd3 ba1.6k sqft1542 DISCOVERY STREET, DAVENPORT, FL 33896For SaleMLS ID #O6397625, Guanhua Zhang, KN PREMIER REALTY, INC. Stellar MLS
