Discover an exceptional standard of living at MORGAN CROSSING, a residential enclave where luxury, comfort, and convenience come together seamlessly. Ideally located just moments from premier shopping, dining, recreation, and essential services, this community offers a rare opportunity to build your dream home on a spacious, beautifully positioned lot without sacrificing access to the amenities you love. Choose from several thoughtfully designed floor plans ranging from approximately 1,500 to 3,100 square feet. Plans feature three bedrooms and two-and-a-half baths on the primary level, with options for additional bedrooms and bathrooms on a second floor if desired. Each design emphasizes quality craftsmanship, flexible living spaces, and modern comfort. Every homesite is supported by a high-end, professionally managed homeowners association that provides a truly maintenance-free lifestyle. Services include meticulous lawn care, year-round landscaping, and prompt snow removal for each individual lot, ensuring your property remains pristine in every season. Whether you’re traveling, entertaining, or simply relaxing at home, you can enjoy peace of mind knowing exterior maintenance is handled with care. Conveniently located on University Avenue next to Saint Mary Church, MORGAN CROSSING is designed for those who value elegance, privacy, and ease of living. With refined surroundings, exceptional upkeep, and effortless access to nearby amenities, this community offers more than just a place to live—it offers a lifestyle tailored to modern luxury. Photos are for illustrative purposes only and do not depict the actual home.
Contingent
$575,000
148 Amalfi Dr, Morgantown, WV 26505
3beds
1,476sqft
Single Family Residence
Built in 2026
4,356 Square Feet Lot
$-- Zestimate®
$390/sqft
$200/mo HOA
What's special
- 208 days |
- 28 |
- 0 |
Zillow last checked:
Listing updated:
Listed by:
MATT LACY 304-685-1635,
KLM PROPERTIES, INC
Source: NCWV REIN,MLS#: 10163146
Facts & features
Interior
Bedrooms & bathrooms
- Bedrooms: 3
- Bathrooms: 3
- Full bathrooms: 2
- 1/2 bathrooms: 1
Primary bedroom
- Level: First
- Area: 175.54
- Dimensions: 15.8 x 11.11
Bedroom 2
- Features: Ceiling Fan(s)
- Level: First
- Area: 117.6
- Dimensions: 12 x 9.8
Kitchen
- Features: Solid Surface Counters
- Level: First
- Area: 176
- Dimensions: 17.6 x 10
Living room
- Features: Laminate Flooring
- Level: First
- Area: 334.4
- Dimensions: 19 x 17.6
Basement
- Level: Basement
Heating
- Natural Gas
Cooling
- Central Air, Ceiling Fan(s)
Appliances
- Included: Range, Microwave, Dishwasher, Refrigerator
Features
- High Speed Internet, Single Level Living
- Flooring: Tile, Laminate
- Basement: None
- Attic: None
- Has fireplace: No
- Fireplace features: None
Interior area
- Total structure area: 1,476
- Total interior livable area: 1,476 sqft
- Finished area above ground: 1,476
- Finished area below ground: 0
Property
Parking
- Total spaces: 3
- Parking features: 3+ Cars
- Garage spaces: 2
Features
- Levels: 1
- Stories: 1
- Patio & porch: Porch, Patio
- Exterior features: Lighting
- Fencing: None
- Has view: Yes
- View description: City Lights, Neighborhood
- Waterfront features: None
Lot
- Size: 4,356 Square Feet
- Dimensions: 55 x 80
- Features: Level, No Outlet Street, Landscaped
Details
- Parcel number: 0000 0000 0000 0000
Construction
Type & style
- Home type: SingleFamily
- Architectural style: Traditional
- Property subtype: Single Family Residence
Materials
- Frame, Brick, Stone, Other, HardiPlank Type
- Foundation: Slab
- Roof: Shingle
Condition
- Year built: 2026
Utilities & green energy
- Electric: 200 Amps
- Sewer: Public Sewer
- Water: Public
- Utilities for property: Cable Available
Community & HOA
Community
- Features: Public Transportation, Gated
- Security: Smoke Detector(s), Carbon Monoxide Detector(s)
- Subdivision: Morgan Crossing
HOA
- Has HOA: Yes
- Services included: Maintenance Grounds, Grass Cutting, Snow Removal, Common Areas
- HOA fee: $200 monthly
Location
- Region: Morgantown
Financial & listing details
- Price per square foot: $390/sqft
- Date on market: 1/23/2026
- Electric utility on property: Yes
Estimated market value
Not available
Estimated sales range
Not available
$2,219/mo
Price history
| Date | Event | Price |
|---|---|---|
| 4/16/2026 | Contingent | $575,000$390/sqft |
Source:  NCWV REIN #10163146 Report a problem NCWV REIN #10163146 Report a problem | ||
| 1/23/2026 | Listed for sale | $575,000$390/sqft |
Source: NCWV REIN #10163146 Report a problem | ||
Public tax history
Tax history is unavailable.
Monthly payment
Est. payment
Payment breakdown
Explore the cost of this home by adjusting the details. Changes won't be saved.Climate risks
Neighborhood: 26505
Nearby schools
GreatSchools rating
- 7/10Suncrest Primary SchoolGrades: PK-5Distance: 0.9 mi
- 9/10Suncrest Middle SchoolGrades: 6-8Distance: 0.5 mi
- 7/10Morgantown High SchoolGrades: 9-12Distance: 2.6 mi
Schools provided by the listing agent
- Elementary: Suncrest Elementary
- Middle: Suncrest Middle
- High: Morgantown High
- District: Monongalia
Source: NCWV REIN. This data may not be complete. We recommend contacting the local school district to confirm school assignments for this home.
- $199,000-- bd-- ba-- sqft3334 University Ave, Star City, WV 26505Sold
- $8,800-- bd-- ba-- sqft3328 University Ave, Morgantown, WV 26505Off Market
- $247,400-- bd-- ba-- sqft3328 University Ave, Morgantown, WV 26505Off Market
- $384,8003 bd2 ba2.1k sqft393 Jacobs Dr, Morgantown, WV 26505Off Market
- $96,500-- sqft3329 University Ave, Morgantown, WV 26505Off Market
- $110,00010,615 sqft3333 University Ave, Morgantown, WV 26505Sold
- $4,380-- bd-- ba-- sqft3280 University Ave SUITE 6, Morgantown, WV 26505Off Market
- $400,9003 bd2 ba2.3k sqft389 Jacobs Dr, Morgantown, WV 26505Off Market
A local agent can set up tours, give advice and negotiate with sellers.
Similar homes
- $375,0003 bd2 ba1.5k sqft521 Junior Ave, Morgantown, WV 26505For Sale
 MLS ID #10166442, MATTHEW VEITH. NCWV REIN
 - $599,9003 bd2 ba2k sqft895 Fairfax Dr, Morgantown, WV 26505For Sale
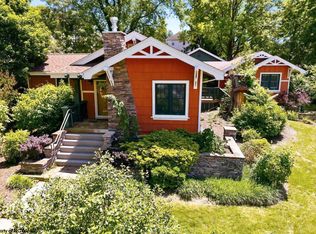 MLS ID #10165241, MARK MANSOUR. NCWV REIN
 - $414,9003 bd3 ba2k sqft252 N Main St, Star City, WV 26505For Sale
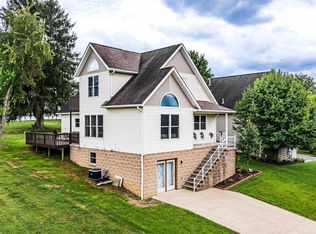 MLS ID #10166185, KRISTEN SCHOENEBERGER. NCWV REIN
 - $365,0003 bd2 ba1.8k sqft1476 Eastern Ave, Morgantown, WV 26505For Sale
 MLS ID #10166063, SARAH WADE. NCWV REIN
 - $575,0002 bd2 ba1.7k sqft228 Rockley Rd, Morgantown, WV 26508For SaleMLS ID #10164986, AMY BROCK. NCWV REIN
- $355,0002 bd1 ba971 sqft1127 Munsey St, Morgantown, WV 26505For SaleMLS ID #10163561, MACK KING. NCWV REIN
- $349,0003 bd2 ba1.4k sqft916 Cottonwood Ct, Morgantown, WV 26505For SaleMLS ID #10163969, LINDA DEARING. NCWV REIN
- $369,0003 bd3 ba1.7k sqft902 Stewart Pl, Morgantown, WV 26505For SaleMLS ID #10165088, SUSAN PAPPAS. NCWV REIN
- $362,5003 bd3 ba1.6k sqft511 Santa Fe Ct, Morgantown, WV 26508For SaleMLS ID #10165489, STEPHANIE LINDSEY. NCWV REIN
- $490,0004 bd3 ba1.9k sqft1284 River Rd, Morgantown, WV 26501For SaleMLS ID #5191136, Rebecca Wyatt, EXIT Riverbend Realty. MLS Now
- $329,0003 bd3 ba1.4k sqft521 Grove St, Morgantown, WV 26505For SaleMLS ID #10162304, SARAH STRAFACE. NCWV REIN
- from $599,9903 bd2 ba1.9k sqftCumberland Plan, Whispering Oaks Single-Family Homes, Morgantown, WV 26508New ConstructionHeartland Homes
- $378,0003 bd3 ba1.5k sqft4005 Yellow Birch Ln, Morgantown, WV 26501For SaleMLS ID #10166437, JIAN PETHTEL. NCWV REIN
- $399,0003 bd3 ba1.9k sqft260 S High St, Morgantown, WV 26501For SaleMLS ID #10165547, JOSHUA MILLER. NCWV REIN
- $380,0903 bd3 ba1.6k sqftLOT 4 Brettwald Trl, Morgantown, WV 26508New ConstructionNCWV REIN
- $350,0003 bd3 ba1.6k sqft243 Aurora Dr, Morgantown, WV 26508For SaleMLS ID #10166332, KRISTEN BARBOUR. NCWV REIN
- $399,9995 bd5 ba2k sqft1411 N Willey St, Morgantown, WV 26505For SaleMLS ID #10165522, AMBER HARBARGER. NCWV REIN
- $350,0002 bd3 ba1.6k sqft1402 Townhouse way, Morgantown, WV 26505For SaleMLS ID #144599, Austin Slie, REMAX BROADWATER. Wheeling BOR
- $359,5003 bd2 ba2.1k sqft825 Augusta Ave, Morgantown, WV 26501For SaleMLS ID #10166234, JEFF STEWART. NCWV REIN
- $475,4454 bd3 ba1.9k sqft712 Slaton Ln, Morgantown, WV 26508For SaleMLS ID #10165622, ROSS CICCONE. NCWV REIN
