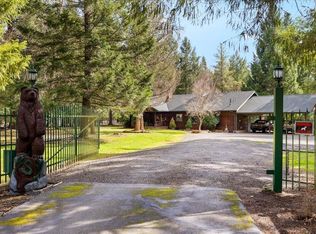
There are homes you admire, & homes that change the way you imagine living. This exceptional private estate invites you to slow down & breathe deeply. Behind a gated entry & along a paved driveway, 10 lightly wooded, landscaped acres unfold around a remarkable 4,109 sq ft home. Inside, soaring ceilings, rich woodwork & natural materials create warmth. Imagine mornings in the windowed breakfast nook, evenings gathered around a dramatic stone living room fireplace, or dinner after preparing a meal in the chef's kitchen with custom cherry cabinetry, granite, premium appliances, a Sub-Zero refrigerator & butler's pantry. The main-level primary suite is a retreat, with a corner fireplace, jetted tub, & walk-in closet. Upstairs, 2 ensuite bedrooms. Outdoors: a sparkling pool, multiple patios, a pergola & covered hot tub, fire pit, & a 3-car oversized garage. A 1,839 sq ft pool house with sauna is a flexible space. This is a place to gather, retreat, entertain, & make the most of every day.
Active
$1,600,000
148 Carlos Ave, Rogue River, OR 97537
4beds
5baths
4,109sqft
Single Family Residence
Built in 1997
10.01 Acres Lot
$1,502,000 Zestimate®
$389/sqft
$-- HOA
What's special
Natural materialsSparkling poolCovered hot tubFire pitWalk-in closetWindowed breakfast nookGated entry
- 25 days
- 710
- 64
Likely to sell faster than
Zillow last checked:
Listing updated:
Listed by:
Windermere Van Vleet & Associates 541-482-3786
Source: Oregon Datashare,MLS#: 220229827
Facts & features
Interior
Bedrooms & bathrooms
- Bedrooms: 4
- Bathrooms: 5
Heating
- Electric, Forced Air, Heat Pump, Wood
Cooling
- Heat Pump
Appliances
- Included: Cooktop, Dishwasher, Disposal, Double Oven, Dryer, Microwave, Range Hood, Refrigerator, Washer, Water Heater
Features
- Built-in Features, Ceiling Fan(s), Double Vanity, Granite Counters, Kitchen Island, Linen Closet, Pantry, Primary Downstairs, Shower/Tub Combo, Smart Thermostat, Tile Counters, Tile Shower, Vaulted Ceiling(s), Walk-In Closet(s), WaterSense Fixture(s)
- Flooring: Carpet, Hardwood, Tile
- Windows: Double Pane Windows, Skylight(s), Vinyl Frames
- Has fireplace: Yes
- Fireplace features: Gas, Living Room, Primary Bedroom, Wood Burning
- Common walls with other units/homes: No Common Walls
Interior area
- Total structure area: 4,109
- Total interior livable area: 4,109 sqft
Property
Parking
- Total spaces: 3
- Parking features: Asphalt, Attached, Concrete, Driveway, Garage Door Opener, Gated, Heated Garage, Workshop in Garage
- Attached garage spaces: 3
- Has uncovered spaces: Yes
Features
- Levels: Two
- Stories: 2
- Patio & porch: Front Porch, Patio, Side Porch, Wrap Around
- Exterior features: Fire Pit
- Has private pool: Yes
- Pool features: Diving Board, Filtered, Heated, In Ground, Liner, Outdoor Pool, Pool Cover, Pool Sweep, Solar Heat, Waterfall
- Spa features: Indoor Spa/Hot Tub, Spa/Hot Tub
- Fencing: Fenced
- Has view: Yes
- View description: Territorial
Lot
- Size: 10.01 Acres
- Features: Drip System, Garden, Landscaped, Level, Sprinkler Timer(s), Sprinklers In Front, Sprinklers In Rear, Wooded
Details
- Additional structures: Gazebo, Guest House, Poultry Coop, Shed(s), Workshop
- Parcel number: 10706453
- Zoning description: WR
- Special conditions: Standard
Construction
Type & style
- Home type: SingleFamily
- Architectural style: Northwest
- Property subtype: Single Family Residence
Materials
- Frame
- Foundation: Block
- Roof: Composition
Condition
- New construction: No
- Year built: 1997
Utilities & green energy
- Sewer: Septic Tank
- Water: Well
Community & HOA
Community
- Security: Carbon Monoxide Detector(s), Smoke Detector(s)
- Subdivision: West Evans Estates
HOA
- Has HOA: No
Location
- Region: Rogue River
Financial & listing details
- Price per square foot: $389/sqft
- Tax assessed value: $1,147,640
- Annual tax amount: $7,718
- Date on market: 10/9/2026
- Cumulative days on market: 26 days
- Listing terms: Cash,Conventional,FHA,VA Loan
- Road surface type: Paved
Estimated market value
$1,502,000
$1.43M - $1.58M
$3,689/mo
Price history
| Date | Event | Price |
|---|---|---|
| 10/9/2026 | Listed for sale | $1,600,000+23.1%$389/sqft |
Source:  Oregon Datashare #220229827 Report a problem | ||
| 5/1/2008 | Sold | $1,300,000+103.1%$316/sqft |
Source: Public Record Report a problem | ||
| 12/15/2000 | Sold | $640,000$156/sqft |
Source: Public Record Report a problem | ||
Public tax history
| Year | Property taxes | Tax assessment |
|---|---|---|
| 2025 | $7,718 +11.1% | $716,610 +3% |
| 2024 | $6,945 +3.4% | $695,740 +3% |
| 2023 | $6,714 +2.3% | $675,480 |
| 2022 | $6,561 +3.1% | $675,480 +3% |
| 2021 | $6,363 +2.5% | $655,810 +6.1% |
| 2020 | $6,207 +2.6% | $618,170 +3% |
| 2019 | $6,050 | $600,170 +3% |
| 2018 | $6,050 +2.7% | $582,690 |
| 2017 | $5,892 +2.4% | $582,690 +6.1% |
| 2016 | $5,754 +2.6% | $549,250 |
| 2015 | $5,607 +3.3% | $549,250 +6.1% |
| 2014 | $5,429 +18.8% | $517,730 +10.4% |
| 2013 | $4,571 +2.8% | $468,930 +0.5% |
| 2012 | $4,446 -8.6% | $466,550 -7.2% |
| 2010 | $4,864 -2.7% | $502,660 +1.8% |
| 2009 | $4,997 +3.1% | $493,770 +3% |
| 2008 | $4,848 +1.4% | $479,390 +3% |
| 2007 | $4,780 +3.7% | $465,430 +3% |
| 2006 | $4,608 +10.4% | $451,880 +12.2% |
| 2005 | $4,174 +5.6% | $402,700 +3% |
| 2004 | $3,953 +3.5% | $390,980 +3% |
| 2003 | $3,819 | $379,600 |
Find assessor info on the county website
Monthly payment
Est. payment
Payment breakdown
Explore the cost of this home by adjusting the details. Changes won't be saved.Climate risks
Neighborhood: 97537
Nearby schools
Schools provided by the listing agent
- Elementary: Rogue River Elem
- Middle: Rogue River Middle
- High: Rogue River Jr/Sr High
Source: Oregon Datashare. This data may not be complete. We recommend contacting the local school district to confirm school assignments for this home.

Similar homes
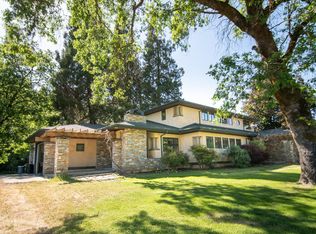
- $1,599,0004 bd4 ba3.3k sqft2440 Hugo Rd, Merlin, OR 97532For Sale
 MLS ID #220218010, Paul Niehaus, Windermere Real Estate Southern Oregon. Oregon Datashare
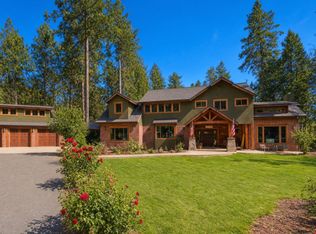
- $1,395,0004 bd4 ba3.9k sqft263 Hawk Dr, Grants Pass, OR 97527For Sale
 MLS ID #220230079, Katherine M Soditus, Real Estate Alliance & Lease. Oregon Datashare
- $859,0004 bd3 ba4.1k sqft437 Hidden Acres Dr, Merlin, OR 97532For Sale
 MLS ID #220230622, Cheyenne E Riesner, The Alba Group. Oregon Datashare
- $1,399,0004 bd4 ba3.5k sqft710 Debrick Way, Grants Pass, OR 97526For Sale
 MLS ID #220221295, Danae P Crawford, eXp Realty, LLC. Oregon Datashare
- $1,525,0003 bd5 ba4.1k sqft200 Brookstone Hills Dr, Grants Pass, OR 97526For SaleMLS ID #220227337, Rebecca Beard, John L Scott Real Estate Grants Pass. Oregon Datashare
- $1,369,0004 bd5 ba4.5k sqft701 Serenity Ln, Grants Pass, OR 97526For SaleMLS ID #220216811, Michael O'Coyne, RE/MAX Integrity Grants Pass. Oregon Datashare
- $1,500,0004 bd5 ba4.2k sqft4303 Tami Ln, Central Point, OR 97502For SaleMLS ID #220225149, Kelley Zendejas, Ford Real Estate. Oregon Datashare
- $1,750,0004 bd6 ba5.7k sqft4459 Old Stage Rd, Central Point, OR 97502For SaleMLS ID #220225874, Jordan Kramer, John L. Scott Medford. Oregon Datashare
- $889,9004 bd4 ba4.7k sqft5060 Jumpoff Joe Creek Rd, Grants Pass, OR 97526For SaleMLS ID #220224115, David West, John L Scott Real Estate Grants Pass. Oregon Datashare
- $1,500,0004 bd2 ba2k sqft2315 Upper River Road Loop, Grants Pass, OR 97526For SaleMLS ID #220212551, Joshua Kelleher, Keller Williams Realty Southern Oregon. Oregon Datashare
- $1,399,0006 bd6 ba3.3k sqft555 Ewe Creek Rd, Grants Pass, OR 97526For SaleMLS ID #220226546, Vicki Carpenter, Beyond Real Estate Brokers. Oregon Datashare
- $815,0003 bd3 ba3k sqft635 Kaneeta Ln, Grants Pass, OR 97526For SaleMLS ID #220230612, Brittney Young, John L Scott Real Estate Grants Pass. Oregon Datashare
- $1,575,0004 bd3 ba2.3k sqft3290 Lower River Rd, Grants Pass, OR 97526For SaleMLS ID #220205281, Martin Outdoor Property Group, John L. Scott Medford. Oregon Datashare
- $1,394,0004 bd4 ba4.1k sqft1099 SE Oriole St, Grants Pass, OR 97526For SaleMLS ID #220226019, Patrick Leiser, eXp Realty, LLC. Oregon Datashare
- $995,0004 bd4 ba3.7k sqft2550 Granite Hill Rd, Grants Pass, OR 97526For SaleMLS ID #220209661, David West, John L Scott Real Estate Grants Pass. Oregon Datashare
- $875,0005 bd6 ba3.7k sqft8155 Rogue River Hwy, Grants Pass, OR 97527For SaleMLS ID #220224081, Staci Drewien, eXp Realty, LLC. Oregon Datashare
- $1,775,0006 bd5 ba5.9k sqft3396 Foots Creek Rd, Gold Hill, OR 97525For SaleMLS ID #220226287, Staci Drewien, eXp Realty, LLC. Oregon Datashare
- $1,525,0003 bd3 ba2.6k sqft12261 Modoc Rd, White City, OR 97503For SaleMLS ID #220228256, Kelli Hokinson, RE/MAX Integrity. Oregon Datashare
- $1,350,0003 bd3 ba3.6k sqft2742 Birdseye Creek Rd, Gold Hill, OR 97525For SaleMLS ID #220208062, Rowe Real Estate Team, John L Scott Ashland. Oregon Datashare
- $1,299,9003 bd3 ba2.8k sqft7695 N Applegate Rd, Grants Pass, OR 97527For SaleMLS ID #220228580, Launeen Myers, Century 21 JC Jones American Dream. Oregon Datashare
