NEW CONSTRUCTION BY ASHTON WOODS! Available April 2026! Designed with entertaining in mind, the Texoma’s open floor plan invites friends and family to gather around the large kitchen island for appetizers and conversation. The spacious kitchen overlooks the expansive family room, making it easy to stay connected while hosting. Extend the gathering outdoors to the private, covered back patio—perfect for relaxing, dining, or enjoying the fresh air year-round.
Pending
Price increase: $15.6K (5/14)
$315,500
148 Coleto Trl, Bastrop, TX 78602
3beds
1,651sqft
:
Get pre-qualified$2,490/mo
Single Family Residence
Built in 2026
6,969 Square Feet Lot
$-- Zestimate®
$191/sqft
$78/mo HOA
What's special
Open floor planPrivate covered back patioSpacious kitchenExpansive family roomLarge kitchen island
- 138 days |
- 22 |
- 1 |
Zillow last checked:
Listing updated:
Listed by:
Kent Zarbock (512) 270-4765,
ERA Experts (512) 270-4765,
Raquel Atwell (512) 970-6720,
ERA Experts
Source: Unlock MLS,MLS#: 2980630
Facts & features
Interior
Bedrooms & bathrooms
- Bedrooms: 3
- Bathrooms: 2
- Full bathrooms: 2
- Main level bedrooms: 3
Primary bathroom
- Features: Double Vanity, Soaking Tub, Separate Shower, Walk-In Closet(s), Walk-in Shower
- Level: Main
Kitchen
- Features: Kitchen Island, Quartz Counters, Dining Area, Open to Family Room, Recessed Lighting
- Level: Main
Heating
- Central, ENERGY STAR Qualified Equipment
Cooling
- Central Air, ENERGY STAR Qualified Equipment
Appliances
- Included: Built-In Oven(s), Dishwasher, Disposal, Gas Cooktop, Microwave, Self Cleaning Oven, Stainless Steel Appliance(s), Gas Water Heater
Features
- Quartz Counters, Double Vanity, Electric Dryer Hookup, Kitchen Island, Open Floorplan, Pantry, Primary Bedroom on Main, Recessed Lighting, Walk-In Closet(s), Washer Hookup
- Flooring: Carpet, Tile, Vinyl
- Windows: Double Pane Windows, ENERGY STAR Qualified Windows, Screens
Interior area
- Total interior livable area: 1,651 sqft
Property
Parking
- Total spaces: 2
- Parking features: Attached, Garage, Garage Door Opener, Garage Faces Front
- Attached garage spaces: 2
Accessibility
- Accessibility features: None
Features
- Levels: One
- Stories: 1
- Patio & porch: Covered, Patio
- Exterior features: Gutters Partial, Pest Tubes in Walls
- Pool features: None
- Fencing: Back Yard, Fenced, Privacy, Wood
- Has view: Yes
- View description: None
- Waterfront features: None
Lot
- Size: 6,969 Square Feet
- Dimensions: 50 x 133
- Features: Interior Lot, Sprinkler - Automatic, Sprinkler - Back Yard, Sprinklers In Front, Sprinkler - Side Yard, Trees-Moderate
Details
- Additional structures: None
- Parcel number: 148 Coleto Trail
- Special conditions: Standard
Construction
Type & style
- Home type: SingleFamily
- Property subtype: Single Family Residence
Materials
- Foundation: Slab
- Roof: Composition, Shingle
Condition
- Under Construction
- New construction: No
- Year built: 2026
Details
- Builder name: Ashton Woods
Utilities & green energy
- Sewer: Municipal Utility District (MUD)
- Water: Municipal Utility District (MUD)
- Utilities for property: Electricity Available, Natural Gas Available, Sewer Available, Water Available
Community & HOA
Community
- Features: Clubhouse, Cluster Mailbox, Common Grounds, Dog Park, Fitness Center, Playground, Pool, Sport Court(s)/Facility
- Subdivision: The Colony
HOA
- Has HOA: Yes
- Services included: Common Area Maintenance
- HOA fee: $78 monthly
- HOA name: The Colony
Location
- Region: Bastrop
Financial & listing details
- Price per square foot: $191/sqft
- Annual tax amount: $9,500
- Date on market: 3/9/2026
- Listing terms: Cash,Conventional,FHA,VA Loan
- Electric utility on property: Yes
Estimated market value
Not available
Estimated sales range
Not available
Not available
Price history
| Date | Event | Price |
|---|---|---|
| 6/23/2026 | Pending sale | $315,500$191/sqft |
Source:  Unlock MLS #2980630 Report a problem Unlock MLS #2980630 Report a problem | ||
| 5/14/2026 | Price change | $315,500+5.2%$191/sqft |
Source: Unlock MLS #2980630 Report a problem | ||
| 5/4/2026 | Price change | $299,928-14.1%$182/sqft |
Source: Unlock MLS #2980630 Report a problem | ||
| 4/15/2026 | Price change | $349,128-3.9%$211/sqft |
Source: Unlock MLS #2980630 Report a problem | ||
| 3/7/2026 | Listed for sale | $363,128$220/sqft |
Source:  Ashton Woods Homes Report a problem Ashton Woods Homes Report a problem | ||
Public tax history
Tax history is unavailable.
Monthly payment
Est. payment
Payment breakdown
Explore the cost of this home by adjusting the details. Changes won't be saved.Climate risks
Neighborhood: 78602
Nearby schools
GreatSchools rating
- 5/10COLONY OAKS ELGrades: PK-5Distance: 0.6 mi
- 4/10Bastrop Middle SchoolGrades: 7-8Distance: 3.1 mi
- 4/10Cedar Creek High SchoolGrades: 9-12Distance: 4.8 mi
Schools provided by the listing agent
- Elementary: Colony Oaks
- Middle: Cedar Creek
- High: Cedar Creek
- District: Bastrop ISD
Source: Unlock MLS. This data may not be complete. We recommend contacting the local school district to confirm school assignments for this home.
- $5,1947,143 Square Feet232 Coleta Trl, Bastrop, TX 78602Off Market
- $316,1003 bd2 ba1.7k sqft152 Coleto Trl, Bastrop, TX 78602Off Market

- $338,6004 bd2 ba1.9k sqft144 Coleto Trl, Bastrop, TX 78602Off Market

- $362,6003 bd3 ba2.3k sqft151 Coleto Trl, Bastrop, TX 78602Off Market
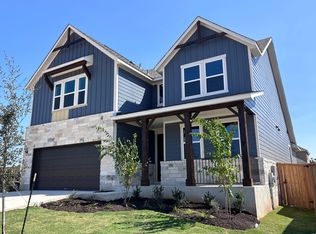
- $429,9005 bd4 ba2.8k sqft156 Coleto Trl, Bastrop, TX 78602New Construction
- $4,8576,577 Square Feet156 Coleta Trl, Bastrop, TX 78602Off Market
- $397,4004 bd5 ba2.8k sqft140 Coleto Trl, Bastrop, TX 78602Off Market
- $373,0003 bd2 ba2k sqft155 Coleto Trl, Bastrop, TX 78602Off Market
A local agent can set up tours, give advice and negotiate with sellers.
Similar homes
- $340,0003 bd2 ba1.8k sqft118 Millsaps Ct, Bastrop, TX 78602Active
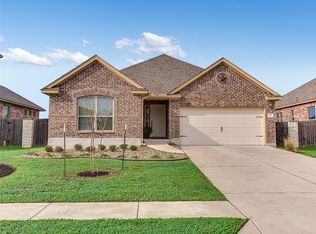
 MLS ID #6061190, Janice Hurst, Kuper Sotheby's Int'l Realty. Unlock MLS
 - from $350,2403 bd2 ba1.6k sqftTexoma Plan, The Colony, Bastrop, TX 78602New Construction
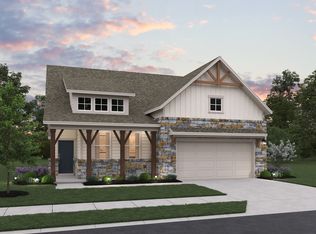 Ashton Woods Homes
 - $339,9902 bd2 ba1.4k sqft192 Frontera Dr, Bastrop, TX 78602Active
 Unlock MLS
 - $349,5004 bd2 ba1.9k sqft105 Lemuel Crawford Trl, Bastrop, TX 78602Active
 MLS ID #8437859, Wesley James Steck, JBGoodwin REALTORS WL. Unlock MLS
 - $380,0003 bd2 ba1.8k sqft149 Plumbago Loop, Bastrop, TX 78602ActiveMLS ID #6691583, Jacki Short, All City Real Estate Ltd. Co. Unlock MLS
- from $372,9903 bd3 ba2.3k sqftBrazos Plan, Adelton, Bastrop, TX 78602New ConstructionEmpire Homes
- from $280,9903 bd2 ba1.4k sqftHolly Plan, Adelton, Bastrop, TX 78602New ConstructionEmpire Homes
- $399,9002 bd3 ba2k sqft119 Loysoya St, Bastrop, TX 78602ActiveMLS ID #4977600, Janis Penick, Kuper Sotheby's Int'l Realty. Unlock MLS
- from $276,9903 bd2 ba1.3k sqftRiverside Plan, Adelton, Bastrop, TX 78602New ConstructionEmpire Homes
- from $269,9903 bd2 ba1.2k sqftRed River Plan, Adelton, Bastrop, TX 78602New ConstructionEmpire Homes
- $355,0004 bd3 ba2.3k sqft129 Trailstone Dr, Bastrop, TX 78602ActiveMLS ID #9798173, Jacki Short, All City Real Estate Ltd. Co. Unlock MLS
- $399,9994 bd3 ba2k sqft112 Chinaberry Bnd, Bastrop, TX 78602ActiveMLS ID #1902398, Jacki Short, All City Real Estate Ltd. Co. Unlock MLS
- $424,9902 bd2 ba1.8k sqft168 Frontera Dr, Bastrop, TX 78602ActiveUnlock MLS
- $407,0004 bd2 ba2k sqft131 Ironbark Bnd, Bastrop, TX 78602ActiveMLS ID #6275783, Jacki Short, All City Real Estate Ltd. Co. Unlock MLS
- $409,9003 bd2 ba1.8k sqft125 Naalehu Ct, Bastrop, TX 78602ActiveMLS ID #6344707, Liz Hart, Networth Realty of Austin. Unlock MLS
- $389,9003 bd2 ba1.8k sqft112 Heleakala Dr, Bastrop, TX 78602ActiveMLS ID #4333437, Adela Hernandez, All City Real Estate Ltd. Co. Unlock MLS
- $449,9003 bd2 ba2k sqft124 Silverbell Ln, Bastrop, TX 78602ActiveUnlock MLS
- $375,0004 bd2 ba2k sqft346 Nene Ln, Bastrop, TX 78602ActiveMLS ID #6685309, Amanda Ruiz, Dreamway Realty. Unlock MLS
- $375,0004 bd2 ba2k sqft104 Kipapa Ct, Bastrop, TX 78602ActiveMLS ID #3238811, Amanda Ruiz, Dreamway Realty. Unlock MLS
- $419,0003 bd3 ba2k sqft337 Nene Ln, Bastrop, TX 78602ActiveMLS ID #2427117, Debra Wolverton, RE/MAX Bastrop Area. Unlock MLS
