This home features a modern floor plan with an updated kitchen, vaulted ceilings in the living room, screened porch, standby generator, main floor laundry and half bath, fenced yard, newer roof and storage shed. Lower level offers two spacious rooms and a half bath. Upper level offers a primary suite and another bedroom and full bath. Home has been nicely maintained and is conveniently located near shopping and restaurants and is close to the Village of Ballston Spa and Saratoga Springs.
Pending
$419,900
148 Goldfinch Lane, Ballston Spa, NY 12020
3beds
1,956sqft
Single Family Residence, Residential
Built in 1993
0.26 Acres Lot
$439,500 Zestimate®
$215/sqft
$-- HOA
What's special
Newer roofFenced yardStorage shedHalf bathModern floor planMain floor laundryUpdated kitchen
- 65 days |
- 101 |
- 0 |
Likely to sell faster than
Zillow last checked:
Listing updated:
Listed by:
Elliott Property Services 518-885-7277,
Kelly A Delaney-Elliott 518-378-9032
Source: Global MLS,MLS#: 202617671
Facts & features
Interior
Bedrooms & bathrooms
- Bedrooms: 3
- Bathrooms: 4
- Full bathrooms: 2
- 1/2 bathrooms: 2
Primary bedroom
- Level: Third
Primary bedroom
- Level: Third
Bedroom
- Level: First
Bedroom
- Level: Third
Primary bathroom
- Level: Third
Half bathroom
- Level: First
Half bathroom
- Level: Second
Full bathroom
- Level: Third
Dining room
- Level: Second
Kitchen
- Level: Second
Living room
- Level: Second
Office
- Level: First
Heating
- Forced Air, Natural Gas
Cooling
- Central Air
Appliances
- Included: Dishwasher, Gas Water Heater, Oven, Range, Refrigerator
- Laundry: Laundry Closet, Main Level
Features
- High Speed Internet, Ceiling Fan(s), Eat-in Kitchen
- Flooring: Laminate
- Doors: Storm Door(s)
- Basement: Crawl Space
Interior area
- Total structure area: 1,956
- Total interior livable area: 1,956 sqft
- Finished area above ground: 1,956
- Finished area below ground: 0
Video & virtual tour
Property
Parking
- Total spaces: 4
- Parking features: Off Street, Paved, Attached, Driveway, Garage Door Opener
- Attached garage spaces: 1
- Has uncovered spaces: Yes
Features
- Levels: Multi/Split
- Exterior features: Lighting
- Fencing: Back Yard,Chain Link
Lot
- Size: 0.26 Acres
- Features: Level, Landscaped
Details
- Additional structures: Shed(s)
- Parcel number: 414289 190.1318.1
- Zoning description: Single Residence
- Special conditions: Standard
Construction
Type & style
- Home type: SingleFamily
- Property subtype: Single Family Residence, Residential
Materials
- Vinyl Siding
- Roof: Asphalt
Condition
- New construction: No
- Year built: 1993
Utilities & green energy
- Sewer: Public Sewer
- Water: Public
- Utilities for property: Cable Available
Community & HOA
Community
- Security: Carbon Monoxide Detector(s)
HOA
- Has HOA: No
Location
- Region: Ballston Spa
Financial & listing details
- Price per square foot: $215/sqft
- Tax assessed value: $343,802
- Annual tax amount: $5,583
- Date on market: 5/20/2026
Estimated market value
$439,500
$418,000 - $461,000
$3,321/mo
Price history
| Date | Event | Price |
|---|---|---|
| 5/23/2026 | Pending sale | $419,900$215/sqft |
Source:  Global MLS #202617671 Report a problem Global MLS #202617671 Report a problem | ||
| 5/20/2026 | Listed for sale | $419,900+76.5%$215/sqft |
Source: Global MLS #202617671 Report a problem | ||
| 2/12/2018 | Sold | $237,900-4.8%$122/sqft |
Source: Global MLS #201719974 Report a problem | ||
| 11/2/2017 | Listing removed | $249,900$128/sqft |
Source: Elliott Property Services, LLC #201719974 Report a problem | ||
| 11/1/2017 | Price change | $249,900-7.4%$128/sqft |
Source: Elliott Property Services, LLC #201719974 Report a problem | ||
| 10/23/2017 | Price change | $269,900-3.6%$138/sqft |
Source: Elliott Property Services, LLC #201719974 Report a problem | ||
| 10/7/2017 | Listed for sale | $279,900$143/sqft |
Source: Elliott Property Services, LLC #201719974 Report a problem | ||
Public tax history
| Year | Property taxes | Tax assessment |
|---|---|---|
| 2025 | -- | $208,000 |
| 2024 | -- | $208,000 |
| 2023 | -- | $208,000 |
| 2022 | -- | $208,000 |
| 2021 | -- | $208,000 |
| 2020 | -- | $208,000 |
| 2019 | -- | $208,000 |
| 2018 | -- | $208,000 |
| 2017 | $2,189 +176.6% | $208,000 |
| 2016 | $791 -3.5% | $208,000 |
| 2015 | $820 +18.4% | $208,000 |
| 2014 | $692 | $208,000 |
| 2013 | -- | $208,000 |
| 2012 | -- | $208,000 |
| 2011 | -- | $208,000 |
| 2010 | -- | $208,000 |
| 2009 | -- | $208,000 |
| 2008 | -- | $208,000 |
| 2007 | -- | $208,000 |
| 2006 | -- | $208,000 +28% |
| 2005 | -- | $162,500 |
| 2004 | -- | $162,500 +18.4% |
| 2003 | -- | $137,300 +12% |
| 2002 | -- | $122,600 +7% |
| 2001 | -- | $114,600 +4% |
| 2000 | -- | $110,200 |
Find assessor info on the county website
Monthly payment
Climate risks
Neighborhood: 12020
Nearby schools
GreatSchools rating
- 8/10Milton Terrace North Elementary SchoolGrades: K-5Distance: 2.4 mi
- 7/10Ballston Spa Middle SchoolGrades: 6-8Distance: 3.1 mi
- 6/10Ballston Spa Senior High SchoolGrades: 9-12Distance: 3.2 mi
Schools provided by the listing agent
- High: Ballston Spa
Source: Global MLS. This data may not be complete. We recommend contacting the local school district to confirm school assignments for this home.
- $399,3003 bd2 ba1.5k sqft146 Goldfinch Ln, Ballston Spa, NY 12020Off Market
- $382,3003 bd3 ba1.4k sqft150 Goldfinch Ln, Ballston Spa, NY 12020Off Market

- $379,3002 bd1 ba1.3k sqft144 Goldfinch Ln, Ballston Spa, NY 12020Off Market
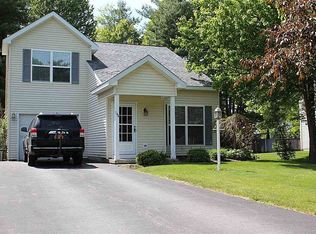
- $324,3002 bd1 ba1.5k sqft152 Goldfinch Ln, Ballston Spa, NY 12020Off Market
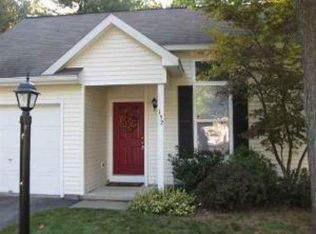
- $386,6003 bd2 ba1.4k sqft154 Goldfinch Ln, Ballston Spa, NY 12020Off Market
- $399,4003 bd2 ba1.5k sqft142 Goldfinch Ln, Ballston Spa, NY 12020Off Market
- $458,4003 bd2 ba1.6k sqft247 Meadowlark Dr, Ballston Spa, NY 12020Off Market
- $360,5002 bd2 ba1.2k sqft245 Meadowlark Dr, Ballston Spa, NY 12020Off Market
A local agent can set up tours, give advice and negotiate with sellers.
Similar homes
- $385,0003 bd2 ba1.6k sqft328 Stone Church Road, Ballston Spa, NY 12020Active
 MLS ID #202622417, Joseph Frith, Listing by: Coldwell Banker Prime Properties. Global MLS
 - $579,0004 bd3 ba2.3k sqft1 Wyndham Way, Ballston Spa, NY 12020Active
 MLS ID #202621371, Marshall Morgan, Listing by: Empire Real Estate Firm LLC. Global MLS
 - $325,0003 bd3 ba1.7k sqft34 South Street, Ballston Spa, NY 12020Active
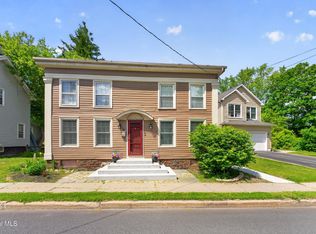 MLS ID #202618784, Velvet Kyle, Listing by: Miranda Real Estate Group Inc. Global MLS
 - $500,0003 bd3 ba1.4k sqft23 River Rock Drive, Rock City Falls, NY 12863Active
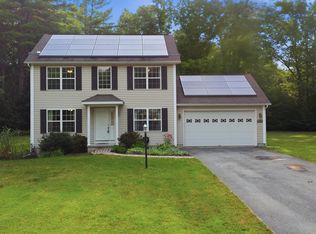 MLS ID #202622341, Lisa Williams, Listing by: KW Platform. Global MLS
 - $325,0003 bd2 ba1.4k sqft10 Deer Run Drive, Ballston Spa, NY 12020ActiveMLS ID #202618213, Lars Huus-Skladzinski, Listing by: Julie & Co Realty LLC. Global MLS
- $419,0004 bd3 ba1.9k sqft26 Secada Drive, Clifton Park, NY 12065ActiveMLS ID #202622361, Brett Pirie, Listing by: Empire Real Estate Firm LLC. Global MLS
- $305,0003 bd2 ba1.1k sqft14 Knickerbocker Street, Ballston Spa, NY 12020ActiveMLS ID #202617384, Sara Savoca, Listing by: Jandali Realty. Global MLS
- $420,0003 bd2 ba1.8k sqft130 Lake Hill Road, Burnt Hills, NY 12027ActiveMLS ID #202621220, Ann King Berkman, Listing by: Berkshire Hathaway Home Services Blake. Global MLS
- $369,9002 bd1 ba1.3k sqft35 Meadow Rue Place, Malta, NY 12020ActiveMLS ID #202620047, Genevieve Suguitan, Listing by: Signature One Realty Group LLC. Global MLS
- $424,9003 bd2 ba2k sqft99 Kings Road, Corinth, NY 12822ActiveMLS ID #202620890, Robert Saumell Jr., Listing by: KW Platform. Global MLS
- $425,0003 bd2 ba1.6k sqft113 Sugar Hill Road, Rexford, NY 12148ActiveMLS ID #202621263, Kyle R DeMeo, Listing by: KW Platform. Global MLS
- $449,9904 bd3 ba2k sqft33 Jones Road, Saratoga Springs, NY 12866ActiveMLS ID #202621447, Mary Lentini, Listing by: Miranda Real Estate Group Inc. Global MLS
- $389,0004 bd2 ba1.4k sqft96 Brickhouse Road, Stillwater, NY 12170ActiveMLS ID #202621022, Sara Savoca, Listing by: Jandali Realty. Global MLS
- $399,9004 bd2 ba1.9k sqft451 Ballston Road, Schenectady, NY 12302ActiveMLS ID #202616236, Christine M Serafini, Listing by: Miranda Real Estate Group Inc. Global MLS
- $450,0004 bd3 ba2.1k sqft379 County Route 68, Saratoga Springs, NY 12866ActiveMLS ID #202615951, Ralph M Harvey, Listing by: ListWithFreedom.com. Global MLS
- $399,9002 bd2 ba1.7k sqft274 Northern Pines Road, Gansevoort, NY 12831ActiveMLS ID #202618098, Sally Murphy, Listing by: KW Platform. Global MLS
- $437,5003 bd2 ba1.8k sqft949 Morgan Avenue, Niskayuna, NY 12309ActiveMLS ID #202620559, Faith H Adamec, Listing by: RE/MAX Capital. Global MLS
- $499,9004 bd3 ba2k sqft4 Carlyle Court, Ballston Lake, NY 12019ActiveMLS ID #202621246, Kevin Clancy, Listing by: Clancy Real Estate. Global MLS
- $369,9004 bd2 ba1.5k sqft3 Cornelius Avenue, Niskayuna, NY 12309ActiveMLS ID #202621470, Dawn A Wachtel, Listing by: Renovo Real Estate. Global MLS
- $445,0003 bd2 ba2.1k sqft2027 Fairlawn Parkway, Schenectady, NY 12309ActiveMLS ID #202620923, Caitlin Cucchiella, Listing by: Hunt ERA. Global MLS
