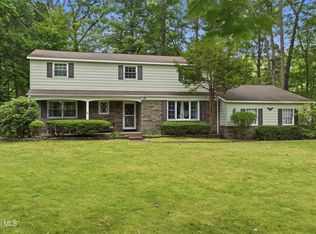
OPEN HOUSE - Saturday 7/25 11-1. This well-maintained 1,947-square-foot ranch offers 4 bedrooms, 2.5 bathrooms, an attached 2-car garage, original hardwood floors, and a primary en suite with a new shower installed in 2026. Located in the Clifton Knolls-Mill Creek neighborhood within the Shenendehowa School District (less than 2 miles from the main Shen Campus), this 1965 home sits on a generous 0.46-acre lot. The kitchen offers abundant cabinetry and ample counter space for everyday living and entertaining, with quartz countertops and new flooring added in 2023. A wood-burning fireplace adds classic character and warmth to the home's interior. Major systems have been thoughtfully maintained, including a new high-efficiency boiler (2024) and a whole-house generator. A full pre-listing home inspection was completed, providing added confidence and transparency for buyers. Relax outdoors beneath the retractable awning and enjoy being just minutes from parks, the public library, playgrounds, shopping, dining, public golf, and schools.
Active
$419,000
26 Secada Drive, Clifton Park, NY 12065
4beds
1,947sqft
Single Family Residence, Residential
Built in 1965
0.46 Acres Lot
$408,300 Zestimate®
$215/sqft
$-- HOA
What's special
Retractable awningOriginal hardwood floorsQuartz countertops
- 3 days |
- 1,859 |
- 130 |
Likely to sell faster than
Zillow last checked:
Listing updated:
Listed by:
Empire Real Estate Firm LLC 518-662-7653,
Brett Pirie 720-446-8369,
Justin Koreman 518-265-5406,
Empire Real Estate Firm LLC
Source: Global MLS,MLS#: 202622361
Facts & features
Interior
Bedrooms & bathrooms
- Bedrooms: 4
- Bathrooms: 3
- Full bathrooms: 2
- 1/2 bathrooms: 1
Primary bedroom
- Level: First
Bedroom
- Level: First
Bedroom
- Level: First
Bedroom
- Level: Second
Dining room
- Level: First
Great room
- Level: First
Kitchen
- Level: First
Living room
- Level: First
Heating
- Baseboard, Hot Water, Natural Gas
Cooling
- None
Appliances
- Included: Dishwasher, Disposal, Dryer, Electric Oven, Microwave, Refrigerator, Washer
- Laundry: Electric Dryer Hookup, In Bathroom, Main Level, Washer Hookup
Features
- Flooring: Hardwood
- Basement: Crawl Space,Full,Sump Pump,Unfinished
- Number of fireplaces: 1
- Fireplace features: Family Room, Wood Burning
Interior area
- Total structure area: 1,947
- Total interior livable area: 1,947 sqft
- Finished area above ground: 1,947
- Finished area below ground: 0
Video & virtual tour
Property
Parking
- Total spaces: 4
- Parking features: Off Street, Paved, Attached, Driveway, Garage Door Opener
- Attached garage spaces: 2
- Has uncovered spaces: Yes
Features
- Patio & porch: Awning(s), Patio
- Fencing: None
Lot
- Size: 0.46 Acres
- Features: Level
Details
- Additional structures: None
- Parcel number: 412400 277.7120
- Special conditions: Standard
Construction
Type & style
- Home type: SingleFamily
- Architectural style: Ranch
- Property subtype: Single Family Residence, Residential
Materials
- Vinyl Siding
- Foundation: Block
- Roof: Asphalt
Condition
- Updated/Remodeled
- New construction: No
- Year built: 1965
Utilities & green energy
- Electric: Circuit Breakers, Generator
- Sewer: Public Sewer
- Water: Public
Community & HOA
Community
- Security: Smoke Detector(s), Carbon Monoxide Detector(s)
- Subdivision: Clifton Knolls
HOA
- Has HOA: No
Location
- Region: Clifton Park
Financial & listing details
- Price per square foot: $215/sqft
- Tax assessed value: $126,000
- Annual tax amount: $5,579
- Date on market: 7/22/2026
Estimated market value
$408,300
$388,000 - $429,000
$2,974/mo
Price history
| Date | Event | Price |
|---|---|---|
| 7/22/2026 | Listed for sale | $419,000+244.9%$215/sqft |
Source:  Global MLS #202622361 Report a problem Global MLS #202622361 Report a problem | ||
| 7/10/1996 | Sold | $121,500$62/sqft |
Source: Public Record Report a problem | ||
Public tax history
| Year | Property taxes | Tax assessment |
|---|---|---|
| 2025 | -- | $126,000 |
| 2024 | -- | $126,000 |
| 2023 | -- | $126,000 |
| 2022 | -- | $126,000 |
| 2021 | -- | $126,000 |
| 2020 | -- | $126,000 |
| 2019 | -- | $126,000 |
| 2018 | -- | $126,000 |
| 2017 | $4,534 +211.4% | $126,000 |
| 2016 | $1,456 +0.2% | $126,000 |
| 2015 | $1,454 -66.3% | $126,000 |
| 2014 | $4,318 | $126,000 |
| 2013 | -- | $126,000 |
| 2012 | -- | $126,000 |
| 2011 | -- | $126,000 |
| 2010 | -- | $126,000 |
| 2009 | -- | $126,000 |
| 2008 | -- | $126,000 |
| 2007 | -- | $126,000 |
| 2006 | -- | $126,000 |
| 2005 | -- | $126,000 |
| 2004 | -- | $126,000 |
| 2003 | -- | $126,000 |
| 2002 | -- | $126,000 |
| 2001 | -- | $126,000 |
| 2000 | -- | $126,000 |
Find assessor info on the county website
Monthly payment
Climate risks
Neighborhood: Clifton Knolls-Mill Creek
Nearby schools
GreatSchools rating
- 7/10Skano Elementary SchoolGrades: K-5Distance: 1.1 mi
- 9/10Koda Middle SchoolGrades: 6-8Distance: 1.2 mi
- 8/10Shenendehowa High SchoolGrades: 9-12Distance: 1 mi
Schools provided by the listing agent
- Elementary: Skano
- High: Shenendehowa
Source: Global MLS. This data may not be complete. We recommend contacting the local school district to confirm school assignments for this home.
- $496,4004 bd2 ba2.5k sqft28 Secada Dr, Clifton Park, NY 12065Off Market
- $438,2004 bd2 ba1.9k sqft24 Secada Dr, Clifton Park, NY 12065Off Market
- $469,7004 bd3 ba1.9k sqft27 Casablanca Ct, Clifton Park, NY 12065Off Market

- $400,0004 bd3 ba2.1k sqft11 Leuconia Ct, Clifton Park, NY 12065Off Market
- $566,8004 bd2 ba2.3k sqft29 Casablanca Ct, Clifton Park, NY 12065Off Market
- $15,839-- bd-- ba-- sqft13 Leuconia Ct, Clifton Park, NY 12065Off Market
- $460,2004 bd2 ba2k sqft25 Secada Dr, Clifton Park, NY 12065Off Market
- $462,7004 bd3 ba1.9k sqft30 Secada Dr, Clifton Park, NY 12065Off Market
A local agent can set up tours, give advice and negotiate with sellers.
Similar homes
- $485,0004 bd3 ba2.5k sqft14 Barcelona Drive, Clifton Park, NY 12065Active
 MLS ID #202622388, Luke Khachadourian, Listing by: KW Platform. Global MLS
 - $499,9004 bd3 ba2k sqft15 Arbor Lane, Clifton Park, NY 12065Active
 MLS ID #202620478, Kadijah Johnson, Listing by: Hunt ERA. Global MLS
 - $395,0004 bd2 ba1k sqft48 Wilshire Drive, Albany, NY 12205Active
 MLS ID #202616321, Yan Wang, Listing by: Realty One Group Key. Global MLS
 - $425,0003 bd2 ba1.6k sqft113 Sugar Hill Road, Rexford, NY 12148Active
 MLS ID #202621263, Kyle R DeMeo, Listing by: KW Platform. Global MLS
 - $325,0003 bd2 ba1.2k sqft90 Clamsteam Road, Halfmoon, NY 12065ActiveMLS ID #202615550, Joseph P Cardinale, Listing by: Howard Hanna Capital Inc. Global MLS
- $369,9004 bd2 ba1.5k sqft3 Cornelius Avenue, Niskayuna, NY 12309ActiveMLS ID #202621470, Dawn A Wachtel, Listing by: Renovo Real Estate. Global MLS
- $394,5004 bd2 ba1.1k sqft28 Tamarack Lane, East Greenbush, NY 12061ActiveMLS ID #202622368, Joan Rapp, Listing by: Coldwell Banker Prime Properties. Global MLS
- $400,0003 bd2 ba1.6k sqft13 Marie Parkway, Loudonville, NY 12211ActiveMLS ID #202620899, Marisa Multari, Listing by: Miranda Real Estate Group Inc. Global MLS
- $385,0003 bd2 ba1.6k sqft328 Stone Church Road, Ballston Spa, NY 12020ActiveMLS ID #202622417, Joseph Frith, Listing by: Coldwell Banker Prime Properties. Global MLS
- $420,0003 bd2 ba1.8k sqft130 Lake Hill Road, Burnt Hills, NY 12027ActiveMLS ID #202621220, Ann King Berkman, Listing by: Berkshire Hathaway Home Services Blake. Global MLS
- $399,9005 bd3 ba2.4k sqft1117 Balltown Road, Niskayuna, NY 12309ActiveMLS ID #202620725, Heather A Perry, Listing by: Red Door Realty NY Inc. Global MLS
- $490,0004 bd3 ba2.3k sqft3 Ashford Lane, Niskayuna, NY 12309ActiveMLS ID #202619814, Sandy A Speranza, Listing by: Howard Hanna Capital Inc. Global MLS
- $419,9005 bd2 ba2k sqft412 Bozenkill Road, Altamont, NY 12009ActiveMLS ID #202621224, Nicholas Khachadourian, Listing by: KW Platform. Global MLS
- $419,9003 bd2 ba1.1k sqft2 Melissa Court, Albany, NY 12205ActiveMLS ID #202621215, Bryon Phelps, Listing by: Sterling Real Estate Group. Global MLS
- $437,5003 bd2 ba1.8k sqft949 Morgan Avenue, Niskayuna, NY 12309ActiveMLS ID #202620559, Faith H Adamec, Listing by: RE/MAX Capital. Global MLS
- $519,9004 bd3 ba2.3k sqft8 Emerson Drive, Latham, NY 12110ActiveMLS ID #202620757, Hassib J Tleiji, Listing by: The People's Real Estate Group. Global MLS
- $499,9004 bd2 ba1.9k sqft10 Marco Polo Drive, Latham, NY 12110ActiveMLS ID #202621205, Rosemarie Durant, Listing by: Coldwell Banker Prime Properties. Global MLS
- $499,9004 bd3 ba2k sqft4 Carlyle Court, Ballston Lake, NY 12019ActiveMLS ID #202621246, Kevin Clancy, Listing by: Clancy Real Estate. Global MLS
- $599,0004 bd3 ba2.1k sqft29 Stony Brook Drive, Rexford, NY 12148ActiveMLS ID #202619968, Scott G Roberts, Listing by: Sterling Real Estate Group. Global MLS
- $369,4104 bd3 ba1.8k sqft1130 S Country Club Drive, Niskayuna, NY 12309ActiveMLS ID #202619938, Melissa Fearn, Listing by: Realty One Group Key. Global MLS
