WELCOME TO THE BEAUTIFUL WATERFRONT COMMUNITY "THE ANCHORAGE AT ALGONAC". THE COMPLEX WAS DESIGNED AROUND A PROTECTED BOAT HARBOR, WHICH INCLUDES A 15 X 35 BOAT SLIP WITH SHORE POWER, WATER HOOKUPS, AND DIRECT ACCESS TO THE ST. CLAIR RIVER. THIS BEAUTIFULLY MAINTAINED TOWNHOUSE OFFERS A COMFORTABLE AND INVITING FLOOR PLAN WITH PLENTY OF ROOM FOR EVERYDAY LIVING AND ENTERTAINING. THE SPACIOUS KITCHEN PROVIDES AN ABUNDANCE OF CABINETS, CERAMIC TILE FLOORING, AND APPLIANCES. JUST OFF THE KITCHEN IS A DINING AREA AND WET BAR WHICH OPENS INTO AN INVITING LIVING SPACE INCLUDING A CUSTOM CERAMIC-TILED FIREPLACE. THERE IS A CONVENIENT FIRST-FLOOR LAUNDRY AND HALF BATH SITUATED JUST OFF THE GARAGE ENTRY. UPSTAIRS, YOU WILL FIND COMFORTABLE BEDROOM ACCOMMODATIONS, INCLUDING A PRIMARY BEDROOM SUITE WHICH INCLUDES A PRIMARY BATH WITH A NEWLY INSTALLED WALK-IN SHOWER, WALK-IN CLOSET, AND A PRIVATE BALCONY. THE ADDITIONAL BEDROOM AND HALL BATH ARE PERFECT FOR OVERNIGHT GUESTS, A HOME OFFICE, OR A CRAFT ROOM. ENJOY OUTDOOR RELAXING AND ENTERTAINING ON THE NEWLY EXPANDED DECK, INCLUDING THE PATIO FURNITURE AND A HOT TUB FOR TWO. THIS UNIT IS HANDICAP ACCESSIBLE AND FEATURES AN ACORN STAIR LIFT FOR EASIER ACCESS TO THE SECOND FLOOR. THERE IS A 2-CAR ATTACHED FINISHED GARAGE INCLUDING STORAGE SHELVING. NEW ROOF(2025), NEWER FURNACE AND CENTRAL AIR (2023), NEWER LUXURY VINYL FLOORING, LOCATED CLOSE TO AREA BOAT LAUNCHES, MARINAS, THE ALGONAC RIVERFRONT BOARDWALK, RESTAURANTS, AND SHOPPING.
For sale
$310,000
148 Kenyon Rd #44, Algonac, MI 48001
2beds
1,440sqft
Condominium, Townhouse
Built in 1995
-- sqft lot
$305,100 Zestimate®
$215/sqft
$250/mo HOA
What's special
Custom ceramic-tiled fireplacePrimary bedroom suiteNewly expanded deckWalk-in closetPrivate balconyCeramic tile flooringNewer luxury vinyl flooring
- 13 days
- 181
- 8
Zillow last checked:
Listing updated:
Listed by:
Pamela Ceder 810-278-0150,
Sine & Monaghan Realtors LLC Algonac 810-794-5544
Source: MiRealSource,MLS#: 50222758 Originating MLS: MiRealSource
Originating MLS: MiRealSourceFacts & features
Interior
Bedrooms & bathrooms
- Bedrooms: 2
- Bathrooms: 3
- Full bathrooms: 2
- 1/2 bathrooms: 1
Rooms
- Room types: Entry, Laundry, Living Room, Master Bathroom, First Flr Lavatory, Master Bedroom, Second Flr Full Bathroom, Dining "L"
Bedroom 1
- Features: Carpet
- Level: Second
- Area: 270
- Dimensions: 18 x 15
Bedroom 2
- Features: Carpet
- Level: Second
- Area: 130
- Dimensions: 13 x 10
Bathroom 1
- Features: Ceramic
- Level: Second
- Area: 99
- Dimensions: 9 x 11
Bathroom 2
- Features: Ceramic
- Level: Second
- Area: 45
- Dimensions: 9 x 5
Dining room
- Level: First
- Area: 120
- Dimensions: 12 x 10
Kitchen
- Features: Ceramic
- Level: First
- Area: 110
- Dimensions: 11 x 10
Living room
- Features: Luxury Vinyl
- Level: First
- Area: 276
- Dimensions: 23 x 12
Heating
- Forced Air, Natural Gas
Cooling
- Central Air
Appliances
- Included: Gas Water Heater
- Laundry: First Floor Laundry
Features
- Walk-In Closet(s)
- Flooring: Ceramic Tile, Carpet
- Basement: Crawl Space
- Number of fireplaces: 1
- Fireplace features: Living Room
Interior area
- Total structure area: 1,440
- Total interior livable area: 1,440 sqft
- Finished area above ground: 1,440
- Finished area below ground: 0
Property
Parking
- Total spaces: 2
- Parking features: 2 Spaces, Garage, Driveway, Attached
- Attached garage spaces: 2
Features
- Levels: Two
- Stories: 2
- Patio & porch: Deck, Porch
- Exterior features: Balcony
- On waterfront: Yes
- Waterfront features: All Sports Lake, Boat Facility, Canal Front, Dock/Pier Facility, Seawall, Waterfront, Great Lake
- Body of water: St Clair River
Details
- Parcel number: 019050044000
- Special conditions: Private
Construction
Type & style
- Home type: Townhouse
- Property subtype: Condominium, Townhouse
Materials
- Vinyl Siding
Condition
- Year built: 1995
Utilities & green energy
- Sewer: Public Sanitary
- Water: Public
Community & HOA
Community
- Subdivision: The Anchorage At Algonac
HOA
- Has HOA: Yes
- HOA fee: $250 monthly
- HOA name: The Anchorage at Algonac
- HOA phone: 586-465-8402
Location
- Region: Algonac
Financial & listing details
- Price per square foot: $215/sqft
- Tax assessed value: $225,400
- Annual tax amount: $3,532
- Date on market: 9/23/2026
- Cumulative days on market: 13 days
- Listing agreement: Exclusive Right To Sell
- Listing terms: Cash,Conventional,VA Loan
- Road surface type: Paved
Estimated market value
$305,100
$290,000 - $320,000
$1,666/mo
Price history
| Date | Event | Price |
|---|---|---|
| 9/23/2026 | Listed for sale | $310,000+129.8%$215/sqft |
Source:  MiRealSource #50222758 Report a problem MiRealSource #50222758 Report a problem | ||
| 7/27/2015 | Sold | $134,900$94/sqft |
Source: Public Record Report a problem | ||
Public tax history
| Year | Property taxes | Tax assessment |
|---|---|---|
| 2026 | -- | $112,700 -1.2% |
| 2025 | $3,404 +7.5% | $114,100 +6.8% |
| 2024 | $3,168 +4.4% | $106,800 +4.5% |
| 2023 | $3,035 +4.5% | $102,200 +6.1% |
| 2022 | $2,904 | $96,300 +1.9% |
| 2021 | -- | $94,500 +13% |
| 2020 | -- | $83,600 +15.3% |
| 2019 | $2,870 +2% | $72,500 +9.2% |
| 2018 | $2,815 | $66,400 -1.2% |
| 2017 | $2,815 +4.4% | $67,200 |
| 2016 | $2,696 | $67,200 +8.9% |
| 2015 | $2,696 | $61,700 +4% |
| 2014 | -- | $59,300 -1% |
| 2013 | -- | $59,900 -9.4% |
| 2012 | -- | $66,100 -11.5% |
| 2011 | -- | $74,700 |
| 2010 | -- | $74,700 -7% |
| 2009 | -- | $80,300 -14.5% |
| 2008 | -- | $93,900 -4% |
| 2007 | -- | $97,850 |
| 2006 | -- | -- |
| 2003 | -- | $89,900 |
| 2002 | -- | $89,900 +9% |
| 2001 | -- | $82,500 +10% |
| 2000 | -- | $75,000 |
Find assessor info on the county website
Monthly payment
Est. payment
Payment breakdown
Explore the cost of this home by adjusting the details. Changes won't be saved.Climate risks
Neighborhood: 48001
Nearby schools
Schools provided by the listing agent
- District: Algonac Community School District
Source: MiRealSource. This data may not be complete. We recommend contacting the local school district to confirm school assignments for this home.
Similar homes
- $335,0002 bd3 ba1.4k sqft150 Kenyon Rd, Algonac, MI 48001For Sale
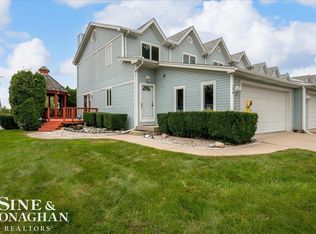
 MLS ID #50222296, Pamela Ceder, Sine & Monaghan Realtors LLC Algonac. MiRealSource
 - $289,9002 bd3 ba1.4k sqft141 Milton St, Algonac, MI 48001For Sale
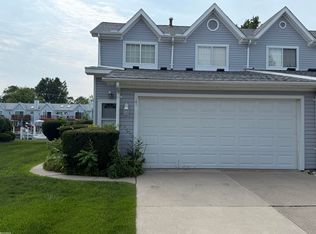 MLS ID #50218579, Jeanne K Frank, KW Platinum. MiRealSource
 - $364,9993 bd2 ba1.5k sqft8938 Marsh Rd, Algonac, MI 48001For Sale
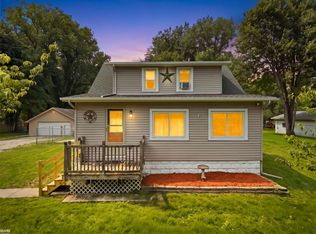 MLS ID #50223994, Maria McGuire, RE/MAX Advisors. MiRealSource
 - $--3 bd1 ba1.1k sqft534 Howard St, Algonac, MI 48001Auction
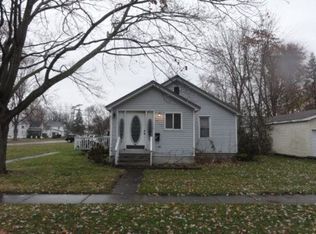 Auction.com 2
 - $321,3004 bd2 ba1.6k sqft8922 Stone Rd, Algonac, MI 48001For Sale
 MLS ID #20261071530, Jeffrey G Gates Sr, House Want Realty. Realcomp II
 - $269,9003 bd2 ba1.4k sqft6670 Holland Rd, Algonac, MI 48001For SaleMLS ID #20261078121, Patricia Claus, Realty Executives Home Towne. Realcomp II
- $319,9003 bd2 ba1.4k sqft7248 Aqua Isle Dr, Clay, MI 48001For SaleMLS ID #50223167, Laura Janski, RE/MAX Advisors. MiRealSource
- $299,9004 bd2 ba2k sqft124 Roselawn St, Algonac, MI 48001For Sale
 MLS ID #26033597, Amber Eastcott, Keller Williams GR North. MichRIC
 - $259,9002 bd2 ba1.2k sqft9638 Nook Rd Unit 6, Clay, MI 48001For SaleMLS ID #50222631, Pamela Ceder, Sine & Monaghan Realtors LLC Algonac. MiRealSource
- $325,0003 bd2 ba1.1k sqft7266 Bluebill St, Clay, MI 48001For SaleMLS ID #20261079655, Vince Cipriano, Brookstone, Realtors LLC. Realcomp II
- $289,9003 bd3 ba1.6k sqft9399 Oakdale St, Clay, MI 48001For SaleMLS ID #20261057895, Charles McKinney, RE/MAX Leading Edge. Realcomp II
- $224,9003 bd2 ba1.2k sqft351 Center St, Algonac, MI 48001For SaleMLS ID #50220936, Janis DeGregory, JD & Associates Realtors. MiRealSource
- $329,9003 bd2 ba1.4k sqft9279 Oakdale St, Clay, MI 48001For SaleMLS ID #50222862, Nora Utley, Sine & Monaghan LLC. MiRealSource
- $214,9002 bd1 ba1.4k sqft1401 Saint Clair Blvd, Algonac, MI 48001For SaleMLS ID #50216252, Laura Janski, RE/MAX Advisors. MiRealSource
- $164,9993 bd1 ba1.2k sqft204 Lathrop Ave, Algonac, MI 48001For SaleMLS ID #26048446, Alfonzo Rushin, Real Broker LLC. MichRIC
- $285,0003 bd1 ba1.6k sqft6493 Benoit Rd, Algonac, MI 48001For SaleMLS ID #20251041151, David Simpson, KW Platinum Port Huron. Realcomp II
- $257,0003 bd2 ba1.1k sqft9407 Lakepointe Blvd, Clay, MI 48001For SaleMLS ID #50222484, Gloria Diaz, KW Platinum. MiRealSource
- $249,9003 bd2 ba1.7k sqft9637 Maynard Rd, Pearl Beach, MI 48001For SaleMLS ID #20261077677, Jessica Belanger Marine, RE/MAX Noire. Realcomp II
