PRICE IMPROVEMENT ON THIS BEAUTIFULLY MAINTAINED RANCH CONDO SITUATED IN A 55+ CONDOMINIUM COMMUNITY LOCATED JUST OFF THE SHORES OF THE ST. CLAIR RIVER. GET READY TO ENJOY A RELAXED, LOW-MAINTENANCE LIFESTYLE FEATURING 2 BEDROOMS, 2 FULL BATHS, AND COMFORTABLE ONE-LEVEL LIVING. THIS BRIGHT, OPEN LAYOUT IS DESIGNED FOR BOTH EVERYDAY ENJOYMENT AND ENTERTAINING. THE SPACIOUS KITCHEN FEATURES ABUNDANT CABINETRY, GRANITE COUNTERTOPS, LUXURY VINYL PLANK FLOORING, APPLIANCES, AND A SPACIOUS WALK-IN PANTRY, WHILE THE ADJOINING DINING AND LIVING AREAS CREATE A WARM, WELCOMING GATHERING SPACE. RETREAT TO THE PRIMARY SUITE WITH A PRIVATE FULL BATH AND WALK-IN CLOSET, WHILE THE SECOND BEDROOM AND FULL BATH ARE PERFECT FOR OVERNIGHT GUESTS, A HOBBY ROOM, OR A HOME OFFICE. ONE OF THE HOME’S BEST FEATURES IS THE 12 X 12 ENCLOSED SUN ROOM—A SERENE SPOT FOR MORNING COFFEE, READING, OR SIMPLY UNWINDING AT THE END OF THE DAY. THE ATTACHED 2.5-CAR GARAGE PROVIDES PLENTY OF PARKING, HAS AN EPOXY FLOOR AND ADDITIONAL STORAGE, AND THE LOW HOA FEE HELPS MAKE CARE-FREE CONDO LIVING EVEN MORE APPEALING. BEST OF ALL, YOU’RE JUST MINUTES FROM THE ST. CLAIR RIVER, LAKE ST. CLAIR, AREA MARINAS, BOAT LAUNCHES, THE ALGONAC BOARDWALK, SHOPPING, AND AREA EATERIES. COMFORT AND A LAID-BACK LIFESTYLE COME TOGETHER HERE—THIS IS 55+ LIVING AT ITS BEST! BRAND NEW ROOF WAS INSTALLED(2026). NEW HOT WATER HEATER(2025). IMMEDIATE OCCUPANCY.
For sale
Price cut: $4.9K (10/10)
$255,000
9638 Nook Rd Unit 6, Clay, MI 48001
2beds
1,281sqft
Condominium
Built in 2004
-- sqft lot
$252,500 Zestimate®
$199/sqft
$225/mo HOA
What's special
Comfortable one-level livingWalk-in closetGranite countertopsSpacious walk-in pantryWarm welcoming gathering spaceSpacious kitchenBright open layout
- 37 days
- 508
- 35
Zillow last checked:
Listing updated:
Listed by:
Pamela Ceder 810-278-0150,
Sine & Monaghan Realtors LLC Algonac 810-794-5544
Source: MiRealSource,MLS#: 50222631 Originating MLS: MiRealSource
Facts & features
Interior
Bedrooms & bathrooms
- Bedrooms: 2
- Bathrooms: 2
- Full bathrooms: 2
Rooms
- Room types: Entry, Bedroom, Laundry, Master Bedroom, Living Room, Sun/Florida Room, Utility/Laundry Room, Master Bathroom, Bathroom
Primary bedroom
- Level: First
Bedroom 1
- Features: Carpet
- Level: First
- Area: 224
- Dimensions: 16 x 14
Bedroom 2
- Features: Luxury Vinyl
- Level: First
- Area: 182
- Dimensions: 13 x 14
Bathroom 1
- Features: Ceramic
- Level: First
- Area: 54
- Dimensions: 9 x 6
Bathroom 2
- Features: Ceramic
- Level: First
- Area: 45
- Dimensions: 9 x 5
Kitchen
- Level: First
- Area: 273
- Dimensions: 21 x 13
Living room
- Features: Carpet
- Level: First
- Area: 195
- Dimensions: 15 x 13
Heating
- Forced Air, Natural Gas
Cooling
- Ceiling Fan(s), Central Air
Appliances
- Included: Dishwasher, Disposal, Dryer, Microwave, Range/Oven, Refrigerator, Washer, Gas Water Heater
- Laundry: First Floor Laundry, Laundry Room
Features
- Walk-In Closet(s), Eat-in Kitchen
- Flooring: Carpet, Vinyl, Ceramic Tile
- Windows: Skylight(s)
- Basement: Crawl Space
- Number of fireplaces: 1
- Fireplace features: Electric
Interior area
- Total structure area: 1,281
- Total interior livable area: 1,281 sqft
- Finished area above ground: 1,281
- Finished area below ground: 0
Property
Parking
- Total spaces: 2.5
- Parking features: 2 Spaces, Garage, Driveway, Attached, Electric in Garage, Garage Door Opener
- Attached garage spaces: 2.5
Features
- Levels: One
- Stories: 1
- Patio & porch: Porch
Details
- Parcel number: 149130006000
- Zoning description: Residential
- Special conditions: Trust
Construction
Type & style
- Home type: Condo
- Architectural style: Ranch
- Property subtype: Condominium
Materials
- Brick, Vinyl Siding
Condition
- Year built: 2004
Utilities & green energy
- Sewer: Public Sanitary
- Water: Public
Community & HOA
Community
- Features: 55+ Community
- Senior community: Yes
- Subdivision: Clay Commons Condos 188
HOA
- Has HOA: Yes
- Services included: Maintenance Grounds, Snow Removal
- HOA fee: $225 monthly
- HOA name: Clay Commons
- HOA phone: 810-338-9300
Location
- Region: Clay
Financial & listing details
- Price per square foot: $199/sqft
- Tax assessed value: $220,200
- Annual tax amount: $2,204
- Date on market: 9/22/2026
- Cumulative days on market: 37 days
- Listing agreement: Exclusive Right To Sell
- Listing terms: Cash,Conventional,VA Loan
- Ownership: Trust
- Road surface type: Paved
Estimated market value
$252,500
$240,000 - $265,000
$1,752/mo
Price history
| Date | Event | Price |
|---|---|---|
| 10/10/2026 | Price change | $255,000-1.9%$199/sqft |
Source:  MiRealSource #50222631 Report a problem | ||
| 9/22/2026 | Listed for sale | $259,900+154.8%$203/sqft |
Source: MiRealSource #50222631 Report a problem | ||
| 5/26/2015 | Sold | $102,000-2.9%$80/sqft |
Source: Public Record Report a problem | ||
| 4/18/2015 | Pending sale | $105,000$82/sqft |
Source: Real Estate One Westrick #31238225 Report a problem | ||
| 4/18/2015 | Listed for sale | $105,000$82/sqft |
Source: Real Estate One Westrick #31238225 Report a problem | ||
Public tax history
| Year | Property taxes | Tax assessment |
|---|---|---|
| 2026 | -- | $110,100 +5.3% |
| 2025 | $2,135 +4.2% | $104,600 +5.4% |
| 2024 | $2,049 +4% | $99,200 +7.7% |
| 2023 | $1,970 +5.4% | $92,100 +10.4% |
| 2022 | $1,869 | $83,400 +5% |
| 2021 | -- | $79,400 +4.7% |
| 2020 | -- | $75,800 +7.2% |
| 2019 | $1,825 +1.5% | $70,700 +15.9% |
| 2018 | $1,797 | $61,000 +26.6% |
| 2017 | $1,797 | $48,200 |
| 2016 | -- | $48,200 +12.9% |
| 2015 | -- | $42,700 -2.7% |
| 2014 | -- | $43,900 +1.6% |
| 2013 | -- | $43,200 -4.6% |
| 2012 | -- | $45,300 -13.9% |
| 2011 | -- | $52,600 |
| 2010 | -- | $52,600 -25.8% |
| 2009 | -- | $70,900 -5.7% |
| 2008 | -- | $75,200 -0.2% |
| 2007 | -- | $75,326 |
| 2006 | -- | -- |
Find assessor info on the county website
Monthly payment
Est. payment
Payment breakdown
Explore the cost of this home by adjusting the details. Changes won't be saved.Climate risks
Neighborhood: 48001
Nearby schools
Schools provided by the listing agent
- District: Algonac Community School District
Source: MiRealSource. This data may not be complete. We recommend contacting the local school district to confirm school assignments for this home.
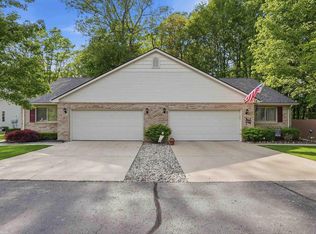
Similar homes
- $249,9003 bd2 ba1.4k sqft6670 Holland Rd, Algonac, MI 48001For Sale
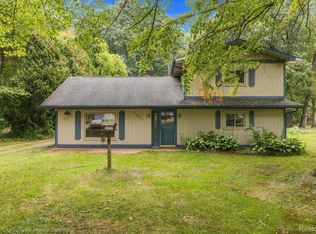
 MLS ID #20261078121, Patricia Claus, Realty Executives Home Towne. Realcomp II
- $224,9003 bd2 ba1.4k sqft703 Smith St, Algonac, MI 48001For Sale
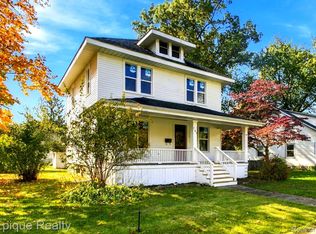 MLS ID #20261086254, Sebastian Freeman, Epique Realty. Realcomp II
- $--3 bd1 ba1.1k sqft534 Howard St, Algonac, MI 48001Auction
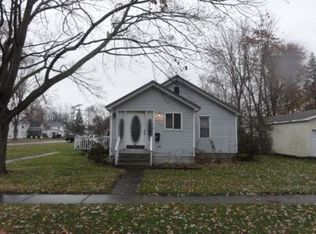 Auction.com 2
- $219,9003 bd2 ba1.2k sqft351 Center St, Algonac, MI 48001For Sale

 MLS ID #50220936, Janis DeGregory, JD & Associates Realtors. MiRealSource
- $320,0004 bd2 ba1.6k sqft8922 Stone Rd, Algonac, MI 48001For SaleMLS ID #50226107, Pamela Ceder, Sine & Monaghan Realtors LLC Algonac. MiRealSource
- $252,0003 bd2 ba1.1k sqft9407 Lakepointe Blvd, Clay, MI 48001For SaleMLS ID #50222484, Gloria Diaz, KW Platinum. MiRealSource
- $237,4993 bd2 ba1.3k sqft474 Maple St, Algonac, MI 48001For SaleMLS ID #50225320, Keegan Mahaffy, Epique Inc.. MiRealSource
- $187,5003 bd2 ba1.4k sqft9642 Meadowbrook St, Clay, MI 48001For SaleMLS ID #50225382, Lucy A Burby, RE/MAX First. MiRealSource
- $179,9003 bd1 ba1k sqft549 Edward St, Algonac, MI 48001For SaleMLS ID #50226307, Catrina Galli, Real Estate One Clinton. MiRealSource
- $214,9002 bd1 ba1.4k sqft1401 Saint Clair Blvd, Algonac, MI 48001For SaleMLS ID #50216252, Laura Janski, RE/MAX Advisors. MiRealSource
- $289,9003 bd3 ba1.6k sqft9399 Oakdale St, Clay, MI 48001For SaleMLS ID #20261083285, Charles McKinney, RE/MAX Leading Edge. Realcomp II
- $225,0003 bd2 ba1.2k sqft9110 Island Dr, Algonac, MI 48001For SaleMLS ID #50222861, Rachel Postma, My Home Realty LLC. MiRealSource
- $289,9002 bd3 ba1.4k sqft141 Milton St, Algonac, MI 48001For SaleMLS ID #50218579, Jeanne K Frank, KW Platinum. MiRealSource
- $299,9002 bd3 ba1.4k sqft148 Kenyon Rd #44, Algonac, MI 48001For SaleMLS ID #50222758, Pamela Ceder, Sine & Monaghan Realtors LLC Algonac. MiRealSource
- $235,0003 bd2 ba1.6k sqft432 Edgewater Dr, Algonac, MI 48001For SaleMLS ID #20261030871, Kyle Vinson, Real Estate One Westrick. Realcomp II
- $260,0003 bd2 ba1.8k sqft1713 Saint Clair River Dr, Algonac, MI 48001For SaleMLS ID #50202181, Thomas Soulliere, Sine & Monaghan Realtors LLC Algonac. MiRealSource
- $239,9003 bd2 ba1.7k sqft9637 Maynard Rd, Pearl Beach, MI 48001For SaleMLS ID #20261077677, Jessica Belanger Marine, RE/MAX Noire. Realcomp II
- $259,0002 bd1 ba1.3k sqft6381 Dyke Rd, Clay, MI 48001For SaleMLS ID #50221995, Nick Perkowski, Isles Realty, Inc. MiRealSource
- $365,0003 bd2 ba1.4k sqft8223 Morrow Rd, Algonac, MI 48001For SaleMLS ID #20261084663, Logan Cox, Max Broock, REALTORS®-Birmingham. Realcomp II
- $199,9002 bd1 ba1.9k sqft710 Ruskin Ave, Algonac, MI 48001For SaleMLS ID #50224158, Lucy A Burby, RE/MAX First. MiRealSource
