**Move right into this beautifully updated brick Georgian in the heart of Bellwood!** This 2-bedroom home offers timeless charm with modern finishes, including hardwood floors, a beautifully updated kitchen with granite countertops and stainless steel appliances, and a partially finished basement that provides additional living space. Major improvements, including updated electrical and new drain tile, offer added peace of mind. The detached 2 car garage provides plenty of room for parking and storage. HVAC was updated in 2023! Fenced in yard perfect for summer nights. Large picture window in living room offers tons of natural light. Ceiling fans in bedrooms! Conveniently located near I-290, I-294, shopping, dining, and just 20 minutes from O'Hare, this home is ready for its next owner.
Contingent
$270,000
148 Linden Ave, Bellwood, IL 60104
2beds
1,213sqft
:
Get pre-qualified$2,034/mo
Single Family Residence
Built in 1953
4,356 Square Feet Lot
$-- Zestimate®
$223/sqft
$-- HOA
What's special
Partially finished basementBeautifully updated kitchenBeautifully updated brick georgianGranite countertopsHardwood floorsStainless steel appliancesCeiling fans in bedrooms
- 12 days |
- 335 |
- 45 |
Likely to sell faster than
Zillow last checked:
Listing updated:
Listed by:
Jodi Cinq-Mars 847-767-7358,
Keller Williams North Shore West,
Elie Kardoush,
Keller Williams North Shore West
Source: MRED as distributed by MLS GRID,MLS#: 12705870
Facts & features
Interior
Bedrooms & bathrooms
- Bedrooms: 2
- Bathrooms: 1
- Full bathrooms: 1
Rooms
- Room types: No additional rooms
Primary bedroom
- Features: Flooring (Hardwood)
- Level: Second
- Area: 209 Square Feet
- Dimensions: 19X11
Bedroom 2
- Features: Flooring (Hardwood)
- Level: Second
- Area: 165 Square Feet
- Dimensions: 15X11
Dining room
- Features: Flooring (Hardwood)
- Level: Main
- Area: 132 Square Feet
- Dimensions: 12X11
Family room
- Features: Flooring (Painted/Stained)
- Level: Basement
- Area: 504 Square Feet
- Dimensions: 21X24
Kitchen
- Features: Kitchen (Updated Kitchen), Flooring (Tile)
- Level: Main
- Area: 110 Square Feet
- Dimensions: 10X11
Laundry
- Level: Basement
- Area: 176 Square Feet
- Dimensions: 16X11
Living room
- Features: Flooring (Hardwood), Window Treatments (Bay Window(s))
- Level: Main
- Area: 247 Square Feet
- Dimensions: 19X13
Heating
- Natural Gas, Forced Air
Cooling
- Central Air
Appliances
- Included: Range, Microwave, Dishwasher, Refrigerator, Washer, Dryer, Stainless Steel Appliance(s)
Features
- Flooring: Hardwood
- Basement: Partially Finished,Full
Interior area
- Total structure area: 0
- Total interior livable area: 1,213 sqft
Video & virtual tour
Property
Parking
- Total spaces: 2
- Parking features: Garage Door Opener, Yes, Garage Owned, Detached, Garage
- Garage spaces: 2
- Has uncovered spaces: Yes
Accessibility
- Accessibility features: No Disability Access
Features
- Stories: 2
- Patio & porch: Patio
Lot
- Size: 4,356 Square Feet
- Dimensions: 35X123
Details
- Additional structures: Garage(s)
- Parcel number: 15091060430000
- Special conditions: None
- Other equipment: Ceiling Fan(s), Sump Pump
Construction
Type & style
- Home type: SingleFamily
- Property subtype: Single Family Residence
Materials
- Brick
Condition
- New construction: No
- Year built: 1953
Utilities & green energy
- Sewer: Public Sewer
- Water: Lake Michigan
Community & HOA
Community
- Security: Carbon Monoxide Detector(s)
HOA
- Services included: None
Location
- Region: Bellwood
Financial & listing details
- Price per square foot: $223/sqft
- Tax assessed value: $200,000
- Annual tax amount: $7,909
- Date on market: 7/16/2026
- Ownership: Fee Simple
Estimated market value
Not available
Estimated sales range
Not available
Not available
Price history
| Date | Event | Price |
|---|---|---|
| 7/20/2026 | Contingent | $270,000$223/sqft |
Source:  MRED as distributed by MLS GRID #12705870 Report a problem MRED as distributed by MLS GRID #12705870 Report a problem | ||
| 7/16/2026 | Listed for sale | $270,000+25.6%$223/sqft |
Source: MRED as distributed by MLS GRID #12705870 Report a problem | ||
| 4/4/2023 | Sold | $215,000-2.3%$177/sqft |
Source: MRED as distributed by MLS GRID #11644339 Report a problem | ||
| 2/12/2023 | Pending sale | $220,000$181/sqft |
Source: MRED as distributed by MLS GRID #11644339 Report a problem | ||
| 1/9/2023 | Price change | $220,000-1.3%$181/sqft |
Source: MRED as distributed by MLS GRID #11644339 Report a problem | ||
| 12/2/2022 | Price change | $222,900-1.3%$184/sqft |
Source: MRED as distributed by MLS GRID #11644339 Report a problem | ||
| 10/3/2022 | Listed for sale | $225,900-2.2%$186/sqft |
Source: MRED as distributed by MLS GRID #11644339 Report a problem | ||
| 10/3/2022 | Listing removed | -- |
Source: MRED as distributed by MLS GRID #11470235 Report a problem | ||
| 8/20/2022 | Price change | $230,900-1.7%$190/sqft |
Source: MRED as distributed by MLS GRID #11470235 Report a problem | ||
| 8/5/2022 | Price change | $234,900-2.1%$194/sqft |
Source: MRED as distributed by MLS GRID #11470235 Report a problem | ||
| 7/21/2022 | Listed for sale | $239,900+189%$198/sqft |
Source: MRED as distributed by MLS GRID #11470235 Report a problem | ||
| 12/8/1994 | Sold | $83,000$68/sqft |
Source: Public Record Report a problem | ||
Public tax history
| Year | Property taxes | Tax assessment |
|---|---|---|
| 2024 | $7,909 -12.4% | $20,000 |
| 2023 | $9,030 +23.6% | $20,000 +43.5% |
| 2022 | $7,306 -18.8% | $13,941 -19.9% |
| 2021 | $8,997 +2.5% | $17,408 |
| 2020 | $8,779 +18.7% | $17,408 +34% |
| 2019 | $7,393 +1.8% | $12,989 |
| 2018 | $7,264 +6.3% | $12,989 |
| 2017 | $6,837 +15.6% | $12,989 +21% |
| 2016 | $5,914 +5% | $10,736 |
| 2015 | $5,631 +0.8% | $10,736 |
| 2014 | $5,589 +6.6% | $10,736 -4.4% |
| 2013 | $5,245 +32.6% | $11,233 |
| 2012 | $3,955 -1.8% | $11,233 |
| 2011 | $4,029 -26.5% | $11,233 -44.2% |
| 2010 | $5,484 +15% | $20,117 |
| 2009 | $4,769 +14.4% | $20,117 -5% |
| 2008 | $4,168 +3.4% | $21,175 +43.1% |
| 2007 | $4,032 +6.2% | $14,802 |
| 2006 | $3,798 +13.4% | $14,802 -15.2% |
| 2005 | $3,348 -3.6% | $17,448 +29% |
| 2004 | $3,473 +4.7% | $13,526 |
| 2003 | $3,316 +9% | $13,526 |
| 2002 | $3,043 +24.1% | $13,526 +27.7% |
| 2001 | $2,452 +0.8% | $10,588 |
| 2000 | $2,433 +140.7% | $10,588 |
| 1999 | $1,011 | $10,588 |
Find assessor info on the county website
Monthly payment
Est. payment
Payment breakdown
Explore the cost of this home by adjusting the details. Changes won't be saved.Climate risks
Neighborhood: 60104
Nearby schools
GreatSchools rating
- 4/10Mckinley Elementary SchoolGrades: K-5Distance: 0.3 mi
- 3/10Roosevelt Middle SchoolGrades: 6-8Distance: 0.7 mi
- NAProviso West High SchoolGrades: 9-12Distance: 2 mi
Schools provided by the listing agent
- Elementary: Mckinley Elementary School
- Middle: Roosevelt Junior High School
- High: Proviso West High School
- District: 88
Source: MRED as distributed by MLS GRID. This data may not be complete. We recommend contacting the local school district to confirm school assignments for this home.
- $306,1003 bd2 ba1.2k sqft146 Linden Ave, Bellwood, IL 60104Off Market

- $261,6003 bd1 ba1.2k sqft152 Linden Ave, Bellwood, IL 60104Off Market
- $254,6003 bd1 ba1.4k sqft142 Linden Ave, Bellwood, IL 60104Off Market
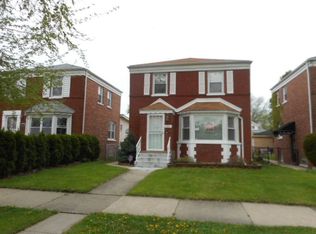
- $244,2002 bd1 ba861 sqft154 Linden Ave, Bellwood, IL 60104Off Market
- $273,4002 bd2 ba1.2k sqft140 Linden Ave, Bellwood, IL 60104Off Market
- $232,5003 bd1 ba861 sqft156 Linden Ave, Bellwood, IL 60104Off Market
- $246,0002 bd1 ba1.4k sqft138 Linden Ave, Bellwood, IL 60104Off Market
- $255,4003 bd1 ba857 sqft147 Bohland Ave, Bellwood, IL 60104Off Market
A local agent can set up tours, give advice and negotiate with sellers.
A local lender can help you make sure your offer is ready when you are.
Similar homes
- $--2 bd1 ba1k sqft437 Frederick Ave, Bellwood, IL 60104Auction
 ServiceLink Auction
 - $--3 bd1 ba1.1k sqft233 Granville Ave, Bellwood, IL 60104Auction
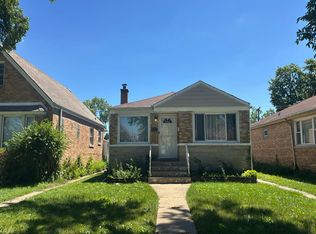 Auction.com 2
 - $--3 bd1 ba1.3k sqft4601 Saint Charles Rd, Bellwood, IL 60104Auction
 Auction.com 1
 - $220,0003 bd1 ba1k sqft137 Linden Ave, Bellwood, IL 60104Active
 MLS ID #12707878, Manuel Escobar, eXp Realty. MRED as distributed by MLS GRID
 - $--4 bd1 ba1.2k sqft112 Bellwood Ave, Bellwood, IL 60104AuctionServiceLink Auction
- $279,9995 bd2 ba1.4k sqft324 22nd Ave, Bellwood, IL 60104Price ChangeMLS ID #12574315, James Pallisard, Wilk Real Estate. MRED as distributed by MLS GRID
- $--4 bd2 ba1.2k sqft10441 W Palmer Ave, Melrose Park, IL 60164AuctionAuction.com 1
- $--3 bd2 ba1.6k sqft530 49th Ave, Bellwood, IL 60104AuctionAuction.com 1
- $--2 bd1 ba1k sqft3912 Jackson St, Bellwood, IL 60104AuctionAuction.com 1
- $240,0003 bd2 ba1.1k sqft450 Hyde Park Ave, Hillside, IL 60162NewMLS ID #12715237, Daniel Galvan, Reach Your Dream Real Estate Group. MRED as distributed by MLS GRID
- $294,0003 bd2 ba1k sqft1116 Cernan Dr, Bellwood, IL 60104ActiveMLS ID #12646558, Deanous Reid, F.J. Williams Realty LLC. MRED as distributed by MLS GRID
- $299,9002 bd1 ba1.1k sqft10113 McLean Ave, Melrose Park, IL 60164NewMLS ID #12711684, Debbie Schroeder, Baird & Warner. MRED as distributed by MLS GRID
- $--4 bd1 ba1.6k sqft312 E Le Moyne Ave, Melrose Park, IL 60164AuctionAuction.com 2
- $--3 bd2 ba1.3k sqft1433 Manchester Ave, Westchester, IL 60154AuctionAuction.com 2
- $290,0002 bd1 ba1k sqft10842 Claridge Ave, Westchester, IL 60154NewMLS ID #12712819, Kimberley Saccomonto, eXp Realty. MRED as distributed by MLS GRID
- $300,0004 bd1 ba1.1k sqft10307 Dickens Ave, Melrose Park, IL 60164NewMLS ID #12706586, Wendy Pusczan, Keller Williams Infinity. MRED as distributed by MLS GRID
- $220,0003 bd2 ba1.2k sqft1107 24th Ave, Bellwood, IL 60104ActiveMLS ID #12558255, Nikki Kimsey, Keller Williams Preferred Rlty. MRED as distributed by MLS GRID
- $284,9002 bd2 ba1.2k sqft2106 S 22nd Ave, Broadview, IL 60155ActiveMLS ID #12710370, Byron Dutan, Solaris Enterprises Inc. MRED as distributed by MLS GRID
- $250,0003 bd1 ba1.4k sqft703 N 7th Ave, Maywood, IL 60153NewMLS ID #12714958, Michael Saladino, Keller Williams ONEChicago. MRED as distributed by MLS GRID
- $297,5003 bd1 ba1k sqft2213 Elm St, River Grove, IL 60171ActiveMLS ID #12700858, Domenic Aiossa, Diamond Real Estate Inc. MRED as distributed by MLS GRID
