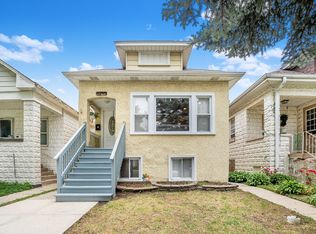
Sweet vinyl sided 2 bedroom, 1 bath ranch on a very large lot with an extra long concrete driveway. 1st floor features a big living room with a wood-burning fireplace and engineered hardwood flooring, an eat-in kitchen, a sizeable primary bedroom that also has a fireplace, a tandem den, a 2nd bedroom, and a full bathroom. The lower level, partial basement features the laundry area and possibilities. Come add your own vision to this adorable home. Please know that the 2 small Japanese Maple Bushes will be removed and that the sink in the bathroom does have a leak. Property being sold "as is".
Contingent
$299,900
10113 McLean Ave, Melrose Park, IL 60164
2beds
1,167sqft
:
Get pre-qualified$2,259/mo
Single Family Residence
Built in 1941
0.26 Acres Lot
$-- Zestimate®
$257/sqft
$-- HOA
What's special
- --
- on Zillow |
- 902
- views |
- 50
- saves |
Likely to sell faster than
Zillow last checked:
Listing updated:
Listed by:
Debbie Schroeder 773-250-0400,
Baird & Warner
Source: MRED as distributed by MLS GRID,MLS#: 12711684
Facts & features
Interior
Bedrooms & bathrooms
- Bedrooms: 2
- Bathrooms: 1
- Full bathrooms: 1
Rooms
- Room types: Den
Primary bedroom
- Features: Flooring (Carpet)
- Level: Main
- Area: 270 Square Feet
- Dimensions: 18X15
Bedroom 2
- Features: Flooring (Hardwood)
- Level: Main
- Area: 96 Square Feet
- Dimensions: 12X8
Den
- Features: Flooring (Hardwood)
- Level: Main
- Area: 130 Square Feet
- Dimensions: 13X10
Kitchen
- Features: Kitchen (Eating Area-Table Space), Flooring (Ceramic Tile)
- Level: Main
- Area: 192 Square Feet
- Dimensions: 16X12
Laundry
- Level: Basement
- Area: 364 Square Feet
- Dimensions: 26X14
Living room
- Features: Flooring (Engineered Hardwood)
- Level: Main
- Area: 360 Square Feet
- Dimensions: 20X18
Heating
- Natural Gas, Forced Air
Cooling
- Window Unit(s)
Appliances
- Included: Refrigerator, Washer, Dryer
Features
- Basement: Unfinished,Partial
- Number of fireplaces: 2
- Fireplace features: Living Room, Master Bedroom
Interior area
- Total structure area: 0
- Total interior livable area: 1,167 sqft
Video & virtual tour
Property
Parking
- Total spaces: 2
- Parking features: Concrete, Yes, Detached, Garage
- Garage spaces: 2
Accessibility
- Accessibility features: No Disability Access
Features
- Stories: 1
Lot
- Size: 0.26 Acres
Details
- Parcel number: 12331260080000
- Special conditions: None
Construction
Type & style
- Home type: SingleFamily
- Architectural style: Ranch
- Property subtype: Single Family Residence
Materials
- Vinyl Siding
Condition
- New construction: No
- Year built: 1941
Utilities & green energy
- Electric: Circuit Breakers
- Sewer: Public Sewer
- Water: Lake Michigan
Community & HOA
HOA
- Services included: None
Location
- Region: Melrose Park
Financial & listing details
- Price per square foot: $257/sqft
- Tax assessed value: $210,000
- Annual tax amount: $2,402
- Date on market: 7/24/2026
- Ownership: Fee Simple
Estimated market value
Not available
Estimated sales range
Not available
Not available
Price history
| Date | Event | Price |
|---|---|---|
| 11/13/1987 | Sold | $84,000$72/sqft |
Source: Agent Provided Report a problem | ||
Public tax history
| Year | Property taxes | Tax assessment |
|---|---|---|
| 2024 | -- | $21,000 |
| 2023 | $2,402 -1.7% | $21,000 |
| 2022 | $2,442 -13.4% | $21,000 +32.4% |
| 2021 | $2,820 +9.1% | $15,858 |
| 2020 | $2,586 -1.9% | $15,858 -11.4% |
| 2019 | $2,637 -10.1% | $17,899 +1.6% |
| 2018 | $2,934 +2.4% | $17,623 |
| 2017 | $2,865 -19.8% | $17,623 |
| 2016 | $3,571 -10.2% | $17,623 +12.5% |
| 2015 | $3,979 +3.8% | $15,669 |
| 2014 | $3,832 +23.1% | $15,669 |
| 2013 | $3,114 -21.1% | $15,669 -6.9% |
| 2012 | $3,945 -10.2% | $16,833 -7.2% |
| 2011 | $4,391 +20.1% | $18,141 |
| 2010 | $3,655 -8.5% | $18,141 -17.1% |
| 2009 | $3,995 +48.9% | $21,873 -12% |
| 2008 | $2,683 -6.8% | $24,857 |
| 2007 | $2,877 -2.1% | $24,857 +45.3% |
| 2006 | $2,939 +15.5% | $17,102 |
| 2005 | $2,544 +6.8% | $17,102 |
| 2004 | $2,383 +2.1% | $17,102 +28.6% |
| 2003 | $2,334 +10.6% | $13,298 |
| 2002 | $2,109 +27.9% | $13,298 |
| 2001 | $1,649 +1.4% | $13,298 +18% |
| 2000 | $1,626 +3.4% | $11,271 |
| 1999 | $1,572 | $11,271 |
Find assessor info on the county website
Monthly payment
Est. payment
Payment breakdown
Explore the cost of this home by adjusting the details. Changes won't be saved.Climate risks
Neighborhood: 60164
Nearby schools
GreatSchools rating
- 5/10Scott Elementary SchoolGrades: K-5Distance: 0.3 mi
- 4/10Mannheim Middle SchoolGrades: 6-8Distance: 0.9 mi
- 6/10West Leyden High SchoolGrades: 9-12Distance: 1.6 mi
Schools provided by the listing agent
- District: 83
Source: MRED as distributed by MLS GRID. This data may not be complete. We recommend contacting the local school district to confirm school assignments for this home.
- $272,6002 bd1 ba768 sqft10117 McLean Ave, Melrose Park, IL 60164Off Market
- $295,0003 bd2 ba1.2k sqft10109 McLean Ave, Melrose Park, IL 60164Sold

- $236,7002 bd1 ba672 sqft10105 McLean Ave, Melrose Park, IL 60164Off Market
- $268,4003 bd1 ba1k sqft10125 McLean Ave, Melrose Park, IL 60164Off Market
- $358,0003 bd1 ba1.8k sqft10129 McLean Ave, Melrose Park, IL 60164Off Market
- $327,4003 bd2 ba1.3k sqft10114 Armitage Ave, Melrose Park, IL 60164Off Market
- $348,5004 bd2 ba1.9k sqft10120 Armitage Ave, Melrose Park, IL 60164Off Market
- $243,2002 bd1 ba831 sqft10108 Armitage Ave, Melrose Park, IL 60164Off Market
A local agent can set up tours, give advice and negotiate with sellers.
A local lender can help you make sure your offer is ready when you are.
Similar homes
- $349,9003 bd2 ba1.1k sqft2408 Spruce St, River Grove, IL 60171New
 MLS ID #12711216, Marguerite De Sio, MDS Premier Properties. MRED as distributed by MLS GRID
 - $350,0002 bd2 ba1.1k sqft2250 Belleview Ave, Westchester, IL 60154New
 MLS ID #12725063, John C Spieske, Baird & Warner. MRED as distributed by MLS GRID
 - $334,9003 bd2 ba1.1k sqft1243 Euclid Ave, Berwyn, IL 60402New
 MLS ID #12727960, Margarita Lopez, Baird & Warner, Inc.. MRED as distributed by MLS GRID
 - $300,0002 bd2 ba914 sqft8221 S Troy St, Chicago, IL 60652New
 MLS ID #12715328, Shannon April, @properties Christies International Real Estate. MRED as distributed by MLS GRID
 - $315,0003 bd1 ba1k sqft1542 Gardner Rd, Westchester, IL 60154ActiveMLS ID #12685667, Ralph Osuch, Legacy Realty Latta Young. MRED as distributed by MLS GRID
- $300,0003 bd2 ba1.1k sqft751 Twisted Oak Ln, Buffalo Grove, IL 60089NewMLS ID #12724011, Holly Baer, Coldwell Banker Realty. MRED as distributed by MLS GRID
- $250,0004 bd2 ba1.4k sqft9828 W South Ave, Schiller Park, IL 60176ActiveMLS ID #12713072, Ryan Smith, RE/MAX Premier. MRED as distributed by MLS GRID
- $235,0002 bd2 ba1.2k sqft8035 Oconnor Dr APT 3C, River Grove, IL 60171NewMLS ID #12724965, Paulina Pacyna, Compass. MRED as distributed by MLS GRID
- $349,9002 bd1 ba884 sqft213 May St, Bensenville, IL 60106Price ChangeMLS ID #12705202, Tim Sotis, RE/MAX All Pro. MRED as distributed by MLS GRID
- $315,0003 bd2 ba1.4k sqft10741 Mason Ave, Chicago Ridge, IL 60415ActiveMLS ID #12714717, Katherine Kelly, Realty Executives Elite. MRED as distributed by MLS GRID
- $300,0003 bd1 ba960 sqft1629 Charles Dr, Glendale Heights, IL 60139ActiveMLS ID #12658217, Adam Stary, eXp Realty. MRED as distributed by MLS GRID
- $329,8733 bd1 ba1.3k sqft124 Sawyer Ave, La Grange, IL 60525ActiveMLS ID #12681699, Thomas Domasik, RE/MAX 10 in the Park. MRED as distributed by MLS GRID
- $290,0002 bd1 ba1.2k sqft(Undisclosed Address), Berwyn, IL 60402Re-activatedMLS ID #12686136, Cesar Juarez, Redfin Corporation. MRED as distributed by MLS GRID
- $345,0003 bd3 ba1.3k sqft54 Cambridge Ln, Glendale Heights, IL 60139NewMLS ID #12725669, Edna Pasillas, Realty of America, LLC. MRED as distributed by MLS GRID
- $305,0003 bd1 ba1k sqft8040 S 85th Ct, Justice, IL 60458ActiveMLS ID #12691630, Gus Drugas, Cloud Gate Realty LLC. MRED as distributed by MLS GRID
- $312,4002 bd2 ba1.2k sqft1153 S Linneman Rd Unit 1153, Mount Prospect, IL 60056NewMLS ID #12724583, Lori Christensen, ABR,CRS,CSC,GRI,SRES, N. W. Village Realty, Inc.. MRED as distributed by MLS GRID
- $350,0003 bd3 ba1.2k sqft1037 31st Ave, Bellwood, IL 60104ActiveMLS ID #12698809, Harry Fabusuyi, United Real Estate - Chicago. MRED as distributed by MLS GRID
- $325,0003 bd2 ba1.1k sqft8240 45th St, Lyons, IL 60534ActiveMLS ID #12715058, Kris Maranda, CNC, @properties Christie's International Real Estate. MRED as distributed by MLS GRID
- $304,9003 bd3 ba1.4k sqft8060 S Kolmar Ave, Chicago, IL 60652Price ChangeMLS ID #12710465, Karen Healy, Healy Real Estate. MRED as distributed by MLS GRID
- $360,0002 bd2 ba1.6k sqft608 E Camp McDonald Rd, Prospect Heights, IL 60070ActiveMLS ID #12717061, James Voll, Keller Williams Thrive. MRED as distributed by MLS GRID
