Welcome home to this well-maintained 3-bedroom, 1-bath ranch offering comfortable single-level living in an unbeatable location. Hardwood flooring can be found in two bedrooms, with additional hardwood floors believed to be beneath the carpet in the spacious living room, providing an exciting opportunity to enhance the home's character. The functional floor plan offers comfortable living spaces, while the full basement provides endless possibilities for future expansion, recreation, a home office, workshop, or additional storage. The city has recently replaced the main water line to the home, and best of all, there is no Special Service Area (SSA) or additional assessment associated with this improvement. Outside, enjoy a generous yard and a detached 2-car garage, offering plenty of room for outdoor activities, gardening, or entertaining. Ideally located just minutes from I-290, this home provides convenient access to downtown Chicago, as well as the shopping, dining, and entertainment options found throughout Oak Brook and the Yorktown area. Whether you're looking for a home to move right into or one where you can add your own personal style over time, this Westchester ranch offers exceptional potential in a highly sought-after location.
Active
Price cut: $10K (7/9)
$315,000
1542 Gardner Rd, Westchester, IL 60154
3beds
1,073sqft
:
Get pre-qualified$2,372/mo
Single Family Residence
Built in 1948
6,490 Square Feet Lot
$-- Zestimate®
$294/sqft
$-- HOA
What's special
Single-level livingGenerous yardFull basement
- 45 days |
- 891 |
- 26 |
Zillow last checked:
Listing updated:
Listed by:
Ralph Osuch 815-514-3171,
Legacy Realty Latta Young,
McKenna Young 815-685-5147,
Legacy Realty Latta Young
Source: MRED as distributed by MLS GRID,MLS#: 12685667
Facts & features
Interior
Bedrooms & bathrooms
- Bedrooms: 3
- Bathrooms: 1
- Full bathrooms: 1
Rooms
- Room types: No additional rooms
Primary bedroom
- Level: Main
- Area: 150 Square Feet
- Dimensions: 15X10
Bedroom 2
- Level: Main
- Area: 143 Square Feet
- Dimensions: 11X13
Bedroom 3
- Level: Main
- Area: 154 Square Feet
- Dimensions: 11X14
Kitchen
- Features: Flooring (Vinyl)
- Level: Main
- Area: 132 Square Feet
- Dimensions: 11X12
Laundry
- Level: Basement
- Area: 42 Square Feet
- Dimensions: 6X7
Living room
- Features: Flooring (Carpet)
- Level: Main
- Area: 255 Square Feet
- Dimensions: 17X15
Heating
- Natural Gas, Forced Air
Cooling
- Central Air
Features
- Basement: Partially Finished,Full
Interior area
- Total structure area: 0
- Total interior livable area: 1,073 sqft
Property
Parking
- Total spaces: 2
- Parking features: Concrete, Yes, Garage Owned, Detached, Garage
- Garage spaces: 2
Accessibility
- Accessibility features: No Disability Access
Features
- Stories: 1
Lot
- Size: 6,490 Square Feet
- Dimensions: 50X130
Details
- Parcel number: 15212160590000
- Special conditions: None
Construction
Type & style
- Home type: SingleFamily
- Property subtype: Single Family Residence
Materials
- Brick
- Roof: Asphalt
Condition
- New construction: No
- Year built: 1948
Utilities & green energy
- Sewer: Public Sewer
- Water: Lake Michigan
Community & HOA
HOA
- Services included: None
Location
- Region: Westchester
Financial & listing details
- Price per square foot: $294/sqft
- Tax assessed value: $230,000
- Annual tax amount: $1,987
- Date on market: 6/25/2026
- Ownership: Fee Simple
Estimated market value
Not available
Estimated sales range
Not available
Not available
Price history
| Date | Event | Price |
|---|---|---|
| 7/9/2026 | Price change | $315,000-3.1%$294/sqft |
Source:  MRED as distributed by MLS GRID #12685667 Report a problem MRED as distributed by MLS GRID #12685667 Report a problem | ||
| 6/25/2026 | Listed for sale | $325,000$303/sqft |
Source: MRED as distributed by MLS GRID #12685667 Report a problem | ||
Public tax history
| Year | Property taxes | Tax assessment |
|---|---|---|
| 2024 | $1,988 +4.3% | $23,000 |
| 2023 | $1,907 -16.6% | $23,000 +16.9% |
| 2022 | $2,287 +6.1% | $19,678 |
| 2021 | $2,155 +9.9% | $19,678 |
| 2020 | $1,961 -7.6% | $19,678 +0.9% |
| 2019 | $2,123 +1.1% | $19,508 |
| 2018 | $2,099 +3.8% | $19,508 |
| 2017 | $2,022 -30.4% | $19,508 +37% |
| 2016 | $2,904 -13.7% | $14,238 -12.1% |
| 2015 | $3,366 +1.6% | $16,190 |
| 2014 | $3,315 -4.5% | $16,190 -11.6% |
| 2013 | $3,470 +1.5% | $18,311 |
| 2012 | $3,420 -1% | $18,311 |
| 2011 | $3,455 -1.5% | $18,311 -21.7% |
| 2010 | $3,508 +9.5% | $23,390 |
| 2009 | $3,203 +7.2% | $23,390 -9.2% |
| 2008 | $2,989 -0.4% | $25,752 +13.3% |
| 2007 | $3,002 +4.3% | $22,735 |
| 2006 | $2,879 +7.7% | $22,735 |
| 2005 | $2,673 -3.9% | $22,735 +31.4% |
| 2004 | $2,782 +0.5% | $17,304 |
| 2003 | $2,768 +2.6% | $17,304 |
| 2002 | $2,698 +31.4% | $17,304 +23.1% |
| 2001 | $2,054 +1.5% | $14,058 |
| 2000 | $2,023 +5% | $14,058 |
| 1999 | $1,928 | $14,058 |
Find assessor info on the county website
Monthly payment
Est. payment
Payment breakdown
Explore the cost of this home by adjusting the details. Changes won't be saved.Climate risks
Neighborhood: 60154
Nearby schools
GreatSchools rating
- 6/10Westchester Intermediate SchoolGrades: 3-5Distance: 1.4 mi
- 8/10Westchester Middle SchoolGrades: 6-8Distance: 0.2 mi
- NAProviso West High SchoolGrades: 9-12Distance: 1.8 mi
Schools provided by the listing agent
- Elementary: Westchester Primary School
- Middle: Westchester Middle School
- High: Proviso West High School
- District: 92.5
Source: MRED as distributed by MLS GRID. This data may not be complete. We recommend contacting the local school district to confirm school assignments for this home.
- $316,4002 bd2 ba905 sqft1546 Gardner Rd, Westchester, IL 60154Off Market
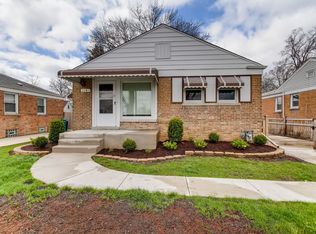
- $311,7003 bd1 ba905 sqft1536 Gardner Rd, Westchester, IL 60154Off Market
- $295,0002 bd1 ba905 sqft1552 Gardner Rd, Westchester, IL 60154Sold
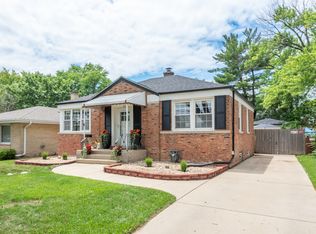
- $290,8002 bd1 ba905 sqft1532 Gardner Rd, Westchester, IL 60154Off Market
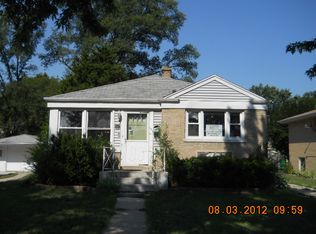
- $353,1003 bd2 ba917 sqft1541 Bristol Ave, Westchester, IL 60154Off Market
- $313,9004 bd3 ba1.4k sqft9800 Canterbury St, Westchester, IL 60154Off Market
- $317,6004 bd3 ba1.4k sqft9800 Canterbury St, Westchester, IL 60154Off Market
- $321,5003 bd1 ba1.2k sqft1537 Bristol Ave, Westchester, IL 60154Off Market
A local agent can set up tours, give advice and negotiate with sellers.
Similar homes
- $350,0002 bd2 ba1.1k sqft2250 Belleview Ave, Westchester, IL 60154New
 MLS ID #12725063, John C Spieske, Baird & Warner. MRED as distributed by MLS GRID
 - $314,9004 bd2 ba926 sqft2116 S 20th Ave, Broadview, IL 60155Active
 MLS ID #12720712, Jose R Herrera, Northlake Realtors. MRED as distributed by MLS GRID
 - $309,9994 bd2 ba1.5k sqft2010 S 11th Ave, Maywood, IL 60153Active
 MLS ID #12722748, Jonathan Lopez, Realty of America, LLC. MRED as distributed by MLS GRID
 - $325,0002 bd2 ba996 sqft4604 Maple Ave, Forest View, IL 60402New
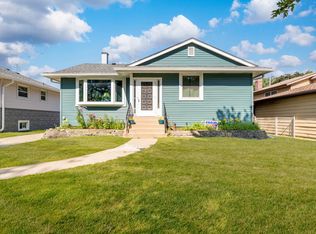 MLS ID #12726910, John Mendez, ABR,SFR,SRS, Realty One Group Heartland. MRED as distributed by MLS GRID
 - $329,8733 bd1 ba1.3k sqft124 Sawyer Ave, La Grange, IL 60525ActiveMLS ID #12681699, Thomas Domasik, RE/MAX 10 in the Park. MRED as distributed by MLS GRID
- $349,9003 bd2 ba1.1k sqft2408 Spruce St, River Grove, IL 60171NewMLS ID #12711216, Marguerite De Sio, MDS Premier Properties. MRED as distributed by MLS GRID
- $339,9003 bd1 ba1.2k sqft15 W Ann St, Lombard, IL 60148ActiveMLS ID #12722402, Tom George, Discover Real Estate. MRED as distributed by MLS GRID
- $350,0003 bd3 ba1.2k sqft1037 31st Ave, Bellwood, IL 60104ActiveMLS ID #12698809, Harry Fabusuyi, United Real Estate - Chicago. MRED as distributed by MLS GRID
- $305,0003 bd1 ba1k sqft8040 S 85th Ct, Justice, IL 60458ActiveMLS ID #12691630, Gus Drugas, Cloud Gate Realty LLC. MRED as distributed by MLS GRID
- $305,0003 bd1 ba1k sqft28W610 Lester St, West Chicago, IL 60185NewMLS ID #12707806, Viviana Vargas, HomeSmart Connect LLC. MRED as distributed by MLS GRID
- $249,9993 bd1 ba1.1k sqft1329 S 12th Ave, Maywood, IL 60153ActiveMLS ID #12690650, Sheena Manning, Realty of America, LLC. MRED as distributed by MLS GRID
- $299,0003 bd1 ba980 sqft1107 Elmhurst St, Bensenville, IL 60106ActiveMLS ID #12715700, Lorena Ramirez-Carrillo, YUB Realty Inc. MRED as distributed by MLS GRID
- $315,0003 bd2 ba1.4k sqft10741 Mason Ave, Chicago Ridge, IL 60415ActiveMLS ID #12714717, Katherine Kelly, Realty Executives Elite. MRED as distributed by MLS GRID
- $308,5003 bd1 ba984 sqft7707 Merrimac Ave, Burbank, IL 60459ActiveMLS ID #12714120, Mark Vaccaro, ABR,CNC,SFR,SRES, Century 21 Circle. MRED as distributed by MLS GRID
- $289,5003 bd1 ba1.6k sqft4539 Clyde Ave, Lyons, IL 60534Re-activatedMLS ID #12579494, Sheila Gentile, CSC, Coldwell Banker Realty. MRED as distributed by MLS GRID
- $335,0004 bd3 ba1.1k sqft7730 S Octavia Ave, Bridgeview, IL 60455ActiveMLS ID #12631145, Nancy Sliwa, Coldwell Banker Realty. MRED as distributed by MLS GRID
- $304,9003 bd3 ba1.4k sqft8060 S Kolmar Ave, Chicago, IL 60652Price ChangeMLS ID #12710465, Karen Healy, Healy Real Estate. MRED as distributed by MLS GRID
- $269,9004 bd2 ba1.1k sqft2133 S Trumbull Ave, Chicago, IL 60623NewMLS ID #12717733, Eddie Garcia, Realty of America, LLC. MRED as distributed by MLS GRID
- $313,0003 bd1 ba1k sqft7828 Lotus Ave, Burbank, IL 60459ActiveMLS ID #12670512, Michael Woloszczuk, Avenue Properties Chicago. MRED as distributed by MLS GRID
- $290,0002 bd1 ba1.2k sqft(Undisclosed Address), Berwyn, IL 60402ActiveMLS ID #12686136, Cesar Juarez, Redfin Corporation. MRED as distributed by MLS GRID
