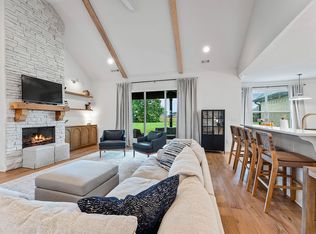
$15,000 builder paid incentives! Enjoy elegant living in this spacious 4BR, 3.5BA home on 1 acre near Beaver Lake, east of Fayetteville with easy access to Springdale. Designed with custom luxury finishes, the chef’s kitchen features a 9x6 island with abundant storage, Café appliances with Bluetooth, 6-burner gas cooktop, pot filler, quartz countertops, under-cabinet lighting, and soft-close custom cabinetry. A massive pantry offers shelving, outlets, space for a second fridge, and butcher block counters. Large windows fill the home with natural light. The vaulted living room showcases a wood beam accent, built-ins, and a gas log fireplace. The covered back patio includes a wood plank ceiling, gas fireplace, and outdoor kitchen with grill, sink, quartz counters, and fridge—plus half bath access, ideal for a future pool. 8’ drop zone with storage and 34x25 3-car garage with 220.This elegant retreat offering luxury, comfort, and thoughtful design is an exceptional place to call home!
New construction
Price cut: $56.1K (6/18)
$839,000
148 Madison #7218, Fayetteville, AR 72738
4beds
3,524sqft
Single Family Residence
Built in 2026
1.02 Acres Lot
$-- Zestimate®
$238/sqft
$-- HOA
What's special
Gas log fireplaceWood beam accentQuartz countertopsCovered back patioUnder-cabinet lightingSoft-close custom cabinetryPot filler
- 145 days |
- 451 |
- 28 |
Zillow last checked:
Listing updated:
Listed by:
Greg Hughes 479-530-1727,
Elite Realty 479-334-5555
Source: ArkansasOne MLS,MLS#: 1337233 Originating MLS: Northwest Arkansas Board of REALTORS MLS
Originating MLS: Northwest Arkansas Board of REALTORS MLSFacts & features
Interior
Bedrooms & bathrooms
- Bedrooms: 4
- Bathrooms: 4
- Full bathrooms: 3
- 1/2 bathrooms: 1
Primary bedroom
- Level: Main
- Dimensions: 15.3x17.1
Bedroom
- Level: Main
- Dimensions: 11.4x11.4
Bedroom
- Level: Main
- Dimensions: 12.1x12.2
Bedroom
- Level: Main
- Dimensions: 13.5x12.7
Primary bathroom
- Level: Main
- Dimensions: 13.7x11.4
Bathroom
- Level: Main
- Dimensions: 11.11x4.10
Bathroom
- Level: Main
- Dimensions: 12x5.8
Bonus room
- Level: Second
- Dimensions: 25x29
Den
- Level: Main
- Dimensions: 11.7x9.1
Dining room
- Level: Main
- Dimensions: 10x11.5
Half bath
- Level: Main
- Dimensions: 3.8x8
Kitchen
- Level: Main
- Dimensions: 11.4x19.9
Living room
- Level: Main
- Dimensions: 19x21.3
Storage room
- Level: Main
- Dimensions: 10.4x10.3
Utility room
- Level: Main
- Dimensions: 8x10.6
Heating
- Central
Cooling
- Central Air
Appliances
- Included: Dishwasher, Gas Cooktop, Disposal, Gas Water Heater, Microwave, Range Hood, Plumbed For Ice Maker
- Laundry: Washer Hookup, Dryer Hookup
Features
- Attic, Built-in Features, Ceiling Fan(s), Cathedral Ceiling(s), Granite Counters, Pantry, Quartz Counters, Split Bedrooms, Storage, Walk-In Closet(s)
- Flooring: Carpet, Tile
- Has basement: No
- Number of fireplaces: 2
- Fireplace features: Gas Log, Living Room, Outside
Interior area
- Total structure area: 3,524
- Total interior livable area: 3,524 sqft
Video & virtual tour
Property
Parking
- Total spaces: 3
- Parking features: Attached, Garage, Garage Door Opener
- Has attached garage: Yes
- Covered spaces: 3
Features
- Levels: Two
- Stories: 2
- Patio & porch: Covered, Patio
- Exterior features: Concrete Driveway
- Fencing: None
- Waterfront features: None
Lot
- Size: 1.02 Acres
- Features: Cleared, Level, None, Outside City Limits
Details
- Additional structures: None
- Parcel number: 04100007000
- Zoning description: Residential
- Special conditions: None
Construction
Type & style
- Home type: SingleFamily
- Architectural style: Traditional
- Property subtype: Single Family Residence
Materials
- Brick, Masonite
- Foundation: Slab
- Roof: Architectural,Shingle
Condition
- New construction: Yes
- Year built: 2026
Details
- Warranty included: Yes
Utilities & green energy
- Sewer: Septic Tank
- Water: Public
- Utilities for property: Natural Gas Available, Septic Available, Water Available
Community & HOA
Community
- Security: Smoke Detector(s)
- Subdivision: Whitetail Estates
Location
- Region: Fayetteville
Financial & listing details
- Price per square foot: $238/sqft
- Annual tax amount: $585
- Date on market: 2/27/2026
- Cumulative days on market: 146 days
- Road surface type: Paved
Estimated market value
Not available
Estimated sales range
Not available
Not available
Price history
| Date | Event | Price |
|---|---|---|
| 6/18/2026 | Price change | $839,000-6.3%$238/sqft |
Source:  ArkansasOne MLS #1337233 Report a problem ArkansasOne MLS #1337233 Report a problem | ||
| 2/27/2026 | Listed for sale | $895,096$254/sqft |
Source: ArkansasOne MLS #1337233 Report a problem | ||
Public tax history
Tax history is unavailable.
Monthly payment
Est. payment
Payment breakdown
Explore the cost of this home by adjusting the details. Changes won't be saved.Climate risks
Neighborhood: 72738
Nearby schools
GreatSchools rating
- NAWatson Primary SchoolGrades: PK-2Distance: 9.5 mi
- 6/10Huntsville Middle SchoolGrades: 6-8Distance: 9.5 mi
- 4/10Huntsville High SchoolGrades: 9-12Distance: 10.1 mi
Schools provided by the listing agent
- District: Huntsville
Source: ArkansasOne MLS. This data may not be complete. We recommend contacting the local school district to confirm school assignments for this home.
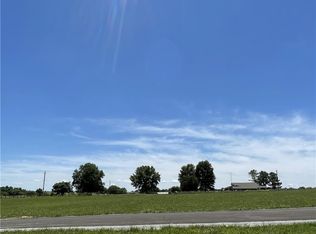
- $127,5001.01 AcresMadison St #7-7218, Hindsville, AR 72738Sold
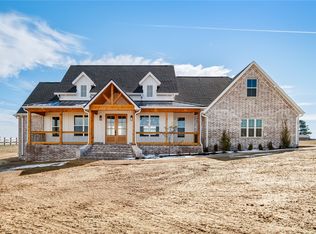
- $775,0004 bd4 ba2.9k sqft165 Madison 7218 Dr, Fayetteville, AR 72703Sold

- $675,0004 bd3 ba2.6k sqft136 Madison 7218 St, Hindsville, AR 72738Sold
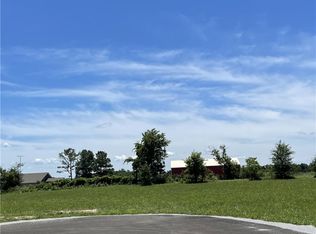
- $127,5001.02 AcresMadison St #7218-5, Hindsville, AR 72738Sold
- $711,7504 bd3 ba2.8k sqft195 Madison #7218, Hindsville, AR 72738Sold
- $656,200-- bd3 ba3.2k sqft35567 Highway 295, Hindsville, AR 72738Off Market
- $163,200-- bd1 ba672 sqft1311 Highway 45, Huntsville, AR 72703Off Market
- $408,450-- bd2 ba2.5k sqft35959 Highway 295, Hindsville, AR 72738Off Market
A local agent can set up tours, give advice and negotiate with sellers.
Similar homes
- $800,0004 bd4 ba3.4k sqft2499 Brookwater Ln, Fayetteville, AR 72703For Sale
 MLS ID #1352629, Jared Smith, Gibson Real Estate. ArkansasOne MLS
 - $899,9003 bd3 ba2.8k sqft19840 Groth Rd, Springdale, AR 72764For Sale
 MLS ID #1334441, Kimberly Wilichowski, 1 Percent Lists Arkansas Real Estate. ArkansasOne MLS
 - $850,0005 bd4 ba3.8k sqft3364 Sagely Ln, Springdale, AR 72764For Sale
 MLS ID #1339884, Ryan Blackstone, Blackstone & Company. ArkansasOne MLS
 - $1,050,0004 bd6 ba4k sqft1423 River Point Rd, Fayetteville, AR 72703For Sale
 MLS ID #1343454, Michael Sims, Bassett Mix And Associates, Inc. ArkansasOne MLS
 - $669,0004 bd3 ba2.5k sqft2235 Riverwater Ln, Fayetteville, AR 72703For SaleMLS ID #1348337, Clinton Miller, Lindsey & Associates Inc. ArkansasOne MLS
- $970,0004 bd3 ba3.2k sqft970 N Eastwood Dr, Fayetteville, AR 72701For SaleMLS ID #1351522, Kadie Schuh, Homes & Spaces Real Estate. ArkansasOne MLS
- $925,0006 bd4 ba4.4k sqft2104 Caribou Ln, Springdale, AR 72762For SaleMLS ID #1349447, Clint Morris, Navigate Real Estate. ArkansasOne MLS
- $995,0004 bd4 ba3.6k sqft2944 E Pebblestone Dr, Fayetteville, AR 72701For SaleMLS ID #1331189, Martha Haguewood, Lindsey & Associates Inc. ArkansasOne MLS
- $999,9994 bd4 ba3.9k sqft15413 Morning Mist, Rogers, AR 72756For SaleMLS ID #1340144, Gina Swanson, Heritage Group Real Estate Co. - NWA. ArkansasOne MLS
- $935,0005 bd4 ba3.8k sqft5957 Doris Hunt Ct, Springdale, AR 72762For SaleMLS ID #1349124, Tonia Hanson, Keller Williams Market Pro Realty Branch Office. ArkansasOne MLS
- $701,2504 bd3 ba2.5k sqft3053 E Shelton Rd, Fayetteville, AR 72703New ConstructionMLS ID #1347978, Brooke McDonald, Lindsey & Associates Inc. ArkansasOne MLS
- $999,0005 bd4 ba3.9k sqft2764 Charismatic, Springdale, AR 72762For SaleMLS ID #1345219, Evelyn Villarreal, Southern Tradition Real Estate, LLC. ArkansasOne MLS
- from $849,0003 bd3 ba3k sqftMagnolia Park Hamilton Plan, Magnolia Park, Fayetteville, AR 72704New ConstructionBuffington Homes
- $735,0004 bd3 ba3k sqft6307 S 49th St, Rogers, AR 72758For SaleMLS ID #1351038, The Home Team, Coldwell Banker Harris McHaney & Faucette-Rogers. ArkansasOne MLS
- $1,150,0004 bd4 ba4.2k sqft6847 Western Trails Dr, Springdale, AR 72762For SaleMLS ID #1352013, The Duley Group, Keller Williams Market Pro Realty - Rogers Branch. ArkansasOne MLS
- $700,0004 bd3 ba2.8k sqft2711 S Haley Ct, Rogers, AR 72758For SaleMLS ID #1334772, Eden Mejia, Keller Williams Market Pro Realty Branch Office. ArkansasOne MLS
- $749,0005 bd3 ba3.2k sqft2710 S 20th St, Rogers, AR 72758For SaleMLS ID #1352526, Cheyenne Brissey, Lindsey & Assoc Inc Branch. ArkansasOne MLS
- $978,9005 bd4 ba3.3k sqft690 Shooting Star Ln, Rogers, AR 72745New ConstructionMLS ID #1327015, Toby Crawford, Crawford Real Estate and Associates. ArkansasOne MLS
- from $872,0004 bd4 ba3.3k sqftMagnolia Park Lincoln Plan, Magnolia Park, Fayetteville, AR 72704New ConstructionBuffington Homes
- $739,9004 bd4 ba3.4k sqft2711 S 20th Pl, Rogers, AR 72758For SaleMLS ID #1340739, Matthew Simpson, Coldwell Banker Harris McHaney & Faucette-Rogers. ArkansasOne MLS
