**OPEN SATURDAY SEPTEMBER 12 12:00-1:30** Welcome to this beautifully updated 3-bedroom, 1-bath home in Franklin, Ohio! Offering a move-in-ready interior and a meticulously maintained yard, this home is located in a quiet neighborhood where pride of ownership is evident throughout.
Inside, you’ll find numerous updates, including newer flooring within the past five years, new appliances, vinyl double-hung windows, and a water heater approximately four years old. The home has been thoughtfully maintained and updated, making it easy for the next owner to settle in and enjoy.
Outside, the beautifully kept yard offers plenty of space to relax, entertain, and enjoy the outdoors. A two-car garage provides convenient parking and additional storage, while the backyard shed offers even more space for lawn equipment, tools, and hobbies.
The location is hard to beat, with a bike path just one block away, a community park featuring a splash pad nearby, and a walkable school. The area offers a wonderful mix of longtime residents and younger families, creating a welcoming neighborhood atmosphere. A brand-new high school is also nearby.
This home combines thoughtful updates, excellent outdoor space, desirable garage and storage options, and a convenient Franklin location. Don’t miss the opportunity to make this well-maintained home your own!
Pending
$237,900
148 Minnick St, Franklin, OH 45005
3beds
1,284sqft
Single Family Residence
Built in 1973
7,588 Square Feet Lot
$237,900 Zestimate®
$185/sqft
$-- HOA
What's special
Meticulously maintained yardMove-in-ready interiorNew appliancesVinyl double-hung windows
- 34 days
- 84
- 0
Zillow last checked:
Listing updated:
Listed by:
Tonya McMahon tonyamcmahon4@gmail.com,
Real of Ohio
Source: DABR MLS,MLS#: 968579 Originating MLS: Dayton Area Board of REALTORS
Originating MLS: Dayton Area Board of REALTORSFacts & features
Interior
Bedrooms & bathrooms
- Bedrooms: 3
- Bathrooms: 1
- Full bathrooms: 1
- Main level bathrooms: 1
Primary bedroom
- Level: Main
- Dimensions: 14 x 9
Bedroom
- Level: Main
- Dimensions: 13 x 10
Bedroom
- Level: Main
- Dimensions: 11 x 9
Family room
- Level: Main
- Dimensions: 19 x 11
Kitchen
- Features: Eat-in Kitchen
- Level: Main
- Dimensions: 14 x 9
Living room
- Level: Main
- Dimensions: 16 x 12
Utility room
- Level: Main
- Dimensions: 8 x 5
Heating
- Forced Air
Cooling
- Central Air
Interior area
- Total structure area: 1,284
- Total interior livable area: 1,284 sqft
Property
Parking
- Total spaces: 2
- Parking features: Garage, Two Car Garage
- Garage spaces: 2
Features
- Levels: One
- Stories: 1
Lot
- Size: 7,588 Square Feet
- Dimensions: 7590 sq ft
Details
- Parcel number: 0425302005
- Zoning: Residential
- Zoning description: Residential
Construction
Type & style
- Home type: SingleFamily
- Property subtype: Single Family Residence
Materials
- Brick
- Foundation: Slab
Condition
- Year built: 1973
Community & HOA
Community
- Subdivision: Franklin Woods 3
HOA
- Has HOA: No
Location
- Region: Franklin
Financial & listing details
- Price per square foot: $185/sqft
- Tax assessed value: $159,570
- Annual tax amount: $2,844
- Date on market: 9/9/2026
Estimated market value
$237,900
$226,000 - $250,000
$1,611/mo
Price history
| Date | Event | Price |
|---|---|---|
| 9/13/2026 | Pending sale | $237,900$185/sqft |
Source:  DABR MLS #968579 Report a problem DABR MLS #968579 Report a problem | ||
| 9/10/2026 | Listed for sale | $237,900+32.2%$185/sqft |
Source:  Cincy MLS #1893359 Report a problem Cincy MLS #1893359 Report a problem | ||
| 7/20/2021 | Sold | $180,000+0.1%$140/sqft |
Source: Public Record Report a problem | ||
| 5/27/2021 | Pending sale | $179,900$140/sqft |
Source:  DABR MLS #839433 Report a problem DABR MLS #839433 Report a problem | ||
| 5/26/2021 | Listed for sale | $179,900$140/sqft |
Source:  Irongate Realtors #839433 Report a problem Irongate Realtors #839433 Report a problem | ||
| 5/14/2021 | Pending sale | $179,900$140/sqft |
Source: Irongate Realtors #839433 Report a problem | ||
| 5/13/2021 | Listed for sale | $179,900$140/sqft |
Source: Irongate Realtors #839433 Report a problem | ||
| 5/12/2021 | Pending sale | $179,900$140/sqft |
Source: Irongate Realtors #839433 Report a problem | ||
| 5/10/2021 | Listed for sale | $179,900$140/sqft |
Source: Irongate Realtors #839433 Report a problem | ||
Public tax history
| Year | Property taxes | Tax assessment |
|---|---|---|
| 2025 | $2,844 +9.2% | $55,850 |
| 2024 | $2,603 +20.5% | $55,850 +33.9% |
| 2023 | $2,161 +2% | $41,720 0% |
| 2022 | $2,118 +33.6% | $41,726 0% |
| 2021 | $1,586 +15.5% | $41,727 +23% |
| 2020 | $1,373 +10.1% | $33,925 |
| 2019 | $1,247 -2.2% | $33,925 0% |
| 2018 | $1,276 +0.2% | $33,926 +6.9% |
| 2017 | $1,272 -1.9% | $31,738 |
| 2016 | $1,297 0% | $31,738 |
| 2015 | $1,297 -2.5% | $31,738 0% |
| 2014 | $1,330 +18.5% | $31,740 -14.5% |
| 2013 | $1,122 -0.7% | $37,120 |
| 2012 | $1,131 +5.4% | $37,120 +4.2% |
| 2011 | $1,073 +3.4% | $35,630 |
| 2010 | $1,038 -2.6% | $35,630 |
| 2009 | $1,065 +0% | $35,630 |
| 2008 | $1,065 | $35,630 |
| 2007 | -- | $35,630 -10.1% |
| 2006 | -- | $39,640 +13% |
| 2005 | -- | $35,070 |
| 2004 | -- | $35,070 |
| 2003 | -- | $35,070 +5% |
| 2002 | -- | $33,400 |
| 2001 | -- | $33,400 |
| 2000 | -- | $33,400 +2.1% |
| 1999 | -- | $32,700 |
Find assessor info on the county website
Monthly payment
Est. payment
Payment breakdown
Explore the cost of this home by adjusting the details. Changes won't be saved.Climate risks
Neighborhood: 45005
Nearby schools
Schools provided by the listing agent
- District: Franklin
Source: DABR MLS. This data may not be complete. We recommend contacting the local school district to confirm school assignments for this home.


Similar homes
- $249,0003 bd2 ba1.2k sqft225 Beam Dr, Franklin, OH 45005For Sale

 MLS ID #960876, Megan Reed, Glasshouse Realty Group. DABR MLS
 - $240,0003 bd1 ba1.3k sqft4575 S Dixie Hwy, Franklin, OH 45005For Sale
 MLS ID #967879, Kelly Little, Plum Tree Realty. DABR MLS
 - $264,9003 bd2 ba1.1k sqft8543 Kingston Dr, Franklin, OH 45005For Sale
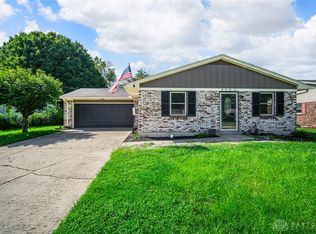 MLS ID #967751, Jennifer Halstead, Premier Agent Network. DABR MLS
 - $293,0003 bd3 ba1.4k sqft71 Lakeview Dr, Franklin, OH 45005For Sale
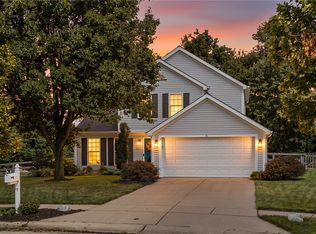 MLS ID #968327, Kerin Campbell, Howard Hanna Real Estate Serv. DABR MLS
 - $325,0003 bd2 ba1.2k sqft7304 Franklin Madison Rd, Franklin, OH 45005For SaleMLS ID #963985, Lauren Rau, Glasshouse Realty Group. DABR MLS
- $299,9004 bd3 ba1.6k sqft8878 Twincreek Dr, Franklin, OH 45005For SaleMLS ID #965080, Crystal Duncan, Keller Williams Seven Hills. DABR MLS
- $209,9003 bd1 ba1.4k sqft723 Adria Ct, Middletown, OH 45044For SaleMLS ID #967407, Regina Miller, Coldwell Banker Heritage. DABR MLS
- $165,0003 bd1 ba1k sqft9344 Bruce Dr, Franklin, OH 45005For SaleMLS ID #966264, James Harris, Keller Williams Seven Hills. DABR MLS
- $263,0003 bd2 ba1.6k sqft2022 Brell Dr, Middletown, OH 45042For SaleMLS ID #966244, Jenny Kerr, Coldwell Banker Heritage. DABR MLS
- $244,9003 bd2 ba1.2k sqft3334 Carlin Dr, Dayton, OH 45449For SaleMLS ID #968994, Emily Skardon, Glasshouse Realty Group. DABR MLS
- $269,9003 bd2 ba1.4k sqft2620 Delavan Dr, Dayton, OH 45459For SaleMLS ID #970385, Ryan Lawasani, Coldwell Banker Realty. DABR MLS
- $219,9003 bd1 ba1k sqft6065 5th Ave, Miamisburg, OH 45342For SaleMLS ID #961646, Robert C Rait, Comey & Shepherd REALTORS. DABR MLS
- $269,9003 bd2 ba1.3k sqft4911 Sir Gregory Way, Middletown, OH 45044For SaleMLS ID #966337, Amy Markowski, Real of Ohio. DABR MLS
- $269,9003 bd2 ba1.1k sqft1314 Brentwood St, Middletown, OH 45044For SaleMLS ID #967471, Lindsey Schafer, Coldwell Banker Heritage. DABR MLS
- $280,0003 bd2 ba1.5k sqft1403 Moondust Ct, Miamisburg, OH 45342For SaleMLS ID #968959, Tiffany Schulz, Sibcy Cline Inc.. DABR MLS
- $250,0003 bd2 ba1.2k sqft5777 Jassamine Dr, Dayton, OH 45449For SaleMLS ID #966319, Tim Bemis, Coldwell Banker Heritage. DABR MLS
- $227,0003 bd3 ba1.6k sqft4410 Springdawn Dr, Dayton, OH 45426For SaleMLS ID #970324, Jeremy D Johnson, Real of Ohio. DABR MLS
- $229,9003 bd2 ba1.6k sqft226 Dayton Germantown Pike, Germantown, OH 45327For SaleMLS ID #966428, Matt Collins, eXp Realty. DABR MLS
- $262,5003 bd2 ba1.3k sqft275 E Market St, Germantown, OH 45327For SaleMLS ID #962285, Quincey Sullivan, Coldwell Banker Heritage. DABR MLS
- $235,0003 bd1 ba1k sqft3839 Saranac Dr, Dayton, OH 45429For SaleMLS ID #969152, Marie Nicole Moreno, Glasshouse Realty Group. DABR MLS
