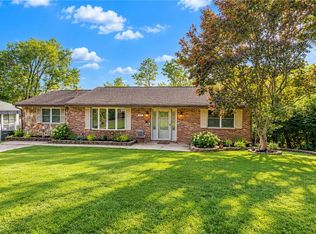
NEWER CONSTRUCTION • RURAL SETTING • LOW-MAINTENANCE LIVING! Looking for the peace and privacy of a rural neighborhood without taking on an older home and years of updates? This 2022-built ranch offers the best of both worlds! Everything is just 4 years old, giving you the comfort and confidence of newer construction on nearly half an acre. Step inside to a bright, open-concept layout featuring a spacious living room flowing into the eat-in kitchen — perfect for everyday living and entertaining. The home offers 2 comfortable bedrooms and a truly impressive luxury, spa-like bathroom designed to make every day feel a little more relaxing. Outside, the metal siding and metal roof provide durability and low-maintenance living, while public utilities add everyday convenience. A tankless water heater provides efficient, on-demand hot water. AND THEN THERE’S THE GARAGE! Wait until you see this incredible 39’ x 16’ tandem 2-car garage! With high ceilings and tons of room, this space offers endless possibilities for vehicles, storage, hobbies, a workshop, and more! And for the RV or camper enthusiast—RV/camper hookups are already in place! This isn’t just a garage… it’s an incredible bonus space that adds so much versatility to this home!
If you're looking for modern, low-maintenance living in a peaceful rural setting. Come take a look—you won’t want to miss this one!
Contingent
$229,900
148 Rural Ln, Chester, WV 26034
2beds
1,584sqft
Single Family Residence
Built in 2022
0.44 Acres Lot
$219,600 Zestimate®
$145/sqft
$-- HOA
What's special
- 62 days
- 435
- 26
Zillow last checked:
Listing updated:
Listed by:
Jessica L Alrutz-Speer 304-748-2543 jjguidarealty@jjguidarealty.net,
JJ Guida Airport Realty
Source: MLS Now,MLS#: 5237566 Originating MLS: Other/Unspecificed
Originating MLS: Other/UnspecificedFacts & features
Interior
Bedrooms & bathrooms
- Bedrooms: 2
- Bathrooms: 1
- Full bathrooms: 1
- Main level bathrooms: 1
- Main level bedrooms: 2
Bedroom
- Description: Epoxy flooring,Flooring: Other
- Level: First
- Dimensions: 16 x 13
Bedroom
- Description: Epoxy flooring & no closet,Flooring: Other
- Level: First
- Dimensions: 13 x 10
Bathroom
- Description: Flooring: Ceramic Tile
- Level: First
- Dimensions: 13 x 8
Eat in kitchen
- Description: Flooring: Ceramic Tile
- Level: First
- Dimensions: 19 x 13
Laundry
- Description: Epoxy flooring,Flooring: Other
- Level: First
- Dimensions: 13 x 5
Living room
- Description: Flooring: Ceramic Tile
- Level: First
- Dimensions: 23 x 21
Heating
- Electric, Gas, Hot Water, Radiant, Steam
Cooling
- Electric
Appliances
- Included: Dryer, Dishwasher, Microwave, Range, Refrigerator, Washer
- Laundry: Main Level
Features
- Beamed Ceilings, Ceiling Fan(s), Eat-in Kitchen, Open Floorplan, Vaulted Ceiling(s)
- Basement: None
- Has fireplace: No
Interior area
- Total structure area: 1,584
- Total interior livable area: 1,584 sqft
- Finished area above ground: 1,584
- Finished area below ground: 0
Video & virtual tour
Property
Parking
- Total spaces: 2
- Parking features: Driveway, Garage
- Garage spaces: 2
Features
- Levels: One
- Stories: 1
- Exterior features: RV Hookup
Lot
- Size: 0.44 Acres
- Features: Corner Lot
Details
- Parcel number: G3S 0101 0001
Construction
Type & style
- Home type: SingleFamily
- Architectural style: Ranch
- Property subtype: Single Family Residence
Materials
- Block, Metal Siding
- Roof: Metal
Condition
- Unknown
- Year built: 2022
Utilities & green energy
- Sewer: Public Sewer
- Water: Public
Community & HOA
HOA
- Has HOA: No
Location
- Region: Chester
Financial & listing details
- Price per square foot: $145/sqft
- Tax assessed value: $118,200
- Annual tax amount: $949
- Date on market: 8/19/2026
- Cumulative days on market: 63 days
Estimated market value
$219,600
$209,000 - $231,000
$1,148/mo
Price history
| Date | Event | Price |
|---|---|---|
| 8/19/2026 | Listed for sale | $229,900+12.2%$145/sqft |
Source:  MLS Now #5237566 Report a problem MLS Now #5237566 Report a problem | ||
| 10/21/2022 | Pending sale | $204,900+0.9%$129/sqft |
Source: MLS Now #4399323 Report a problem | ||
| 10/20/2022 | Sold | $203,000-0.9%$128/sqft |
Source: MLS Now #4399323 Report a problem | ||
| 9/13/2022 | Contingent | $204,900$129/sqft |
Source: MLS Now #4399323 Report a problem | ||
| 8/12/2022 | Listed for sale | $204,900+7488.9%$129/sqft |
Source: MLS Now #4399323 Report a problem | ||
| 7/23/2014 | Sold | $2,700$2/sqft |
Source: Public Record Report a problem | ||
Public tax history
| Year | Property taxes | Tax assessment |
|---|---|---|
| 2025 | $949 +4.9% | $70,920 |
| 2024 | $905 +2717.4% | $70,920 +2714.3% |
| 2023 | $32 +8.5% | $2,520 +10.5% |
| 2022 | $30 -0.3% | $2,280 |
| 2021 | $30 | $2,280 |
| 2020 | -- | $2,280 +5.6% |
| 2019 | $28 +2.4% | $2,160 +2.9% |
| 2018 | $28 -1.1% | $2,100 |
| 2017 | $28 +0.1% | $2,100 |
| 2016 | $28 | $2,100 |
Find assessor info on the county website
Monthly payment
Est. payment
Payment breakdown
Explore the cost of this home by adjusting the details. Changes won't be saved.Climate risks
Neighborhood: 26034
Nearby schools
Schools provided by the listing agent
- District: Hancock WVCSD
Source: MLS Now. This data may not be complete. We recommend contacting the local school district to confirm school assignments for this home.
Similar homes
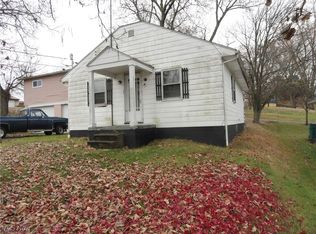
- $249,9003 bd2 ba1.5k sqft6291 Veterans Blvd, Chester, WV 26034For Sale
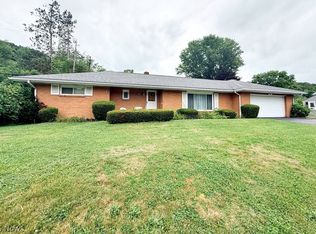 MLS ID #5217740, Lisa A Hensley, Howard Hanna Mortimer Realty. MLS Now
 - $299,0003 bd2 ba1.8k sqft50 Hillcrest Manor Dr, Chester, WV 26034For Sale
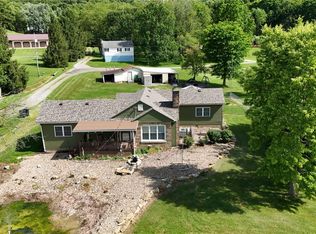 MLS ID #5222187, Lisa M Straight, LPT Realty, LLC. MLS Now
 - $220,0003 bd3 ba1.8k sqft15161 State Route 170, East Liverpool, OH 43920For Sale
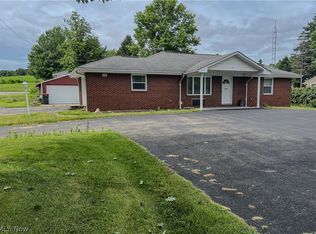 MLS ID #5246689, Zach Underwood, Underwood & Associates. MLS Now
 - $235,0003 bd2 ba1.5k sqft804 Maryland Ave, Midland, PA 15059For Sale
 MLS ID #1776941, Amy Logan. WPMLS
