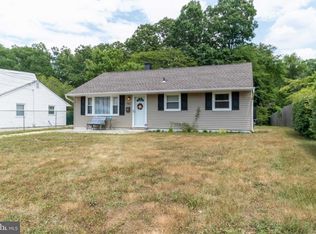
COMPLETELY REMODELED RANCHER — MOVE RIGHT IN! This beautifully updated home has been thoughtfully renovated from top to bottom and is ready for its new owner! Featuring neutral siding, new doors and new windows, this home offers fresh curb appeal and stylish finishes throughout. Step inside to a spacious and welcoming living room filled with natural light from four large windows and enhanced by recessed lighting, a ceiling fan and beautiful neutral wood-tone LVP flooring that flows effortlessly into the main living areas. The gorgeous eat-in kitchen is truly the heart of the home, featuring crisp white cabinetry accented with black hardware, stunning quartz countertops, a tile backsplash and a deep inset sink with a versatile faucet and convenient cutting-board accessory. LED lighting keeps the space bright and modern, while a beautiful light fixture defines the eat-in dining area. A brand-new stainless steel appliance package completes this impressive kitchen. The nearby utility closet houses the tankless hot water heater and laundry area, keeping everything conveniently located on one level. The primary bedroom offers a unique and versatile layout with a beautiful walk-in closet that could also be used as a private sitting or dressing room, plus an additional double closet, ceiling fan and brand-new carpeting. The second and third bedrooms continue the fresh, neutral design with new carpeting and ceiling fans. The beautifully remodeled full bathroom features a custom tile tub/shower surround with a built-in niche for shampoo and toiletries, a new white vanity, white toilet and stylish black fixtures and accents for a clean, contemporary look. Step outside and you’ll find a lush, oversized backyard with charming steppingstones and partial fencing, offering plenty of room for entertaining, gardening, pets, play or simply relaxing outdoors. Adding to the home’s efficiency, the property is equipped with solar panels currently at $93 per month, with the current owner’s electric account reflecting a credit.* With its fresh renovations, one-level living, modern finishes and generous outdoor space, this charming rancher is an excellent opportunity for a first-time homebuyer, downsizer or anyone looking for a truly move-in-ready home. Nothing to do but unpack and enjoy — schedule your private showing today!
For sale
$299,900
148 S Dennis Dr, Clayton, NJ 08312
3beds
1,008sqft
Single Family Residence
Built in 1952
0.51 Acres Lot
$301,100 Zestimate®
$298/sqft
$-- HOA
What's special
Partial fencingRecessed lightingNew doorsAdditional double closetFresh curb appealStylish finishes throughoutCeiling fan
- 9 days
- 858
- 54
Likely to sell faster than
Zillow last checked:
Listing updated:
Listed by:
Hollie Dodge 856-371-2836,
Elite Realtors of New Jersey
Source: Bright MLS,MLS#: NJGL2077798
Facts & features
Interior
Bedrooms & bathrooms
- Bedrooms: 3
- Bathrooms: 1
- Full bathrooms: 1
- Main level bathrooms: 1
- Main level bedrooms: 3
Basement
- Area: 0
Heating
- Forced Air, Natural Gas
Cooling
- Central Air, Electric
Appliances
- Included: Tankless Water Heater, Gas Water Heater
- Laundry: Main Level
Features
- Attic, Bathroom - Tub Shower, Entry Level Bedroom, Floor Plan - Traditional, Eat-in Kitchen, Kitchen - Table Space, Walk-In Closet(s)
- Flooring: Luxury Vinyl, Carpet
- Has basement: No
- Has fireplace: No
Interior area
- Total structure area: 1,008
- Total interior livable area: 1,008 sqft
- Finished area above ground: 1,008
- Finished area below ground: 0
Property
Parking
- Total spaces: 2
- Parking features: Driveway
- Uncovered spaces: 2
Accessibility
- Accessibility features: None
Features
- Levels: One
- Stories: 1
- Exterior features: Sidewalks, Street Lights
- Pool features: None
- Fencing: Partial
Lot
- Size: 0.51 Acres
- Dimensions: 60.00 x 371.00
Details
- Additional structures: Above Grade, Below Grade
- Parcel number: 010150500012
- Zoning: R-B
- Special conditions: Standard
Construction
Type & style
- Home type: SingleFamily
- Architectural style: Ranch/Rambler
- Property subtype: Single Family Residence
Materials
- Vinyl Siding
- Foundation: Crawl Space
Condition
- Excellent
- New construction: No
- Year built: 1952
- Major remodel year: 2026
Utilities & green energy
- Sewer: Public Sewer
- Water: Public
Community & HOA
Community
- Subdivision: None Available
HOA
- Has HOA: No
Location
- Region: Clayton
- Municipality: CLAYTON BORO
Financial & listing details
- Price per square foot: $298/sqft
- Tax assessed value: $299,400
- Annual tax amount: $7,691
- Date on market: 9/2/2026
- Listing agreement: Exclusive Right To Sell
- Listing terms: Cash,Conventional,FHA,USDA Loan,VA Loan
- Inclusions: All Appliances And Solar Panels
- Ownership: Fee Simple
Estimated market value
$301,100
$286,000 - $316,000
$2,224/mo
Price history
| Date | Event | Price |
|---|---|---|
| 9/2/2026 | Listed for sale | $299,900+53.8%$298/sqft |
Source:  Bright MLS #NJGL2077798 Report a problem Bright MLS #NJGL2077798 Report a problem | ||
| 2/25/2026 | Sold | $195,000$193/sqft |
Source: Public Record Report a problem | ||
Public tax history
| Year | Property taxes | Tax assessment |
|---|---|---|
| 2025 | $6,277 | $253,600 |
| 2024 | $6,277 +46.8% | $253,600 +126.4% |
| 2023 | $4,276 +1.2% | $112,000 |
| 2022 | $4,227 +1.3% | $112,000 |
| 2021 | $4,173 +1.6% | $112,000 |
| 2020 | $4,107 +136.5% | $112,000 |
| 2019 | $1,737 | $112,000 |
| 2018 | $1,737 -55.8% | $112,000 |
| 2017 | $3,928 +3.2% | $112,000 |
| 2016 | $3,804 +0.8% | $112,000 |
| 2015 | $3,775 +3.9% | $112,000 -2.8% |
| 2014 | $3,632 +18.5% | $115,200 +95.6% |
| 2012 | $3,065 +1.2% | $58,900 |
| 2011 | $3,029 +4.8% | $58,900 |
| 2010 | $2,891 +3.2% | $58,900 |
| 2009 | $2,802 | $58,900 |
| 2008 | -- | $58,900 |
| 2007 | -- | $58,900 |
| 2006 | -- | $58,900 |
| 2005 | -- | $58,900 |
| 2004 | -- | $58,900 |
| 2003 | -- | $58,900 |
| 2002 | -- | $58,900 |
| 2001 | -- | $58,900 |
Find assessor info on the county website
Monthly payment
Est. payment
Payment breakdown
Explore the cost of this home by adjusting the details. Changes won't be saved.Climate risks
Neighborhood: 08312
Nearby schools
Schools provided by the listing agent
- District: Clayton Public Schools
Source: Bright MLS. This data may not be complete. We recommend contacting the local school district to confirm school assignments for this home.


Similar homes
- $299,9003 bd2 ba1.1k sqft171 Morrow Ln, Clayton, NJ 08312For Sale
 MLS ID #NJGL2076138, Mike Grisko, Elite Realtors of New Jersey. Bright MLS
 - $285,0003 bd2 ba1.4k sqft345 Swedesboro Rd, Franklinville, NJ 08322For Sale
 MLS ID #NJGL2073798, John DeFeo, Fathom Realty NJ, LLC. Bright MLS
 - $299,0003 bd2 ba1k sqft2010 S Brighton Ave, Clementon, NJ 08021For Sale
 MLS ID #2702594R, ROBERT DEKANSKI. All Jersey MLS
 - $299,9003 bd1 ba1.2k sqft402 Woodlawn Ave, Williamstown, NJ 08094For Sale
 MLS ID #NJAC2026358, Terry Grayson, Keller Williams Realty - Cherry Hill. Bright MLS
 - $274,8903 bd1 ba1.3k sqft15 Fomalhaut Ct, Turnersville, NJ 08012For SaleMLS ID #NJGL2075540, Tom Duffy, Keller Williams Realty - Washington Township. Bright MLS
- $279,9003 bd2 ba1k sqft267 Huber Ave, Williamstown, NJ 08094For SaleMLS ID #NJGL2071192, Deanna Kozak, RE/MAX ONE Realty-Moorestown. Bright MLS
- $285,0003 bd1 ba1.2k sqft33 Mantua Rd, Mount Royal, NJ 08061For SaleMLS ID #NJGL2077222, Katerina Favorito, HomeSmart First Advantage Realty. Bright MLS
- $314,9002 bd1 ba780 sqft21 Margaret Ave, Sewell, NJ 08080For SaleMLS ID #NJGL2076854, Jason Campbell, Keller Williams Realty - Washington Township. Bright MLS
- $389,9003 bd2 ba1.2k sqft115 Bramau Ave, Berlin, NJ 08009For SaleMLS ID #NJCD2126154, Jennifer Hebert, EXP Realty, LLC. Bright MLS
- $345,0006 bd3 ba1.2k sqft1244 N Black Horse Pike, Williamstown, NJ 08094For SaleMLS ID #NJGL2074736, Allegra Lyndell, Keller Williams - Main Street. Bright MLS
- $339,9003 bd1 ba1k sqft409 Mantua Blvd, Mantua, NJ 08051For SaleMLS ID #NJGL2077116, Luke Romano, Romano Realty. Bright MLS
- $295,0003 bd1 ba1k sqft70 Highland Ave, Sicklerville, NJ 08081For SaleMLS ID #NJCD2120960, Jerry McManus, Keller Williams Realty - Washington Township. Bright MLS
- $319,0003 bd1 ba912 sqft132 Hannold Blvd, Deptford, NJ 08096For SaleMLS ID #NJGL2076454, Rachel Rowe, Weichert Realtors-Mullica Hill. Bright MLS
- $337,9003 bd1 ba1k sqft10 Andaloro Way, Westville, NJ 08093For SaleMLS ID #NJGL2077410, Cynthia Abato, Weichert Realtors-Haddonfield. Bright MLS
- $339,9003 bd2 ba1.4k sqft19 Penfield Ln, Sicklerville, NJ 08081For SaleMLS ID #NJCD2123492, Nicholas Barbetta, HOF Realty. Bright MLS
- $324,9003 bd1 ba936 sqft1049 Cooper St, Deptford, NJ 08096For SaleMLS ID #NJGL2071424, Frank Capano, Cardinal Real Estate Services. Bright MLS
- $319,0003 bd2 ba1.4k sqft16 Pearl St, Newfield, NJ 08344For SaleMLS ID #NJGL2076744, Karla Jusko, EXIT Realty Defined. Bright MLS
- $390,0003 bd2 ba1k sqft353 Florence Blvd, Williamstown, NJ 08094For SaleMLS ID #NJGL2076196, Sammy piccolo, KW Empower. Bright MLS
- $275,0003 bd1 ba1.1k sqft39 Wilson Rd, Pine Hill, NJ 08021For SaleMLS ID #NJCD2125566, Austin Reynolds, RE/MAX Preferred - Sewell. Bright MLS
- $320,0004 bd2 ba1.3k sqft10 Prospect Ct, Sicklerville, NJ 08081For SaleMLS ID #NJCD2121382, Amy Reuter, BHHS Fox & Roach-Washington-Gloucester. Bright MLS
