Welcome to 10 Andaloro Way! This beautifully renovated 3-bedroom, 1-bath home is move-in ready and waiting for its new owner. Featuring approximately 1,074 square feet of living space, this home offers a fresh, updated interior with a renovated kitchen and bathroom, new finishes throughout, and a comfortable one-level layout. Situated on a spacious lot with a detached garage, there is plenty of room to enjoy both indoors and out. Conveniently located near major roadways, shopping, dining, and everyday amenities. Schedule your showing and come see everything this beautifully updated home has to offer!
Under contract
$337,900
10 Andaloro Way, Westville, NJ 08093
3beds
1,074sqft
Single Family Residence
Built in 1930
0.48 Acres Lot
$337,000 Zestimate®
$315/sqft
$-- HOA
What's special
Detached garageNew finishes throughoutFresh updated interiorRenovated kitchenSpacious lotComfortable one-level layout
- 54 days
- 97
- 6
Zillow last checked:
Listing updated:
Listed by:
Cynthia Abato 856-304-0545,
Weichert Realtors-Haddonfield
Source: Bright MLS,MLS#: NJGL2077410
Facts & features
Interior
Bedrooms & bathrooms
- Bedrooms: 3
- Bathrooms: 1
- Full bathrooms: 1
- Main level bathrooms: 1
- Main level bedrooms: 3
Basement
- Area: 0
Heating
- Forced Air, Electric
Cooling
- Central Air, Electric
Appliances
- Included: Electric Water Heater
Features
- Basement: Unfinished
- Has fireplace: No
Interior area
- Total structure area: 1,074
- Total interior livable area: 1,074 sqft
- Finished area above ground: 1,074
- Finished area below ground: 0
Property
Parking
- Parking features: Driveway
- Has uncovered spaces: Yes
Accessibility
- Accessibility features: 2+ Access Exits
Features
- Levels: One
- Stories: 1
- Pool features: None
Lot
- Size: 0.48 Acres
- Dimensions: 100.00 x 210.00
Details
- Additional structures: Above Grade, Below Grade
- Parcel number: 020003000007
- Zoning: R6
- Special conditions: Standard
Construction
Type & style
- Home type: SingleFamily
- Architectural style: Ranch/Rambler
- Property subtype: Single Family Residence
Materials
- Frame
- Foundation: Concrete Perimeter
Condition
- New construction: No
- Year built: 1930
- Major remodel year: 2026
Utilities & green energy
- Electric: 200+ Amp Service
- Sewer: No Septic System
- Water: Public
Community & HOA
Community
- Subdivision: None Available
HOA
- Has HOA: No
Location
- Region: Westville
- Municipality: DEPTFORD TWP
Financial & listing details
- Price per square foot: $315/sqft
- Tax assessed value: $133,300
- Annual tax amount: $4,880
- Date on market: 8/27/2026
- Listing agreement: Exclusive Right To Sell
- Ownership: Fee Simple
Estimated market value
$337,000
$320,000 - $354,000
$2,271/mo
Price history
| Date | Event | Price |
|---|---|---|
| 9/22/2026 | Contingent | $337,900$315/sqft |
Source:  Bright MLS #NJGL2077410 Report a problem Bright MLS #NJGL2077410 Report a problem | ||
| 8/27/2026 | Listed for sale | $337,900+474.7%$315/sqft |
Source: Bright MLS #NJGL2077410 Report a problem | ||
| 6/20/2019 | Sold | $58,800-16%$55/sqft |
Source: Public Record Report a problem | ||
| 5/25/2019 | Listed for sale | $70,000$65/sqft |
Source: RE/MAX Connection #NJGL239942 Report a problem | ||
| 5/16/2019 | Pending sale | $70,000$65/sqft |
Source: RE/MAX Connection #NJGL239942 Report a problem | ||
| 5/6/2019 | Price change | $70,000-6.7%$65/sqft |
Source: RE/MAX Connection-Marlton #NJGL239942 Report a problem | ||
| 5/3/2019 | Price change | $75,000-6.3%$70/sqft |
Source: RE/MAX Connection-Marlton #NJGL239942 Report a problem | ||
| 4/29/2019 | Listed for sale | $80,000$74/sqft |
Source: RE/MAX Connection-Marlton #NJGL239942 Report a problem | ||
Public tax history
| Year | Property taxes | Tax assessment |
|---|---|---|
| 2026 | $4,881 +8.6% | $133,300 |
| 2025 | $4,494 | $133,300 |
| 2024 | $4,494 -2.9% | $133,300 |
| 2023 | $4,626 +0.7% | $133,300 |
| 2022 | $4,592 +1.4% | $133,300 |
| 2021 | $4,527 +3.1% | $133,300 |
| 2020 | $4,390 +45.3% | $133,300 |
| 2019 | $3,022 | $133,300 |
| 2018 | $3,022 -26.1% | $133,300 |
| 2017 | $4,091 +3.2% | $133,300 |
| 2016 | $3,964 +2.7% | $133,300 |
| 2015 | $3,862 +2.4% | $133,300 |
| 2014 | $3,771 +5.6% | $133,300 |
| 2013 | $3,572 -7.6% | $133,300 |
| 2012 | $3,864 +1% | $133,300 +49.8% |
| 2011 | $3,825 +2.3% | $89,000 |
| 2010 | $3,740 +4.7% | $89,000 |
| 2009 | $3,572 | $89,000 |
| 2008 | -- | $89,000 |
| 2007 | -- | $89,000 |
| 2006 | -- | $89,000 |
| 2005 | -- | $89,000 |
| 2004 | -- | $89,000 |
| 2003 | -- | $89,000 |
| 2002 | -- | $89,000 |
| 2001 | -- | $89,000 |
Find assessor info on the county website
Monthly payment
Est. payment
Payment breakdown
Explore the cost of this home by adjusting the details. Changes won't be saved.Climate risks
Neighborhood: 08093
Nearby schools
Schools provided by the listing agent
- Elementary: Shady Lane E.s.
- Middle: Deptford
- High: Deptford Township H.s.
- District: Deptford Township Public Schools
Source: Bright MLS. This data may not be complete. We recommend contacting the local school district to confirm school assignments for this home.
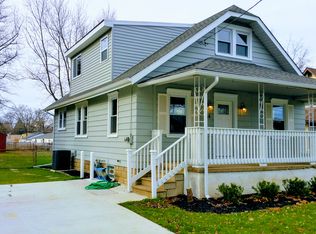
Similar homes
- $350,0003 bd2 ba1.4k sqft306 Park Ave, Woodbury, NJ 08096For Sale
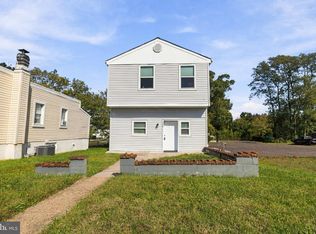
 MLS ID #NJGL2079674, Gregory D'Amico, BHHS Fox & Roach - Haddonfield. Bright MLS
 - $324,9003 bd2 ba1.4k sqft213 Chestnut St, Westville, NJ 08093For Sale
 MLS ID #NJGL2076770, Robert Supino, Prime Realty Partners. Bright MLS
 - $325,9003 bd2 ba1.4k sqft17 Bowers Ave, Runnemede, NJ 08078For Sale
 MLS ID #NJCD2123816, Mr. Joseph Palladino, New and Modern Group, LLC. Bright MLS
 - $374,9903 bd2 ba1.4k sqft410 Walnut Ave, Laurel Springs, NJ 08021For Sale
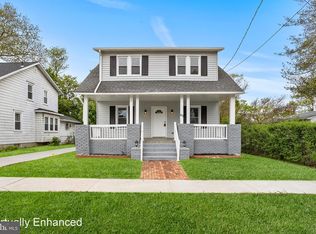 MLS ID #NJCD2129094, Morshad Hossain, Redfin. Bright MLS
 - $385,0003 bd2 ba1.3k sqft301 E Maple St, Wenonah, NJ 08090For SaleMLS ID #NJGL2078280, Sam Lepore, Keller Williams Realty - Moorestown. Bright MLS
- $383,9994 bd1 ba1.4k sqft109 White Horse Rd E, Voorhees, NJ 08043For SaleMLS ID #NJCD2129032, Rob Golick, EXP Realty, LLC. Bright MLS
- $329,9003 bd1 ba1k sqft409 Mantua Blvd, Mantua, NJ 08051For SaleMLS ID #NJGL2077116, Luke Romano, Romano Realty. Bright MLS
- $350,0003 bd2 ba1.3k sqft228 Leona Ct, Woodbury, NJ 08096For SaleMLS ID #NJGL2076698, Ron Bruce, BHHS Fox & Roach-Mullica Hill South. Bright MLS
- $299,9003 bd1 ba1.3k sqft865 N Read Ave, Runnemede, NJ 08078For SaleMLS ID #NJCD2124164, Mrs. Mikaela Arpino, NJ Real Estate Boutique, LLC. Bright MLS
- $345,0003 bd2 ba1.4k sqft27 S Market St, Gibbstown, NJ 08027For SaleMLS ID #NJGL2074720, Kristy Hicks, Weichert Realtors-Mullica Hill. Bright MLS
- $290,0003 bd1 ba1k sqft194 Lakeview Ave, Franklinville, NJ 08322For SaleMLS ID #NJGL2079574, Thomas Weise, Keller Williams - Main Street. Bright MLS
- $324,9003 bd2 ba1.6k sqft712 Billings Ave, Paulsboro, NJ 08066For SaleMLS ID #NJGL2076644, Ryan P Higgins, Weichert Realtors-Mullica Hill. Bright MLS
- $335,0003 bd3 ba1.2k sqft457 Wesley Ave, Pitman, NJ 08071For SaleMLS ID #NJGL2079176, Imad Alduri, Weichert Realtors - Moorestown. Bright MLS
- $374,9004 bd3 ba1.5k sqft116 Swedesboro Ave, Gibbstown, NJ 08027For SaleMLS ID #NJGL2077704, Francesco Pullella, HOF Realty. Bright MLS
- $379,9003 bd1 ba1.5k sqft120 Tuckahoe Rd, Sewell, NJ 08080For SaleMLS ID #NJGL2079564, Taylor Sollena, EXP Realty, LLC. Bright MLS
- $399,0003 bd2 ba1.3k sqft1325 Walnut Ave, Haddon Township, NJ 08107For SaleMLS ID #NJCD2118838, Debbie Grau, Weichert Realtors-Haddonfield. Bright MLS
- $364,9002 bd1 ba1.1k sqft223 N Cropwell Rd, Marlton, NJ 08053For SaleMLS ID #NJBL2122374, Francesco Pullella, HOF Realty. Bright MLS
- $369,9003 bd1 ba1.3k sqft27 Temple Ave, Stratford, NJ 08084For SaleMLS ID #NJCD2119578, Bill Souders, BHHS Fox & Roach - Haddonfield. Bright MLS
- $355,0003 bd2 ba1.5k sqft317 E Vernon Rd, Philadelphia, PA 19119For SaleMLS ID #PAPH2681664, Ryan Lockstein, Rosedale Real Estate LLC. Bright MLS
- $374,9003 bd3 ba1.6k sqft310 South Ave, Norwood, PA 19074For SaleMLS ID #PADE2122958, Johan Pathan, RE/MAX Preferred - Malvern. Bright MLS
