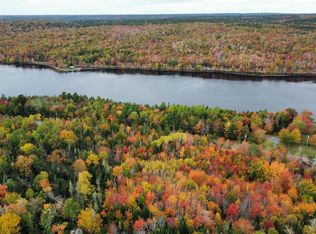
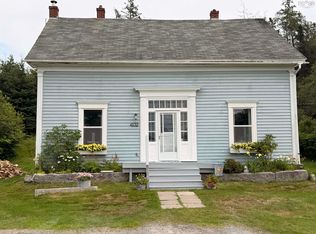
Occasionally, a truly exceptional property appears on the market, one that instantly grabs your attention and compels you to call your REALTOR®. This is one of those rare opportunities. Wondering why? Here’s what sets it apart: a new metal roof, updated windows and siding, a new furnace and fibreglass oil tank, modern heat pumps, and, best of all, an UNBEATABLE price. Located just 15 minutes from Lochiel Lake and Eden Lake for summer fun, with four-wheeling trails nearby, and only 20-25 minutes from Sherbrooke Hospital and Sherbrooke School, this spacious house is ready to welcome you HOME.
For sale
C$249,000
148 Sherbrooke Rd E, Pictou, NS B2H 5C8
3beds
1,568sqft
Single Family Residence
Built in ----
2.43 Acres Lot
$-- Zestimate®
C$159/sqft
C$-- HOA
What's special
New metal roofUpdated windows and sidingModern heat pumpsSpacious house
- 14 days
- 202
- 18
Zillow last checked:
Listing updated:
Listed by:
Fred El-Haddad,
Blinkhorn Real Estate Ltd. Brokerage
Source: NSAR,MLS®#: 202626496 Originating MLS®#: Nova Scotia Association of REALTORS®
Facts & features
Interior
Bedrooms & bathrooms
- Bedrooms: 3
- Bathrooms: 1
- Full bathrooms: 1
- Main level bathrooms: 1
- Main level bedrooms: 3
Bedroom
- Level: Main
- Area: 68
- Dimensions: 8.5 x 8
Bedroom 1
- Level: Main
Bathroom
- Level: Main
- Area: 56
- Dimensions: 8 x 7
Family room
- Level: Main
- Area: 168.74
- Dimensions: 14.3 x 11.8
Kitchen
- Level: Main
- Area: 171.45
- Dimensions: 13.5 x 12.7
Living room
- Level: Main
- Area: 251.92
- Dimensions: 18.8 x 13.4
Heating
- Forced Air, Furnace, Heat Pump -Ductless
Cooling
- Ductless
Appliances
- Included: Dryer, Washer, Refrigerator
- Laundry: Laundry Room
Features
- High Speed Internet, Master Downstairs
- Flooring: Ceramic Tile, Hardwood, Laminate, Vinyl
- Basement: Full,Unfinished,Walk-Out Access
Interior area
- Total structure area: 1,568
- Total interior livable area: 1,568 sqft
- Finished area above ground: 1,568
Property
Parking
- Total spaces: 2
- Parking features: No Garage, Double, Gravel
Features
- Patio & porch: Deck
Lot
- Size: 2.43 Acres
- Features: Partial Landscaped, Wooded, 1 to 2.99 Acres
Details
- Additional structures: Shed(s)
- Parcel number: 00901116
- Zoning: Rural
- Other equipment: No Rental Equipment
Construction
Type & style
- Home type: SingleFamily
- Architectural style: Bungalow
- Property subtype: Single Family Residence
Materials
- Vinyl Siding
- Roof: Metal
Condition
- New construction: No
Utilities & green energy
- Gas: Oil
- Sewer: Septic Tank
- Water: Drilled Well
- Utilities for property: Electricity Connected, Phone Connected, Electric
Community & HOA
Community
- Features: Marina, Park, Place of Worship, Playground, Recreation Center, School Bus Service
Location
- Region: Pictou
Financial & listing details
- Price per square foot: C$159/sqft
- Price range: C$249K - C$249K
- Date on market: 10/23/2026
- Ownership: Freehold
- Electric utility on property: Yes
Price history
| Date | Event | Price |
|---|---|---|
| 10/23/2026 | Listed for sale | C$249,000C$159/sqft |
Source:  NSAR #202626496 Report a problem | ||
Public tax history
Tax history is unavailable.
Climate risks
Neighborhood: B2H
Nearby schools
GreatSchools rating
No schools nearby
We couldn't find any schools near this home.
Schools provided by the listing agent
- Elementary: Thorburn Consolidated School
- Middle: Thorburn Consolidated School
- High: North Nova Education Centre
Source: NSAR. This data may not be complete. We recommend contacting the local school district to confirm school assignments for this home.

Similar homes
- C$230,0003 bd1 ba1.4k sqft10374 Highway 4, Broadway, NS B0K 1G0For Sale
 MLS ID #202618655, Tabatha Lane, Blinkhorn Real Estate Ltd. Brokerage. NSAR
- C$249,9003 bd2 ba1.3k sqft10250 Highway 4, Broadway, NS B0K 1G0For Sale
 MLS ID #202620778, Tabatha Lane, Blinkhorn Real Estate Ltd. Brokerage. NSAR
- C$264,5004 bd2 ba1.6k sqft4132 Sonora Rd, Saint Mary's, NS B0J 3C0For Sale
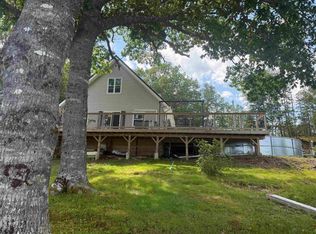
 MLS ID #202625954, Marci Heighton, Keller Williams Select Realty (Truro) Brokerage. NSAR
- C$329,9003 bd2 ba1k sqft190 Welsh Rd, Eight Island Lake, NS B0H 1M0For Sale
 MLS ID #202617906, Shauna Tompkins, Re/Max Park Place Inc. (Antigonish) Brokerage. NSAR
