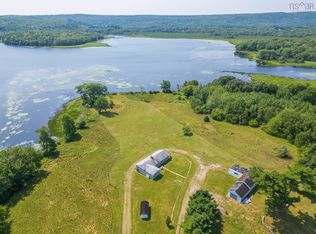
Visit REALTOR website for additional information. Located on the sought after Lochiel Lake, this is the first property after the Lochiel Lake Picnic Park. This property has been lovingly cared for and was even a Bed & Breakfast for 13 years! Upon entering, the bright and spacious living room boasts panoramic views of the lake through large windows, while the galley kitchen features custom cabinets and all appliances. Two cozy bedrooms and a full four-piece bathroom complete the main level. The lower level is finished with a bedroom with a walkout to the yard, a full bathroom with jet tub & combined laundry and a storage area. Stay warm during the winter months with the second ETS unit and wood stove, with ample cut, dry, bug-free wood included in the sale. Enjoy direct lake access and a well-established garden plot, which is perfect for green thumbs and yields plentiful harvests.
For sale
C$379,000
13249 Nova Scotia Hwy #7, Aspen, NS B0H 1E0
3beds
1,700sqft
Single Family Residence
Built in 1993
0.3 Acres Lot
$-- Zestimate®
C$223/sqft
C$-- HOA
What's special
- 89 days
- 72
- 1
Zillow last checked:
Listing updated:
Listed by:
Jonathan David,
PG Direct Realty Ltd. Brokerage
Source: NSAR,MLS®#: 202613163 Originating MLS®#: Nova Scotia Association of REALTORS®
Originating MLS®#: Nova Scotia Association of REALTORS®Facts & features
Interior
Bedrooms & bathrooms
- Bedrooms: 3
- Bathrooms: 2
- Full bathrooms: 2
- Main level bathrooms: 1
- Main level bedrooms: 2
Bedroom
- Level: Main
- Area: 126.5
- Dimensions: 11.5 x 11
Bedroom 1
- Level: Basement
- Area: 124
- Dimensions: 8 x 15.5
Bathroom
- Level: Main
- Area: 35.75
- Dimensions: 6.5 x 5.5
Bathroom 1
- Level: Basement
- Area: 88.75
- Dimensions: 7.1 x 12.5
Dining room
- Level: Main
- Area: 98.25
- Dimensions: 13.1 x 7.5
Kitchen
- Level: Main
- Area: 104
- Dimensions: 8 x 13
Living room
- Level: Main
- Area: 170.5
- Dimensions: 11 x 15.5
Heating
- Baseboard, Electric, Stove
Appliances
- Included: Central Vacuum, Range, Dryer, Washer, Refrigerator, Other
Features
- High Speed Internet, Master Downstairs
- Flooring: Carpet, Ceramic Tile, Engineered Hardwood, Hardwood, Laminate, Vinyl
- Basement: Finished,Walk-Out Access
- Has fireplace: Yes
- Fireplace features: Wood Burning Stove
Interior area
- Total structure area: 1,700
- Total interior livable area: 1,700 sqft
- Finished area above ground: 882
Property
Parking
- Parking features: No Garage, Circular Driveway, Gravel
- Has uncovered spaces: Yes
Features
- Patio & porch: Deck
- Has spa: Yes
- Spa features: Bath
- On waterfront: Yes
- Waterfront features: Lake, Lake Privileges, Fresh Water
Lot
- Size: 0.3 Acres
- Features: Landscaped, Under 0.5 Acres
Details
- Additional structures: Boat House
- Parcel number: 37517513
- Zoning: RES
- Other equipment: No Rental Equipment
Construction
Type & style
- Home type: SingleFamily
- Architectural style: Bungalow
- Property subtype: Single Family Residence
Materials
- Wood Siding
- Roof: Asphalt
Condition
- New construction: No
- Year built: 1993
Utilities & green energy
- Sewer: Septic Tank
- Water: Drilled Well
- Utilities for property: Cable Connected, Electricity Connected, Phone Connected, Electric
Community & HOA
Community
- Features: Park, Recreation Center, Shopping, Place of Worship, Beach
Location
- Region: Aspen
Financial & listing details
- Price per square foot: C$223/sqft
- Price range: C$379K - C$379K
- Date on market: 6/3/2026
- Ownership: Freehold
- Electric utility on property: Yes
Price history
| Date | Event | Price |
|---|---|---|
| 6/3/2026 | Listed for sale | C$379,000C$223/sqft |
Source:  NSAR #202613163 Report a problem NSAR #202613163 Report a problem | ||
Public tax history
Tax history is unavailable.
Climate risks
Neighborhood: B0H
Nearby schools
GreatSchools rating
No schools nearby
We couldn't find any schools near this home.
Similar homes
- C$430,0003 bd2 ba1.2k sqft11703 Highway 7, Aspen, NS B0H 1E0For Sale
 MLS ID #202620617, Ajay Pilania, Royal LePage Atlantic(Stellarton) Brokerage. NSAR
 - C$415,0004 bd2 ba1.5k sqft4198 Sonora Rd, Sherbrooke, NS B0H 1E0For Sale
 MLS ID #202621708, Tabatha Lane, Blinkhorn Real Estate Ltd. Brokerage. NSAR
 - C$349,9003 bd2 ba1k sqft190 Welsh Rd, Eight Island Lake, NS B0H 1M0For Sale
 MLS ID #202617906, Shauna Tompkins, Re/Max Park Place Inc. (Antigonish) Brokerage. NSAR
 - C$459,9003 bd1 ba1.3k sqft102 Penny Ln, Saint Mary's, NS B0H 1M0For Sale
 MLS ID #202611388, Brenda Newcombe, Viewpoint Realty Services Inc. Brokerage. NSAR
