Great starter home located near the outlet mall, with convenient access to Asheville (just under 15 min) and Hendersonville (about 25 min) and just 5 min to the parkway, you can get anywhere from here! While this is listed as a 2 Bedroom, there are 2 bonus room/flex spaces in the basement that can be used for another bedroom, office, playroom, den, whatever you need! As well as some unfinished space for a home gym or storage. There are 2 full bathrooms on the main floor as well as a large kitchen that could hold a large island easily! The bones are good, the price is great, bring your vision and make it yours!
Active
Price cut: $5K (10/7)
$370,000
148 Stradley Mountain Rd, Asheville, NC 28806
2beds
1,584sqft
Single Family Residence
Built in 1992
0.29 Acres Lot
$363,600 Zestimate®
$234/sqft
$-- HOA
What's special
Large kitchen
- 17 days
- 1,240
- 86
Likely to sell faster than
Zillow last checked:
Listing updated:
Listed by:
Alessa LeSar alessa.lesar@gmail.com,
Keller Williams Professionals
Source: Canopy MLS as distributed by MLS GRID,MLS#: 4425491
Facts & features
Interior
Bedrooms & bathrooms
- Bedrooms: 2
- Bathrooms: 2
- Full bathrooms: 2
- Main level bedrooms: 2
Primary bedroom
- Level: Main
Bedroom s
- Level: Main
Bathroom full
- Level: Main
Bathroom full
- Level: Main
Bonus room
- Level: Basement
Dining area
- Level: Main
Flex space
- Level: Basement
Kitchen
- Level: Main
Laundry
- Level: Basement
Living room
- Level: Main
Heating
- Central, Electric, Forced Air, Heat Pump, Hot Water, Propane
Cooling
- Ceiling Fan(s), Central Air, Electric, Heat Pump
Appliances
- Included: Dishwasher, Dryer, Electric Oven, Electric Range, ENERGY STAR Qualified Washer, ENERGY STAR Qualified Dishwasher, ENERGY STAR Qualified Dryer, ENERGY STAR Qualified Refrigerator, Exhaust Hood, Ice Maker, Microwave, Oven, Refrigerator with Ice Maker, Self Cleaning Oven, Washer, Washer/Dryer
- Laundry: Electric Dryer Hookup, Utility Room, Inside, Laundry Closet, Lower Level, Washer Hookup
Features
- Pantry, Storage
- Flooring: Vinyl
- Doors: Storm Door(s)
- Windows: Storm Window(s)
- Basement: Basement Garage Door,Exterior Entry,Interior Entry,Partially Finished,Storage Space,Walk-Out Access
- Attic: Pull Down Stairs
- Fireplace features: Bonus Room, Den, Gas Vented, Propane
Interior area
- Total structure area: 1,050
- Total interior livable area: 1,584 sqft
- Finished area above ground: 1,050
- Finished area below ground: 534
Property
Parking
- Total spaces: 5
- Parking features: Basement, Driveway, Attached Garage
- Attached garage spaces: 1
- Uncovered spaces: 4
Features
- Levels: One
- Stories: 1
- Patio & porch: Deck, Front Porch, Rear Porch
- Exterior features: Storage
- Fencing: Partial
- Has view: Yes
- View description: City, Mountain(s), Winter
Lot
- Size: 0.29 Acres
- Features: Cleared, Sloped, Wooded, Views
Details
- Parcel number: 962655559700000
- Zoning: R-2
- Special conditions: Standard
Construction
Type & style
- Home type: SingleFamily
- Architectural style: Traditional
- Property subtype: Single Family Residence
Materials
- Block, Wood
- Roof: Composition
Condition
- New construction: No
- Year built: 1992
Utilities & green energy
- Sewer: Septic Installed
- Water: Well
- Utilities for property: Electricity Connected, Propane
Community & HOA
Community
- Security: Carbon Monoxide Detector(s), Radon Mitigation System, Smoke Detector(s)
- Subdivision: Stradley Mountain Park
Location
- Region: Asheville
Financial & listing details
- Price per square foot: $234/sqft
- Tax assessed value: $241,900
- Annual tax amount: $1,649
- Date on market: 9/24/2026
- Cumulative days on market: 17 days
- Listing terms: Cash,Conventional,FHA,VA Loan
- Electric utility on property: Yes
- Road surface type: Concrete, Paved
Estimated market value
$363,600
$345,000 - $382,000
$2,234/mo
Price history
| Date | Event | Price |
|---|---|---|
| 10/7/2026 | Price change | $370,000-1.3%$234/sqft |
Source:  Canopy MLS as distributed by MLS GRID #4425491 Report a problem Canopy MLS as distributed by MLS GRID #4425491 Report a problem | ||
| 9/24/2026 | Listed for sale | $375,000+127.3%$237/sqft |
Source: Canopy MLS as distributed by MLS GRID #4425491 Report a problem | ||
| 6/30/2015 | Sold | $165,000$104/sqft |
Source: Canopy MLS as distributed by MLS GRID #NCM585037 Report a problem | ||
| 5/22/2015 | Listed for sale | $165,000$104/sqft |
Source: Mosaic Community Lifestyle Realty #585037 Report a problem | ||
Public tax history
| Year | Property taxes | Tax assessment |
|---|---|---|
| 2025 | $1,649 +6.9% | $241,900 |
| 2024 | $1,542 +3.2% | $241,900 |
| 2023 | $1,495 +4.2% | $241,900 |
| 2022 | $1,434 | $241,900 |
| 2021 | $1,434 +21.3% | $241,900 +29.7% |
| 2020 | $1,182 | $186,500 |
| 2019 | $1,182 | $186,500 |
| 2018 | $1,182 +2.4% | $186,500 +33.8% |
| 2017 | $1,154 -1.6% | $139,400 |
| 2016 | $1,173 +21.3% | $139,400 +6.6% |
| 2015 | $967 +6.6% | $130,800 |
| 2014 | $908 | $130,800 |
| 2013 | -- | $130,800 +2.9% |
| 2012 | -- | $127,100 |
| 2011 | -- | $127,100 |
| 2010 | -- | $127,100 |
| 2009 | -- | $127,100 |
| 2007 | -- | $127,100 |
| 2006 | -- | $127,100 +18.3% |
| 2005 | -- | $107,400 |
| 2004 | -- | $107,400 |
| 2003 | -- | $107,400 |
| 2002 | -- | $107,400 +31.8% |
| 2001 | -- | $81,500 |
| 2000 | -- | $81,500 |
Find assessor info on the county website
Monthly payment
Est. payment
Payment breakdown
Explore the cost of this home by adjusting the details. Changes won't be saved.Climate risks
Neighborhood: 28806
Nearby schools
Schools provided by the listing agent
- Elementary: Hominy Valley/Enka
- Middle: Enka
- High: Enka
Source: Canopy MLS as distributed by MLS GRID. This data may not be complete. We recommend contacting the local school district to confirm school assignments for this home.
- $350,2003 bd2 ba1.3k sqft146 Stradley Mountain Rd, Asheville, NC 28806Off Market
- $465,3003 bd2 ba1.3k sqft152 Stradley Mountain Rd, Asheville, NC 28806Off Market
- $367,5003 bd1 ba1k sqft142 Stradley Mountain Rd, Asheville, NC 28806Off Market
- $275,2002 bd1 ba782 sqft82 Stradley Mountain Rd, Asheville, NC 28806Off Market
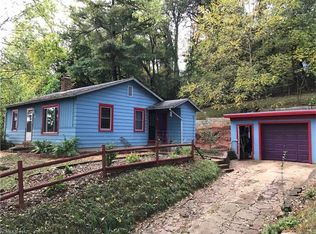
Similar homes
- $350,0002 bd2 ba958 sqft21 Coffey Cir, Asheville, NC 28806For Sale

 MLS ID #4424466, Michelle Williams, BHGRE Integrity Partners. Canopy MLS as distributed by MLS GRID
 - $400,0003 bd1 ba937 sqft49 Harris Ave, Asheville, NC 28806For Sale
 MLS ID #4431088, Don Rongstad, Move Asheville Realty. Canopy MLS as distributed by MLS GRID
 - $399,0003 bd2 ba1.5k sqft17 Berry Hill Rd, Asheville, NC 28806For Sale
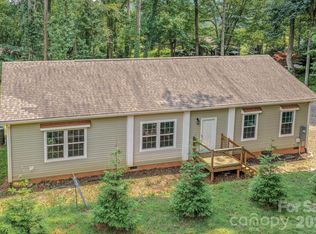 MLS ID #4408731, Joel Smith, EXP Realty LLC. Canopy MLS as distributed by MLS GRID
 - $375,0003 bd2 ba1.3k sqft43 Vermont Ct Unit A3, Asheville, NC 28806For Sale
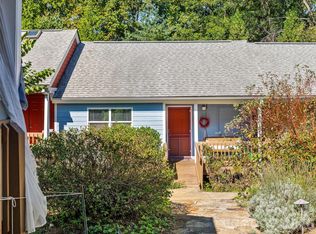 MLS ID #4432036, Joanna Beck, Howard Hanna Beverly-Hanks Asheville-North. Canopy MLS as distributed by MLS GRID
 - $375,0003 bd2 ba1.1k sqft76 Selwyn Rd, Asheville, NC 28806For SaleMLS ID #4411517, Andy Rogers, Keller Williams Professionals. Canopy MLS as distributed by MLS GRID
- $345,0003 bd3 ba1.6k sqftCrowell Farms, Asheville, NC 28806For SaleMLS ID #4420183, Jessica Jackson, Town and Mountain Realty. Canopy MLS as distributed by MLS GRID
- $375,0003 bd2 ba1.2k sqft19 Oakcrest Pl, Asheville, NC 28806For SaleMLS ID #4408201, Katerina Leeger, Town and Mountain Realty. Canopy MLS as distributed by MLS GRID
- $370,0003 bd2 ba1k sqft112 Shadowlawn Dr, Asheville, NC 28806For SaleMLS ID #4377425, Jackie Dirscherl, Mosaic Community Lifestyle Realty. Canopy MLS as distributed by MLS GRID
- $345,0003 bd2 ba1.1k sqft17 Buttonwood Ct, Asheville, NC 28806For SaleMLS ID #4424729, Maria Sorto, Keller Williams Mtn Partners, LLC. Canopy MLS as distributed by MLS GRID
- $435,0003 bd1 ba1.2k sqft33 Madeline Ave, Asheville, NC 28806For SaleMLS ID #4432516, Kelly Frady, Howard Hanna Beverly-Hanks Asheville-North. Canopy MLS as distributed by MLS GRID
- $489,0003 bd2 ba1.4k sqft271 Stradley Mountain Rd, Asheville, NC 28806For SaleMLS ID #4213787, Renee Richardson, Keller Williams Elite Realty. Canopy MLS as distributed by MLS GRID
- $359,0002 bd1 ba1.1k sqft462 Sand Hill Rd, Asheville, NC 28806For SaleMLS ID #4419518, Jessica Jackson, Town and Mountain Realty. Canopy MLS as distributed by MLS GRID
- $349,0004 bd2 ba1.7k sqft44 Bear Creek Rd, Asheville, NC 28806For SaleMLS ID #4402022, Bill DeVore, Keller Williams Professionals. Canopy MLS as distributed by MLS GRID
- $379,0003 bd2 ba1.1k sqft48 Carrier St, Asheville, NC 28806For SaleMLS ID #4413452, Allyson Nanney, Patton Allen Real Estate LLC. Canopy MLS as distributed by MLS GRID
- $385,0003 bd2 ba1.2k sqft144 Hanover St, Asheville, NC 28806For SaleMLS ID #4405111, Shane Surratt, Ivester Jackson Blackstream. Canopy MLS as distributed by MLS GRID
- $350,0003 bd1 ba1k sqft12 Baker Rd, Asheville, NC 28806For SaleMLS ID #4412686, Kevin Griffin, CENTURY 21 Mountain Lifestyles. Canopy MLS as distributed by MLS GRID
- $379,0003 bd2 ba1.3k sqft92 Lakeside Dr, Asheville, NC 28806For SaleMLS ID #4420309, Spencer Miller, LPT Realty, LLC. Canopy MLS as distributed by MLS GRID
- $415,0002 bd1 ba1k sqft28 Arthur Rd, Asheville, NC 28806For SaleMLS ID #4418167, Sarah Howell, Mosaic Community Lifestyle Realty. Canopy MLS as distributed by MLS GRID
- $399,9002 bd1 ba884 sqft124 State St, Asheville, NC 28806For SaleMLS ID #4418133, Kevin Kerr, Obsidian Real Estate LLC. Canopy MLS as distributed by MLS GRID
- $320,0002 bd1 ba884 sqft219 E Oakview Rd, Asheville, NC 28806For Sale
 MLS ID #1233686, Sharon Byrd. Triad MLS
