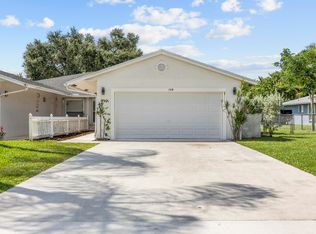
Welcome to Village Walk of Royal Palm Beach, a desirable 55+ community offering comfort, convenience, and low-maintenance living. This beautifully updated end-unit villa features 3 bedrooms, 2 bathrooms, and a spacious split floor plan designed for privacy and functionality. The open kitchen boasts granite countertops, stainless steel appliances, and overlooks the main living areas with wood laminate flooring throughout. Both bathrooms have been fully renovated with stylish tile showers. Additional highlights include a wet bar, freshly painted interior, one-car garage, and a large Florida room perfect for relaxing or entertaining. Enjoy tranquil canal views from this interior waterfront location, while the end-unit position provides abundant natural light throughout the home. Call today to
For sale
$339,900
148 Village Walk Drive #24, Royal Palm Beach, FL 33411
3beds
1,448sqft
Villa
Built in 1982
2,248 Square Feet Lot
$335,900 Zestimate®
$235/sqft
$633/mo HOA
What's special
One-car garageFreshly painted interiorGranite countertopsBeautifully updated end-unit villaTranquil canal viewsWet barWood laminate flooring throughout
- 1 day |
- 195 |
- 5 |
Zillow last checked:
Listing updated:
Listed by:
Dustin Mercurio 772-206-0453,
Home Free Today Realty,
Bird John Calixte 561-562-7665,
Home Free Today Realty
Source: BeachesMLS,MLS#: B26043326 Originating MLS: BeachesMLS
Originating MLS: BeachesMLSFacts & features
Interior
Bedrooms & bathrooms
- Bedrooms: 3
- Bathrooms: 2
- Full bathrooms: 2
- Main level bathrooms: 2
- Main level bedrooms: 3
Primary bedroom
- Level: Main
- Area: 180
- Dimensions: 15 X 12
Kitchen
- Level: Main
- Area: 160
- Dimensions: 20 X 8
Living room
- Level: Main
- Area: 442
- Dimensions: 26 X 17
Heating
- Central
Cooling
- Central Air, Ceiling Fan(s)
Appliances
- Included: Dryer, Dishwasher, Electric Range, Electric Water Heater, Ice Maker, Microwave, Range, Refrigerator, Water Heater, Washer
- Laundry: Inside, In Garage
Features
- Attic, Cathedral Ceiling(s), High Ceilings, Main Level Primary, Pull Down Attic Stairs, Split Bedrooms, Vaulted Ceiling(s), Bar, Walk-In Closet(s)
- Flooring: Ceramic Tile, Vinyl
- Windows: Skylight(s)
- Attic: Pull Down Stairs
- Has fireplace: No
Interior area
- Total structure area: 2,004
- Total interior livable area: 1,448 sqft
Video & virtual tour
Property
Parking
- Total spaces: 3
- Parking features: Attached, Driveway, Garage, Garage Door Opener
- Attached garage spaces: 1
- Uncovered spaces: 2
Accessibility
- Accessibility features: None
Features
- Levels: One
- Stories: 1
- Pool features: Association
- Has view: Yes
- View description: Canal
- Has water view: Yes
- Water view: Canal
- Waterfront features: Canal Access, Canal Front
Lot
- Size: 2,248 Square Feet
- Features: Sprinklers Automatic, < 1/4 Acre
Details
- Parcel number: 72414326220000240
- Zoning: RT-8 (city)
- Special conditions: Standard
Construction
Type & style
- Home type: SingleFamily
- Architectural style: Patio Home
- Property subtype: Villa
- Attached to another structure: Yes
Materials
- Brick, Block, Stucco
- Foundation: Slab
- Roof: Shingle
Condition
- Resale
- New construction: No
- Year built: 1982
Utilities & green energy
- Electric: 3 Phase
- Sewer: Public Sewer
- Water: Public
- Utilities for property: Cable Available, Sewer Available, Water Available
Community & HOA
Community
- Features: Home Owners Association
- Senior community: Yes
- Subdivision: VILLAGE WALK
HOA
- Has HOA: Yes
- Amenities included: Pool, Spa/Hot Tub
- Services included: Insurance, Maintenance Grounds, Pest Control, Pool(s)
- HOA fee: $633 monthly
Location
- Region: Royal Palm Beach
Financial & listing details
- Price per square foot: $235/sqft
- Tax assessed value: $113,458
- Annual tax amount: $1,012
- Date on market: 8/19/2026
- Cumulative days on market: 30 days
- Listing terms: Cash,Conventional,FHA,VA Loan
Estimated market value
$335,900
$319,000 - $353,000
$2,750/mo
Price history
| Date | Event | Price |
|---|---|---|
| 8/19/2026 | Listed for sale | $339,900$235/sqft |
Source:  BeachesMLS #B26043326 Report a problem BeachesMLS #B26043326 Report a problem | ||
| 7/24/2026 | Pending sale | $339,900$235/sqft |
Source: BeachesMLS #B26043326 Report a problem | ||
| 6/19/2026 | Listed for sale | $339,900+70%$235/sqft |
Source: BeachesMLS #B26043326 Report a problem | ||
| 3/9/2026 | Sold | $200,000-25.9%$138/sqft |
Source: Public Record Report a problem | ||
| 10/31/2025 | Listed for sale | $269,900$186/sqft |
Source: BeachesMLS #RX-11136876 Report a problem | ||
| 10/29/2025 | Listing removed | $269,900$186/sqft |
Source: BeachesMLS #RX-11073278 Report a problem | ||
| 8/11/2025 | Price change | $269,900-10%$186/sqft |
Source: BeachesMLS #RX-11073278 Report a problem | ||
| 3/20/2025 | Listed for sale | $299,900+74.4%$207/sqft |
Source: BeachesMLS #RX-11073278 Report a problem | ||
| 9/28/2004 | Sold | $172,000+83%$119/sqft |
Source: Public Record Report a problem | ||
| 10/27/2000 | Sold | $94,000$65/sqft |
Source: Public Record Report a problem | ||
| 3/30/2000 | Sold | $94,000$65/sqft |
Source: Public Record Report a problem | ||
Public tax history
| Year | Property taxes | Tax assessment |
|---|---|---|
| 2025 | $1,012 +6% | $113,458 +2.9% |
| 2024 | $955 -4% | $110,260 +3% |
| 2023 | $995 -4% | $107,049 +3% |
| 2022 | $1,036 +2.7% | $103,931 +3% |
| 2021 | $1,009 +1.6% | $100,904 +1.4% |
| 2020 | $993 +3% | $99,511 +2.3% |
| 2019 | $964 | $97,274 +1.9% |
| 2018 | $964 +11% | $95,460 +2.1% |
| 2017 | $869 +1.3% | $93,497 +2.1% |
| 2016 | $857 -2.6% | $91,574 +0.7% |
| 2015 | $880 +0.4% | $90,937 +0.8% |
| 2014 | $877 +3% | $90,215 +1.5% |
| 2013 | $852 +2% | $88,882 +1.7% |
| 2012 | $835 +3.6% | $87,396 +3% |
| 2011 | $806 -0.4% | $84,850 -0.2% |
| 2010 | $810 -44.8% | $84,982 -27.6% |
| 2009 | $1,467 -29.5% | $117,453 -25% |
| 2008 | $2,080 -8.7% | $156,542 +2.1% |
| 2007 | $2,279 -4.7% | $153,358 +2.5% |
| 2006 | $2,391 | $149,618 +3% |
| 2005 | -- | $145,260 +71.9% |
| 2004 | $757 +1328.5% | $84,493 +1.9% |
| 2003 | $53 -96% | $82,918 +2.4% |
| 2002 | $1,321 +0.5% | $80,975 +1.6% |
| 2001 | $1,315 +22% | $79,700 +14.3% |
| 2000 | $1,077 +5.3% | $69,700 |
| 1999 | $1,023 | $69,700 |
Find assessor info on the county website
Monthly payment
Est. payment
Payment breakdown
Explore the cost of this home by adjusting the details. Changes won't be saved.Climate risks
Neighborhood: 33411
Nearby schools
GreatSchools rating
- 8/10Cypress Trails Elementary SchoolGrades: PK-5Distance: 0.4 mi
- 8/10Crestwood Community Middle SchoolGrades: 6-8Distance: 0.2 mi
- 3/10Royal Palm Beach High SchoolGrades: 9-12Distance: 1.5 mi
Schools provided by the listing agent
- Elementary: Cypress Trails
- Middle: Crestwood
- High: Royal Palm Beach
Source: BeachesMLS. This data may not be complete. We recommend contacting the local school district to confirm school assignments for this home.
- $338,0002 bd2 ba1.2k sqft146 Village Walk Dr #23, Royal Palm Beach, FL 33411Sold

- $---- bd-- ba-- sqft146 Village Walk Dr, West Palm Beach, FL 33411Off Market
- $289,8002 bd2 ba1.2k sqft144 Village Walk Dr, Royal Palm Beach, FL 33411Off Market

- $---- bd-- ba-- sqft144 Village Walk Dr, West Palm Beach, FL 33411Off Market
- $321,6003 bd2 ba1.4k sqft150 Ramblewood Cir, Royal Palm Beach, FL 33411Off Market
- $307,6003 bd2 ba1.4k sqft142 Village Walk Dr #21, Royal Palm Beach, FL 33411Off Market
- $220,0002 bd2 ba1.5k sqft154 Ramblewood Cir, Royal Palm Beach, FL 33411Sold
- $380,0003 bd2 ba1.6k sqft140 Village Walk Dr #20, Royal Palm Beach, FL 33411Sold
A local agent can set up tours, give advice and negotiate with sellers.
Similar homes
- $459,0003 bd2 ba1.4k sqft136 Sparrow Drive #B, Royal Palm Beach, FL 33411For Sale
 MLS ID #B26057134, Rebecca Sardine, LPT Realty, LLC. BeachesMLS
 - $274,9003 bd2 ba1.1k sqft900, Royal Palm Beach, FL 33411For Sale
 MLS ID #B26064241, Ashley Ouellette PA, LAER Realty Partners Bowen/Wellington. BeachesMLS
 - $289,9003 bd2 ba1.2k sqft500, Greenacres, FL 33413For Sale
 MLS ID #B26064839, Jeffrey Todd Levy, Cheerful Agents Real Estate LLC. BeachesMLS
 - $375,0003 bd3 ba1.5k sqft3070 Waddell Avenue, West Palm Beach, FL 33411For Sale
 MLS ID #B26057540, Dilenia Rivas, RE/MAX Prestige Realty/Wellington. BeachesMLS
 - $394,0002 bd2 ba1.6k sqft3610 JOSEPH Drive, West Palm Beach, FL 33417For SaleMLS ID #B26060669, Thomas R Wesley Jr, RE/MAX Direct. BeachesMLS
- $445,9003 bd3 ba1.4k sqft3260 Commodore Court, West Palm Beach, FL 33411For SaleMLS ID #B26034459, Steven T Koleno, Beycome of Florida LLC. BeachesMLS
- $428,0002 bd2 ba1.5k sqft2774 Livingston Lane, West Palm Beach, FL 33411For SaleMLS ID #B26044322, Robin Elizabeth Donegan, Compass Florida LLC. BeachesMLS
- $297,5002 bd2 ba876 sqft112 Lake Olive Drive, Royal Palm Beach, FL 33411For SaleMLS ID #B26034844, Carmella Smith, The Keyes Company (PBG). BeachesMLS
- $349,9003 bd3 ba1.5k sqft6352, Greenacres, FL 33463For SaleMLS ID #B26058823, Dustin Mercurio, Home Free Today Realty. BeachesMLS
- $335,0002 bd3 ba1.4k sqft4165 Turnberry Circle #24, Lake Worth, FL 33467For SaleMLS ID #B26063895, Miguel Rincon, United Realty Group Inc. BeachesMLS
- $405,0003 bd2 ba1.2k sqft208 Caribe Court, Greenacres, FL 33413For SaleMLS ID #B26048569, Nicole Dimattina, Prime Time Realty LLC. BeachesMLS
- $365,0003 bd2 ba1.3k sqft5750 Parkwalk Circle E, Boynton Beach, FL 33472For SaleMLS ID #R11165966, Sabrina Amirian, Keller Williams Realty Services. BeachesMLS
- $423,0003 bd2 ba1k sqft2694 Nokomis Avenue, West Palm Beach, FL 33409For SaleMLS ID #B26057784, Benjamin Otero-Salvatella, One Team Realty. BeachesMLS
- $399,9992 bd2 ba1.6k sqft5256 Tiffany Anne Circle, West Palm Beach, FL 33417For SaleMLS ID #B26056940, Jeremy Blum, Serhant. BeachesMLS
- $449,9002 bd2 ba1.2k sqft10725 Pelican Drive, Wellington, FL 33414For SaleMLS ID #B26041076, Kelly Lynne McCarthy, EXP Realty LLC. BeachesMLS
- $399,9003 bd2 ba1.7k sqft7198 E Pine Forest Cir Circle E, Lake Worth, FL 33467For SaleMLS ID #B26044350, Ben Z Stern, Realty Wholesalers Inc. BeachesMLS
- $449,9003 bd2 ba1.5k sqft120 Paddock Lane, Greenacres, FL 33413For SaleMLS ID #B26055007, Betty Jean Wilson, Coldwell Banker Realty. BeachesMLS
- $449,0003 bd2 ba1.2k sqft6196 Azalea Circle, West Palm Beach, FL 33415For SaleMLS ID #B26041566, Ryan L Jennings, Keller Williams Realty - Welli. BeachesMLS
- $240,0003 bd2 ba1.4k sqftH, Greenacres, FL 33415For SaleMLS ID #B26063392, Trishanna Gifford, Blue Diamond Realty Group Inc. BeachesMLS
- $359,9003 bd2 ba1.6k sqft4585 Holly Lake Drive, Lake Worth, FL 33463For SaleMLS ID #B26028023, Wilkens Desinat, Florida Professional Prop.. BeachesMLS
