Absolutely Gorgeous Home in the Highly Desirable Oak Hill Area!
Beautifully updated, exceptionally maintained, and truly move-in ready! This stunning 3-bedroom, 2.5-bath home offers a wonderful combination of character, quality, and modern updates in one of the area's most desirable locations.
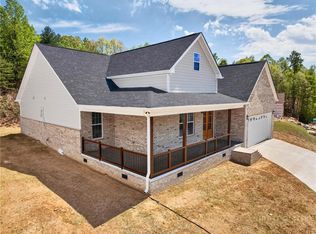
From the moment you arrive, the large, inviting front porch sets the tone—an ideal place to relax, entertain, or simply enjoy the outdoors throughout the year. Step inside and you'll immediately notice the immaculate condition, fresh paint, updated lighting, and attention to detail throughout the home.
The dining room features a beautiful coffered ceiling, while the spacious living room is highlighted by a striking stone fireplace that creates a warm and welcoming focal point. The updated kitchen offers stainless steel appliances, butcher-block countertops, and updated cabinetry, providing both style and functionality.
The primary suite is a standout, featuring a large closet and private bath with double sinks, newer faucets, and additional updates. Many of the home's plumbing fixtures, sinks, and light fixtures have also been recently updated.
Outside, you'll find a large, level, and completely usable backyard with plenty of room for entertaining, gardening, pets, or play.
Another major advantage is the home's off-frame modular construction. Built to residential building-code standards and permanently installed on its foundation, off-frame modular construction is known for its controlled building environment, precision construction, and substantial structural framing.
Immaculate condition, extensive updates, a beautiful setting, and a highly sought-after Oak Hill location—this is a home you'll want to see! Please click zillow link for a walkthrough!
Active
$429,900
1480 Cedar Valley Church Rd, Lenoir, NC 28645
3beds
1,964sqft
Modular
Built in 2002
0.37 Acres Lot
$414,800 Zestimate®
$219/sqft
$-- HOA
What's special
Immaculate conditionLarge inviting front porchFresh paintUpdated lightingUpdated cabinetryStriking stone fireplaceUpdated kitchen
- 6 days
- 434
- 19
Likely to sell faster than
Zillow last checked:
Listing updated:
Listed by:
Julian Baker jbaker@bakerrealtyhomes.com,
Baker Realty
Source: Canopy MLS as distributed by MLS GRID,MLS#: 4425097
Facts & features
Interior
Bedrooms & bathrooms
- Bedrooms: 3
- Bathrooms: 3
- Full bathrooms: 2
- 1/2 bathrooms: 1
Primary bedroom
- Level: Upper
Bedroom s
- Level: Upper
Bedroom s
- Level: Upper
Bathroom half
- Level: Main
Bathroom full
- Level: Upper
Bathroom full
- Level: Upper
Dining room
- Level: Main
Kitchen
- Level: Main
Laundry
- Level: Main
Living room
- Level: Main
Heating
- Heat Pump
Cooling
- Heat Pump
Appliances
- Included: Dishwasher, Electric Range, Microwave, Refrigerator
- Laundry: In Hall, Main Level
Features
- Has basement: No
- Fireplace features: Living Room, Propane
Interior area
- Total structure area: 1,964
- Total interior livable area: 1,964 sqft
- Finished area above ground: 1,964
- Finished area below ground: 0
Video & virtual tour
Property
Parking
- Total spaces: 2
- Parking features: Attached Garage, Garage Door Opener, Garage Faces Front, Garage on Main Level
- Attached garage spaces: 2
Features
- Levels: Two
- Stories: 2
Lot
- Size: 0.37 Acres
- Features: Level
Details
- Parcel number: 07 14 1 55
- Zoning: RA-20
- Special conditions: Standard
Construction
Type & style
- Home type: SingleFamily
- Property subtype: Modular
Materials
- Vinyl
- Foundation: Crawl Space
Condition
- New construction: No
- Year built: 2002
Utilities & green energy
- Sewer: Septic Installed
- Water: County Water
Community & HOA
Community
- Subdivision: Dealcrest Park
Location
- Region: Lenoir
Financial & listing details
- Price per square foot: $219/sqft
- Tax assessed value: $316,700
- Annual tax amount: $2,020
- Date on market: 9/21/2026
- Cumulative days on market: 6 days
- Listing terms: Cash,Conventional,FHA,USDA Loan,VA Loan
- Road surface type: Concrete, Paved
Estimated market value
$414,800
$394,000 - $436,000
$2,423/mo
Price history
| Date | Event | Price |
|---|---|---|
| 9/21/2026 | Listed for sale | $429,900+43.8%$219/sqft |
Source:  Canopy MLS as distributed by MLS GRID #4425097 Report a problem Canopy MLS as distributed by MLS GRID #4425097 Report a problem | ||
| 2/21/2024 | Sold | $299,000+74.9%$152/sqft |
Source: Public Record Report a problem | ||
| 11/23/2008 | Listing removed | $171,000$87/sqft |
Source: NCI Report a problem | ||
| 8/27/2008 | Price change | $171,000+11.8%$87/sqft |
Source: NCI Report a problem | ||
| 7/27/2008 | Price change | $152,900-10.6%$78/sqft |
Source: Homes & Land Report a problem | ||
| 5/23/2008 | Price change | $171,000-10%$87/sqft |
Source: Homes & Land Report a problem | ||
| 4/5/2008 | Listed for sale | $190,000-3.9%$97/sqft |
Source: Homes & Land Report a problem | ||
| 2/13/2008 | Sold | $197,617$101/sqft |
Source: Public Record Report a problem | ||
Public tax history
| Year | Property taxes | Tax assessment |
|---|---|---|
| 2025 | $2,020 +34.6% | $316,700 +63.5% |
| 2024 | $1,501 | $193,700 |
| 2023 | $1,501 +4% | $193,700 |
| 2022 | $1,443 | $193,700 |
| 2021 | $1,443 +19.8% | $193,700 +17.8% |
| 2020 | $1,204 -2% | $164,500 |
| 2019 | $1,229 +1.4% | $164,500 |
| 2018 | $1,212 | $164,500 |
| 2017 | $1,212 +0.2% | $164,500 |
| 2016 | $1,210 | $164,500 |
| 2015 | $1,210 +6.2% | $164,500 |
| 2014 | $1,139 | $164,500 |
| 2013 | -- | $164,500 -0.4% |
| 2012 | -- | $165,100 |
| 2011 | -- | $165,100 |
| 2010 | -- | $165,100 |
| 2009 | -- | $165,100 |
| 2008 | -- | $165,100 |
| 2007 | -- | $165,100 |
| 2006 | -- | $165,100 |
| 2005 | -- | $165,100 +13.2% |
| 2004 | -- | $145,900 |
| 2003 | -- | $145,900 +1067.2% |
| 2002 | -- | $12,500 |
| 2001 | -- | $12,500 +50.6% |
| 2000 | -- | $8,300 |
Find assessor info on the county website
Monthly payment
Est. payment
Payment breakdown
Explore the cost of this home by adjusting the details. Changes won't be saved.Climate risks
Neighborhood: 28645
Nearby schools
Schools provided by the listing agent
- Elementary: Dudley Shoals
- Middle: William Lenoir
- High: Hibriten
Source: Canopy MLS as distributed by MLS GRID. This data may not be complete. We recommend contacting the local school district to confirm school assignments for this home.
- $299,0003 bd3 ba2k sqft1480 Cedar Valley Church Rd #4, Lenoir, NC 28645Sold
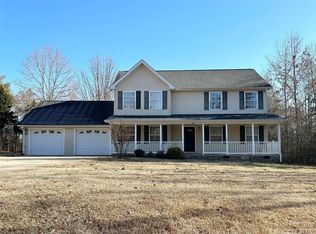
- $320,5003 bd2 ba1.6k sqft1474 Cedar Valley Church Rd, Lenoir, NC 28645Off Market
- $291,0003 bd2 ba1.1k sqft1466 Cedar Valley Church Rd, Lenoir, NC 28645Off Market
- $297,7003 bd2 ba1.4k sqft1460 Cedar Valley Church Rd, Lenoir, NC 28645Off Market
Similar homes
- $395,0004 bd3 ba2.5k sqft845 Cherokee Pl SW, Lenoir, NC 28645For Sale
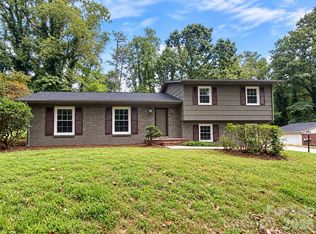
 MLS ID #4425267, Julian Baker, Baker Realty. Canopy MLS as distributed by MLS GRID
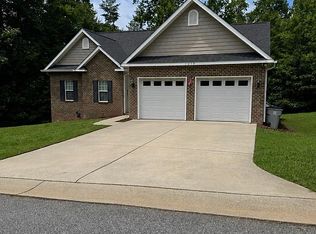
 - $405,0003 bd2 ba1.6k sqft1219 Summerhill St, Lenoir, NC 28645For Sale By Owner
- $399,9003 bd3 ba2.8k sqft1009 Randolph Cir SE, Lenoir, NC 28645For Sale
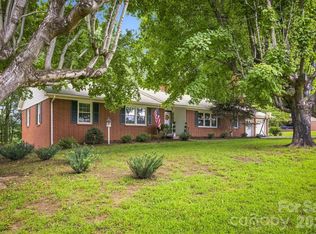 MLS ID #4411611, Chase Barlow Gray, Chase Gray Realty LLC. Canopy MLS as distributed by MLS GRID
 - $469,9003 bd3 ba2.2k sqft409 Huntington Woods Street, Lenoir, NC 28645For Sale
 MLS ID #264525, Judith Sullivan. High Country AOR
 - $419,0004 bd3 ba2.1k sqft1407 Mimosa Ln NW, Lenoir, NC 28645For SaleMLS ID #4405625, Wendy Tucker, Walker Real Estate Services LLC. Canopy MLS as distributed by MLS GRID
- $475,0003 bd3 ba2k sqft1421 Windsor St NE, Lenoir, NC 28645For SaleMLS ID #4372001, Deborah Murray, Berkshire Hathaway HomeServices Blue Ridge REALTORS®. Canopy MLS as distributed by MLS GRID
- $419,9994 bd3 ba2.2k sqft1014 Bramblewood Ct NE, Lenoir, NC 28645For SaleMLS ID #4385707, Madeline Pollard, Chase Gray Realty LLC. Canopy MLS as distributed by MLS GRID
- $340,0003 bd2 ba1.9k sqft115 Eastwood Park Dr SE, Lenoir, NC 28645For SaleMLS ID #4425611, Wanda Hefner, Hefner Real Estate LLC. Canopy MLS as distributed by MLS GRID
- $479,9003 bd3 ba1.8k sqft1818 Hickory Blvd SW, Lenoir, NC 28645For SaleMLS ID #4375626, Rhonda Walker, Walker Real Estate Services LLC. Canopy MLS as distributed by MLS GRID
- $510,0005 bd3 ba2.5k sqft2269 Lee Roy Ln SE, Lenoir, NC 28645For SaleMLS ID #4393336, Samantha Kerr, EXP Realty LLC Ballantyne. Canopy MLS as distributed by MLS GRID
- $599,9004 bd3 ba2.4k sqftPiper Ridge, Lenoir, NC 28645For SaleMLS ID #4425139, O'Neal Helms, RE/MAX Crossroads. Canopy MLS as distributed by MLS GRID
- $400,0003 bd2 ba2.8k sqft601 College Ave SW, Lenoir, NC 28645For SaleMLS ID #4402151, Tim Reid, Reid's Real Estate & Marketing Group. Canopy MLS as distributed by MLS GRID
- $269,9003 bd1 ba1.4k sqft316 Hibriten Dr, Lenoir, NC 28645For SaleMLS ID #4416565, Chase Barlow Gray, Chase Gray Realty LLC. Canopy MLS as distributed by MLS GRID
- $529,0003 bd3 ba2.3k sqft703 Wilmore St NE, Lenoir, NC 28645For SaleMLS ID #4418519, Sasha Oachs, Harper Realty. Canopy MLS as distributed by MLS GRID
- $350,0003 bd2 ba1.5k sqft217 Norwood St SW, Lenoir, NC 28645For SaleMLS ID #4405873, Donna Daughenbaugh Phillips, Mountainside Realty, LLC. Canopy MLS as distributed by MLS GRID
- $229,0003 bd2 ba1k sqft911 Kenham Pl, Lenoir, NC 28645For SaleMLS ID #4425588, Tiffany Ramirez, Realty Executives of Hickory. Canopy MLS as distributed by MLS GRID
- $299,9003 bd3 ba2.1k sqft805 Bannon Pl, Lenoir, NC 28645For SaleMLS ID #4405742, Chase Barlow Gray, Chase Gray Realty LLC. Canopy MLS as distributed by MLS GRID
- $310,0004 bd4 ba2.1k sqft2935 Palmer Pl, Hudson, NC 28638For SaleMLS ID #4422524, Josee Cherrier, Howard Hanna Allen Tate Mooresville/LKN. Canopy MLS as distributed by MLS GRID
- $329,0003 bd3 ba2.4k sqft109 Kincaid Hill Dr, Lenoir, NC 28645For SaleMLS ID #4387551, Chase Barlow Gray, Chase Gray Realty LLC. Canopy MLS as distributed by MLS GRID
- $399,0005 bd3 ba2.5k sqft526 Kentwood St SW, Lenoir, NC 28645For SaleMLS ID #4297506, Donna Daughenbaugh Phillips, Mountainside Realty, LLC. Canopy MLS as distributed by MLS GRID
