Welcome to 1480 Doug Hill Road! This charming home offers the perfect combination of comfort, space, and affordability! Step inside to an inviting open-concept floor plan featuring a spacious living room, beautiful flooring, plenty of natural light, and a kitchen that flows seamlessly into the main living area. Whether you’re buying your first home, looking for a little more space, or simply wanting to get away from the hustle and bustle, this one checks a lot of boxes! And the best part? The space doesn’t stop inside! Sitting on 2.8 acres on a corner lot, this property features a HUGE detached shop with endless possibilities for hobbies, projects, vehicles, or extra storage. Enjoy the peace and quiet of country living while still being less than 25 minutes from Frederica Street in Owensboro! A beautiful home, almost 3 acres, AND a massive shop for just $259,900!Opportunities like this don’t come around every day. Schedule your private showing today!
For sale
$259,900
1480 Doug Hill Rd, Island, KY 42350
3beds
1,512sqft
Single Family Residence, Residential
Built in 1970
2.8 Acres Lot
$-- Zestimate®
$172/sqft
$-- HOA
What's special
Massive shopHuge detached shopInviting open-concept floor planPlenty of natural lightCorner lotBeautiful flooring
- 5 days
- 455
- 45
Zillow last checked:
Listing updated:
Listed by:
Randolph - McHenry Real Estate Team 270-929-0525,
BHG Realty
Source: Greater Owensboro Realtor Association,MLS#: 96095
Facts & features
Interior
Bedrooms & bathrooms
- Bedrooms: 3
- Bathrooms: 2
- Full bathrooms: 2
Primary bedroom
- Level: First
Kitchen
- Features: Eat-in Kitchen
Heating
- Forced Air, Propane
Cooling
- Electric
Appliances
- Included: Dishwasher, Microwave, Range, Refrigerator, Electric Water Heater
- Laundry: W/D Hookup
Features
- Flooring: Carpet, Linoleum, Laminate
- Basement: None
- Attic: Access Only
- Has fireplace: Yes
- Fireplace features: Gas Log
Interior area
- Total structure area: 1,512
- Total interior livable area: 1,512 sqft
- Finished area above ground: 1,512
- Finished area below ground: 0
Property
Parking
- Total spaces: 1
- Parking features: Detached
- Garage spaces: 1
Features
- Levels: One
- Stories: 1
Lot
- Size: 2.8 Acres
- Dimensions: 2.8 acres
- Features: Level, Cleared, Landscaped
Details
- Additional structures: Workshop
- Parcel number: 6543A
Construction
Type & style
- Home type: SingleFamily
- Architectural style: Ranch
- Property subtype: Single Family Residence, Residential
Materials
- Brick, Vinyl Siding
- Foundation: Crawl Space, Slab
- Roof: Dimensional
Condition
- New construction: No
- Year built: 1970
Utilities & green energy
- Sewer: Septic Tank
- Water: Public
Community & HOA
Community
- Subdivision: Mclean County
HOA
- Has HOA: No
Location
- Region: Island
Financial & listing details
- Price per square foot: $172/sqft
- Tax assessed value: $139,900
- Annual tax amount: $1,515
- Date on market: 10/23/2026
Estimated market value
Not available
Estimated sales range
Not available
Not available
Price history
| Date | Event | Price |
|---|---|---|
| 10/23/2026 | Listed for sale | $259,900+85.8%$172/sqft |
Source:  Greater Owensboro Realtor Association #96095 Report a problem | ||
| 8/24/2015 | Sold | $139,900$93/sqft |
Source: Greater Owensboro Realtor Association #66529 Report a problem | ||
Public tax history
| Year | Property taxes | Tax assessment |
|---|---|---|
| 2025 | $1,515 +0% | $139,900 |
| 2024 | $1,515 -0.5% | $139,900 |
| 2023 | $1,522 +0.4% | $139,900 |
| 2022 | $1,516 +0.3% | $139,900 |
| 2021 | $1,512 +5.9% | $139,900 |
| 2020 | $1,427 -0.1% | $139,900 |
| 2019 | $1,429 +1.2% | $139,900 |
| 2018 | $1,413 +6.4% | $139,900 |
| 2016 | $1,327 +238.3% | $139,900 -12.6% |
| 2015 | $392 -1.4% | $160,000 |
| 2014 | $398 | $160,000 +100% |
| 2010 | -- | $80,000 |
Find assessor info on the county website
Monthly payment
Est. payment
Payment breakdown
Explore the cost of this home by adjusting the details. Changes won't be saved.Climate risks
Neighborhood: 42350
Nearby schools
Schools provided by the listing agent
- Elementary: Livermore Elementary School
- Middle: McLean County Middle School
- High: McLEAN COUNTY HIGH SCHOOL
Source: Greater Owensboro Realtor Association. This data may not be complete. We recommend contacting the local school district to confirm school assignments for this home.
Similar homes
- $209,0004 bd2 ba1.7k sqft2353 Ridge Rd, Island, KY 42350For Sale
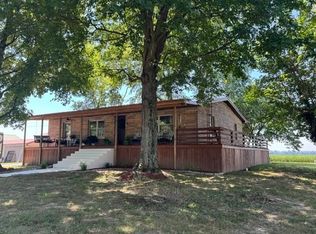
 MLS ID #RA20265032, Misty D Avery, Eaves Realty Auc-KW 1st Choice. RASK
- $259,9003 bd2 ba1.5k sqft5618 State Route 764, Whitesville, KY 42378For Sale
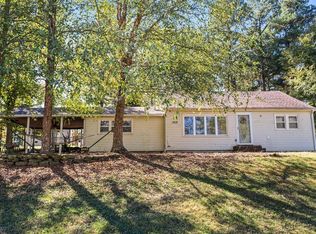
 MLS ID #96084, Nick Stefanopoulos, Greater Owensboro Realty Co.. Greater Owensboro Realtor Association
- $--3 bd2 ba1.6k sqft13320 State Route 81 S, Sacramento, KY 42372Auction
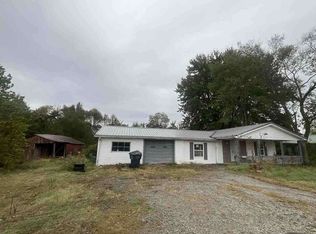 ServiceLink Auction
- $269,0003 bd1 ba1.6k sqft2549 W Us Highway 62, Beaver Dam, KY 42320For Sale
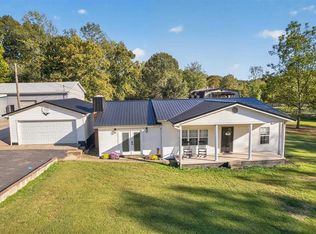 MLS ID #96038, THE HARRIS GROUP, Keller Williams Elite. Greater Owensboro Realtor Association
- $259,9003 bd2 ba2.2k sqft10720 Mill St, Utica, KY 42376For SaleMLS ID #95492, Shelly Westendorf, eXp Realty, LLC. Greater Owensboro Realtor Association
- $155,9003 bd2 ba1.2k sqft360 Oak St, Island, KY 42350For SaleMLS ID #95647, Tera Scott, Red Letter Realty Group. Greater Owensboro Realtor Association
- $279,0003 bd2 ba1.8k sqft510 Locketown Rd, Graham, KY 42344For Sale
 MLS ID #3519265, Michael E Miller. RealTracs MLS as distributed by MLS GRID
- $225,0003 bd2 ba1.9k sqft2661 Highway 2584, Central City, KY 42330For SaleMLS ID #RA20265628, Courtney Moore, Eaves Realty Auc-KW 1st Choice. RASK
- $169,9003 bd2 ba1.7k sqft320 S 1st St #I, Island, KY 42350For SaleMLS ID #95250, THE HARRIS GROUP, Keller Williams Elite. Greater Owensboro Realtor Association
- $220,0005 bd3 ba2.1k sqft1526 State Route 176, Greenville, KY 42345For SaleMLS ID #RA20266367, Misty D Avery, Eaves Realty Auc-KW 1st Choice. RASK
- $249,9003 bd2 ba2.2k sqft2786 State Highway 593, Calhoun, KY 42327For SaleMLS ID #95495, Reba Besecker, RE/MAX Professional Realty Grp. Greater Owensboro Realtor Association
- $249,9003 bd3 ba2.1k sqft1355 State Route 70 E, Drakesboro, KY 42337For SaleMLS ID #3298535, Michael E Miller. RealTracs MLS as distributed by MLS GRID
- $205,0004 bd2 ba1.6k sqft717 Main St, Livermore, KY 42352For SaleMLS ID #95459, Johnna Tharp, BHG Realty. Greater Owensboro Realtor Association
- $199,9003 bd2 ba1.2k sqft6563 Harmony Dr, Utica, KY 42376For SaleMLS ID #96082, Michael Boling, L. Steve Castlen, REALTORS®. Greater Owensboro Realtor Association
