Over an acre of open, private land with a standing-seam metal roof and a fully updated interior. This 3 bed, 3 full bath ranch offers a 4th bedroom option and about 3,092 sq ft of living space across three levels (per floor plan). New hickory floors, fresh paint and trim, and updated baths throughout. Two full kitchens: a bright main kitchen with stainless appliances, plus a second kitchen with tongue-and-groove wood walls, butcher block counters, and a gas range. Two laundry rooms add everyday convenience. Flexible upper-level family and bonus rooms (598 and 737 sq ft) add room for a home office, hobby space, or guests. 4-car garage plus a stamped-concrete patio for outdoor entertaining. Easy access to SR 73. Schedule your showing today
For sale
$450,000
1480 State Route 73, Hillsboro, OH 45133
3beds
3,310sqft
Single Family Residence, Manufactured Home
Built in 2000
1.27 Acres Lot
$-- Zestimate®
$136/sqft
$-- HOA
What's special
- 16 days
- 260
- 8
Likely to sell faster than
Zillow last checked:
Listing updated:
Listed by:
Logan Gittinger 513-998-6261,
RE/MAX Alliance Realty 513-248-3660
Source: Cincy MLS,MLS#: 1899455 Originating MLS: Cincinnati Area Multiple Listing Service
Facts & features
Interior
Bedrooms & bathrooms
- Bedrooms: 3
- Bathrooms: 3
- Full bathrooms: 3
Primary bedroom
- Features: Bath Adjoins, Walk-In Closet(s), Wall-to-Wall Carpet
- Level: First
- Area: 0
- Dimensions: 0 x 0
Bedroom 2
- Level: First
- Area: 132
- Dimensions: 11 x 12
Bedroom 3
- Level: First
- Area: 130
- Dimensions: 10 x 13
Bedroom 4
- Area: 0
- Dimensions: 0 x 0
Bedroom 5
- Area: 0
- Dimensions: 0 x 0
Primary bathroom
- Features: Marb/Gran/Slate, Built-In Shower Seat, Shower, Tile Floor, Tub
Bathroom 1
- Features: Full
- Level: First
Bathroom 2
- Features: Full
- Level: First
Bathroom 3
- Features: Full
- Level: First
Dining room
- Area: 0
- Dimensions: 0 x 0
Family room
- Area: 0
- Dimensions: 0 x 0
Great room
- Features: Built-ins/Bookcases, Fireplace, Window Treatment, Wood Floor
- Level: First
- Area: 195
- Dimensions: 15 x 13
Kitchen
- Features: Pantry, Eat-in Kitchen, Wood Floor
- Area: 225
- Dimensions: 15 x 15
Living room
- Area: 0
- Dimensions: 0 x 0
Office
- Area: 0
- Dimensions: 0 x 0
Heating
- Ductless, Gas
Cooling
- Ceiling Fan(s), Ductless
Appliances
- Included: Microwave, Oven/Range, Dishwasher, Refrigerator, Propane Water Heater
Features
- Cathedral Ceiling(s), Crown Molding
- Windows: Insulated Windows, Double Pane Windows, Vinyl
- Basement: Crawl Space
- Number of fireplaces: 1
- Fireplace features: Gas, Great Room
Interior area
- Total structure area: 3,310
- Total interior livable area: 3,310 sqft
Video & virtual tour
Property
Parking
- Total spaces: 4
- Parking features: Off Street, Driveway, Garage Door Opener
- Attached garage spaces: 4
- Has uncovered spaces: Yes
Features
- Levels: One
- Stories: 1
- Fencing: Wire
- Has view: Yes
- View description: Pasture, Trees/Woods
Lot
- Size: 1.27 Acres
- Features: 1 to 4.9 Acres
- Residential vegetation: Fruit
Details
- Parcel number: 2126002007.00
- Zoning description: Unzoned
Construction
Type & style
- Home type: MobileManufactured
- Architectural style: Other
- Property subtype: Single Family Residence, Manufactured Home
Materials
- Vinyl Siding
- Foundation: Block
- Roof: Metal
Condition
- New construction: No
- Year built: 2000
Utilities & green energy
- Gas: Propane
- Sewer: Septic Tank
- Water: Public
Community & HOA
Community
- Subdivision: Morgan Joy Acres
HOA
- Has HOA: No
Location
- Region: Hillsboro
Financial & listing details
- Price per square foot: $136/sqft
- Tax assessed value: $126,400
- Annual tax amount: $1,400
- Date on market: 11/5/2026
- Listing terms: No Special Financing
Estimated market value
Not available
Estimated sales range
Not available
Not available
Price history
| Date | Event | Price |
|---|---|---|
| 11/10/2026 | Listed for sale | $450,000+41.1%$136/sqft |
Source:  Cincy MLS #1899455 Report a problem | ||
| 10/4/2022 | Listing removed | -- |
Source:  RE/MAX International Report a problem | ||
| 8/21/2022 | Pending sale | $319,000$96/sqft |
Source: Cincy MLS #1729677 Report a problem | ||
| 6/21/2022 | Listed for sale | $319,000$96/sqft |
Source: Cincy MLS #1729677 Report a problem | ||
| 5/5/2022 | Listing removed | -- |
Source: RE/MAX International Report a problem | ||
| 2/21/2022 | Listed for sale | $319,000+1.3%$96/sqft |
Source: Cincy MLS #1729677 Report a problem | ||
| 12/3/2021 | Listing removed | -- |
Source: RE/MAX International Report a problem | ||
| 11/2/2021 | Listed for sale | $315,000$95/sqft |
Source: Cincy MLS #1705004 Report a problem | ||
| 8/31/2021 | Pending sale | $315,000$95/sqft |
Source: Cincy MLS #1705004 Report a problem | ||
| 8/16/2021 | Price change | $315,000-4.3%$95/sqft |
Source: Cincy MLS #1705004 Report a problem | ||
| 6/18/2021 | Price change | $329,000-10.8%$99/sqft |
Source: Cincy MLS #1701878 Report a problem | ||
| 6/7/2021 | Price change | $369,000-15.9%$111/sqft |
Source: Cincy MLS #1701878 Report a problem | ||
| 5/30/2021 | Listed for sale | $439,000+18191.7%$133/sqft |
Source: Cincy MLS #1701878 Report a problem | ||
| 7/1/2011 | Sold | $2,400$1/sqft |
Source: Public Record Report a problem | ||
Public tax history
| Year | Property taxes | Tax assessment |
|---|---|---|
| 2024 | $1,400 +106% | $44,250 +128.1% |
| 2023 | $679 -0.3% | $19,400 |
| 2022 | $681 +4.8% | $19,400 |
| 2021 | $650 +20.6% | $19,400 +25.1% |
| 2020 | $539 +0.6% | $15,510 |
| 2019 | $536 +99.2% | $15,510 |
| 2018 | $269 -48% | $15,510 +4.2% |
| 2017 | $517 -12% | $14,880 -44.6% |
| 2016 | $588 | $26,880 +16.2% |
| 2015 | $588 +45.9% | $23,140 +33.2% |
| 2014 | $403 +331.5% | $17,370 +237.3% |
| 2013 | $93 -50.1% | $5,150 |
| 2012 | $187 -0.2% | $5,150 -12.4% |
| 2011 | $187 -2.7% | $5,880 |
| 2010 | $193 +0% | $5,880 |
| 2009 | $193 +3.6% | $5,880 -65% |
| 2007 | $186 -8.2% | $16,800 |
| 2006 | $202 +3197.4% | $16,800 +3130.8% |
| 2005 | $6 | $520 |
| 2004 | $6 | $520 |
Find assessor info on the county website
Monthly payment
Climate risks
Neighborhood: 45133
Similar homes
- $419,0003 bd3 ba1.9k sqft2769 State Route 73, Hillsboro, OH 45133For Sale

 MLS ID #971673, Amanda Fife, Amy Davis & Associates Rlty Co. DABR MLS
- $455,0002 bd2 ba1.7k sqft11770 N Shore Rd, Hillsboro, OH 45133For Sale
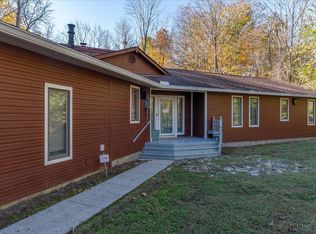
 MLS ID #1898981, Bryan S Vance, Howard Hanna Real Estate Serv. Cincy MLS
- $440,0004 bd3 ba2.4k sqft4944 Us Route 62, Hillsboro, OH 45133For Sale
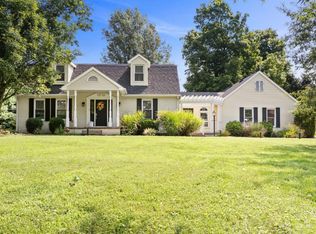 MLS ID #1895851, Emily Foebar, RE/MAX Preferred Group. Cincy MLS
- $410,0004 bd3 ba2.6k sqft10128 Small Rd, Hillsboro, OH 45133For Sale
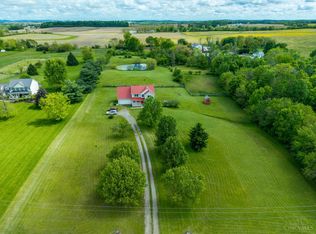 MLS ID #1896842, Rhonda Yeazel, Keller Williams Advisors Rlty. Cincy MLS
- $449,9003 bd2 ba1.7k sqft6526 Lilly Rd, Hillsboro, OH 45133For SaleMLS ID #1895877, Jeff D Dickey, The Dickey Group Inc, Realtors. Cincy MLS
- $525,0003 bd2 ba1.6k sqft8125 W Prospect Rd, Hillsboro, OH 45133For SaleMLS ID #1896244, Rebecca Oglesby, Walker Real Estate Advisors. Cincy MLS
- $464,9994 bd4 ba1.7k sqft107 Northcourt Dr, Hillsboro, OH 45133For SaleMLS ID #1896430, Trudy Robinson, Coldwell Banker Realty. Cincy MLS
- $279,9003 bd2 ba2.2k sqft9963 Coss Rd, Hillsboro, OH 45133For SaleMLS ID #1897800, Steven Koleno, Beycome Brokerage Realty LLC. Cincy MLS
- $349,5003 bd2 ba1.6k sqft10671 State Route 124, Hillsboro, OH 45133For SaleMLS ID #1899738, Rusty Fite, Chambers-Fite Realty Co.. Cincy MLS
- $339,0004 bd2 ba2k sqft7118 Swisshelm Ln, Hillsboro, OH 45133For SaleMLS ID #1897898, Amy Davis, Amy Davis & Associates Realty. Cincy MLS
- $649,0003 bd3 ba2.3k sqft3654 Concord Rd, Hillsboro, OH 45133For SaleMLS ID #1891784, Ragan McKinney, Ragan McKinney Real Estate. Cincy MLS
- $395,0003 bd3 ba2.5k sqft150 Roslin Dr, Peebles, OH 45660For SaleMLS ID #1887374, Jamie D Bennington, Wilson Realtors, West Union. Cincy MLS
- $479,0004 bd2 ba2.4k sqft9377 Tricounty Hwy, Sardinia, OH 45171For SaleMLS ID #1892487, Barbara A. Kaetzel, Plum Tree Realty. Cincy MLS
- $499,5003 bd3 ba2.6k sqft884 Waynoka Dr, Lake Waynoka, OH 45171For SaleMLS ID #1896361, Jason Brumley, RE/MAX Local Experts. Cincy MLS
- $649,0003 bd1 ba3.4k sqft8230 State Route 73, Hillsboro, OH 45133For SaleMLS ID #1884105, Rebecca Oglesby, Walker Real Estate Advisors. Cincy MLS
- $499,9005 bd5 ba3.7k sqft124 Gee Rd, Sardinia, OH 45171For SaleMLS ID #1900069, Michelle Golden, Golden Road Real Estate, LLC. Cincy MLS
- $525,0001 bd2 ba2k sqft4971 Mount Washington Rd, Hillsboro, OH 45133For SaleMLS ID #1881318, Jenny Hilterbran, ERA Donald Fender Classic Real. Cincy MLS
- $289,9003 bd2 ba1.8k sqft109 Elizabeth Dr, Hillsboro, OH 45133For SaleMLS ID #1892065, Erin Cavender, Coldwell Banker Heritage. Cincy MLS
- $399,9004 bd3 ba2.6k sqft421 Shaker Run Rd, Peebles, OH 45660For SaleMLS ID #1888341, Kimberly Louis, RE/MAX Preferred Group. Cincy MLS
- $534,0004 bd3 ba3.8k sqft1573 Cedar Mills Rd, Blue Creek, OH 45616For SaleMLS ID #1891772, Abigail L. Nichols, Wilson Realtors, West Union. Cincy MLS
