MOVE-IN-READY NEW CONSTRUCTION WITH UPGRADED FINISHES—NO HOA! This brand-new 2025 Lily model offers modern style, low-maintenance living, and valuable upgrades not commonly included in similarly priced new construction. Inside, luxury vinyl plank flooring extends throughout the entire home—absolutely no carpet anywhere. The bright, open floor plan also features cathedral ceilings and ceiling fans already installed. The kitchen is thoughtfully designed with granite countertops, stainless steel appliances, cabinetry, a center island, and a walk-in pantry. A new refrigerator and range will be installed at closing. From the dining area, attractive French glass doors—not a traditional sliding glass door—open to the covered lanai with finished epoxy flooring. There is no bulky slider or sliding-door track to clean and maintain. The covered lanai provides a shaded outdoor living area that can easily be screened later if desired. The private primary suite includes a walk-in closet and a beautifully tiled walk-in shower with a glass enclosure. Additional features include an indoor laundry room, tankless water heater, irrigation system, split-bedroom layout, and a two-car garage with durable epoxy flooring. Built in 2025 and ready for its first owner, this home offers the peace of mind of new construction without the unfinished feel or added expense of completing common builder upgrades after closing. Situated on a cleared 0.24-acre lot in Flood Zone X with no HOA, this home delivers modern finishes, practical upgrades, and long-term flexibility at an attractive price. Schedule your private showing and compare the difference!
New construction
$255,000
14805 SW 32ND PLACE, OCALA, FL 34481
3beds
1,421sqft
Single Family Residence
Built in 2025
10,454 Square Feet Lot
$249,400 Zestimate®
$179/sqft
$-- HOA
What's special
Center islandSplit-bedroom layoutIndoor laundry roomBright open floor planIrrigation systemCathedral ceilingsAttractive french glass doors
- 287 days
- 121
- 10
Likely to sell faster than
Zillow last checked:
Listing updated:
Listed by:
Lori Conklin 321-663-4619,
NEXTHOME PROFESSIONAL REALTY 352-644-6398
Source: Stellar MLS,MLS#: OM714925 Originating MLS: Ocala - Marion
Originating MLS: Ocala - Marion
Facts & features
Interior
Bedrooms & bathrooms
- Bedrooms: 3
- Bathrooms: 2
- Full bathrooms: 2
Primary bedroom
- Features: Walk-In Closet(s)
- Level: First
- Area: 168 Square Feet
- Dimensions: 12x14
Bedroom 2
- Features: Built-in Closet
- Level: First
- Area: 104 Square Feet
- Dimensions: 10x10.4
Bedroom 3
- Features: Built-in Closet
- Level: First
- Area: 104 Square Feet
- Dimensions: 10x10.4
Dining room
- Features: No Closet
- Level: First
- Area: 104 Square Feet
- Dimensions: 10x10.4
Great room
- Features: No Closet
- Level: First
- Area: 267.96 Square Feet
- Dimensions: 15.4x17.4
Kitchen
- Features: No Closet
- Level: First
- Area: 123.27 Square Feet
- Dimensions: 8.11x15.2
Heating
- Electric
Cooling
- Central Air
Appliances
- Included: Dishwasher, Exhaust Fan, Microwave, Range, Refrigerator, Tankless Water Heater
- Laundry: Inside
Features
- Cathedral Ceiling(s), Ceiling Fan(s), Living Room/Dining Room Combo, Solid Wood Cabinets, Split Bedroom, Stone Counters, Thermostat, Walk-In Closet(s)
- Flooring: Epoxy, Luxury Vinyl
- Doors: French Doors
- Has fireplace: No
Interior area
- Total structure area: 2,040
- Total interior livable area: 1,421 sqft
Video & virtual tour
Property
Parking
- Total spaces: 2
- Parking features: Garage - Attached
- Attached garage spaces: 2
Features
- Levels: One
- Stories: 1
- Exterior features: Irrigation System
Lot
- Size: 10,454 Square Feet
- Dimensions: 79 x 135
- Features: Cleared
Details
- Parcel number: 2002082017
- Zoning: R1
- Special conditions: None
Construction
Type & style
- Home type: SingleFamily
- Property subtype: Single Family Residence
Materials
- Stucco
- Foundation: Slab
- Roof: Shingle
Condition
- Completed
- New construction: Yes
- Year built: 2025
Details
- Builder model: Lilly
- Builder name: Alamo Construction Company Inc.
Utilities & green energy
- Sewer: Septic Tank
- Water: Well
- Utilities for property: Electricity Connected, Sewer Connected, Sprinkler Well, Underground Utilities, Water Connected
Community & HOA
Community
- Pet fee: $0 monthly
- Subdivision: RAINBOW PARK UN #2
HOA
- Has HOA: No
Location
- Region: Ocala
Financial & listing details
- Price per square foot: $179/sqft
- Tax assessed value: $11,900
- Annual tax amount: $590
- Date on market: 12/13/2025
- Cumulative days on market: 388 days
- Listing terms: Cash,Conventional,FHA,VA Loan
- Ownership: Fee Simple
- Total actual rent: 0
- Electric utility on property: Yes
- Road surface type: Unimproved, Dirt
Estimated market value
$249,400
$237,000 - $262,000
$1,823/mo
Price history
| Date | Event | Price |
|---|---|---|
| 2/13/2026 | Price change | $255,000-3.8%$179/sqft |
Source:  Stellar MLS #OM714925 Report a problem Stellar MLS #OM714925 Report a problem | ||
| 1/22/2026 | Price change | $265,000-3.6%$186/sqft |
Source: Stellar MLS #OM714925 Report a problem | ||
| 12/13/2025 | Listed for sale | $275,000-4.8%$194/sqft |
Source: Stellar MLS #OM714925 Report a problem | ||
| 12/8/2025 | Listing removed | $289,000$203/sqft |
Source: Stellar MLS #O6340160 Report a problem | ||
| 8/29/2025 | Listed for sale | $289,000+2527.3%$203/sqft |
Source: Stellar MLS #O6340160 Report a problem | ||
| 9/13/2021 | Sold | $11,000$8/sqft |
Source: Public Record Report a problem | ||
Public tax history
| Year | Property taxes | Tax assessment |
|---|---|---|
| 2025 | $591 +22.2% | $7,360 +10% |
| 2024 | $483 +2.6% | $6,691 +10% |
| 2023 | $471 +86.1% | $6,083 +10% |
| 2022 | $253 +18.8% | $5,530 +128.5% |
| 2021 | $213 +5.6% | $2,420 +10% |
| 2020 | $202 -0.2% | $2,200 |
| 2019 | $202 | $2,200 -15.4% |
| 2018 | $202 -1.5% | $2,600 -7.1% |
| 2017 | $205 -1.5% | $2,800 +40.2% |
| 2016 | $208 | $1,997 +10% |
| 2015 | $208 +7.5% | $1,815 +10% |
| 2014 | $194 +2.8% | $1,650 +10% |
| 2013 | $189 -9% | $1,500 -40.7% |
| 2012 | $207 +306.3% | $2,529 +10% |
| 2011 | $51 -0.3% | $2,299 |
| 2010 | $51 -52.7% | $2,299 -62.5% |
| 2009 | $108 -58.4% | $6,130 -62.8% |
| 2008 | $260 -33% | $16,475 -33.8% |
| 2007 | $388 +28.4% | $24,905 +44.4% |
| 2006 | $302 +619.2% | $17,242 +462.5% |
| 2005 | $42 | $3,065 +166.8% |
| 2004 | $42 -23.9% | $1,149 |
| 2002 | $55 +89.6% | $1,149 +50% |
| 2001 | $29 | $766 |
| 2000 | $29 | $766 |
Find assessor info on the county website
Monthly payment
Est. payment
Payment breakdown
Explore the cost of this home by adjusting the details. Changes won't be saved.Climate risks
Neighborhood: 34481
Similar homes
- $265,0003 bd2 ba1.4k sqft4038 SW 156TH COURT, OCALA, FL 34481New Construction
 MLS ID #OM725178, Carlos De Anda Perez, CENTRAL CITY REALTY. Stellar MLS
 - $253,0003 bd2 ba1.2k sqft8359 SW 54TH LOOP, OCALA, FL 34481For Sale
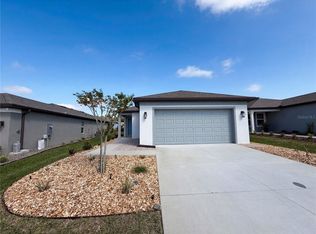 MLS ID #O6396372, Jeff Jones, MARK SPAIN REAL ESTATE. Stellar MLS
 - $204,0003 bd2 ba1k sqft14703 SW 23RD PLACE, OCALA, FL 34481New Construction
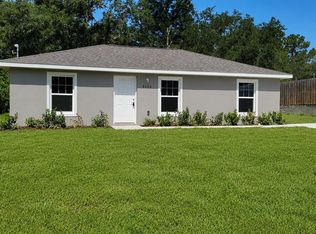 MLS ID #OM728562, Alyson Aldana, ALDANA REALTY LLC. Stellar MLS
 - $260,0003 bd2 ba1.7k sqft7464 SW 77TH AVENUE, OCALA, FL 34481For Sale
 MLS ID #OM730503, Nicky Defalco, EXP REALTY LLC. Stellar MLS
 - $265,0003 bd2 ba1.3k sqft2308 SW 168TH LOOP, OCALA, FL 34473For SaleMLS ID #OM732858, Aaron Zmek, FLORIDA ADVANTAGE REALTY GROUP. Stellar MLS
- $272,2722 bd2 ba1.4k sqft8392 SW 54TH LOOP, OCALA, FL 34481For SaleMLS ID #OM731311, Deborah Sumey, NEXT GENERATION REALTY OF MARION COUNTY. Stellar MLS
- $273,0002 bd2 ba1.4k sqft8332 SW 54TH LOOP, OCALA, FL 34481For SaleMLS ID #O6435897, Jeff Jones, MARK SPAIN REAL ESTATE. Stellar MLS
- $264,0003 bd2 ba1.5k sqft3150 NW 50TH COURT, OCALA, FL 34482For SaleMLS ID #OM715951, Lee Kerr, REAL PROPERTY MGMT DIVERSIFIED. Stellar MLS
- $299,0003 bd2 ba1.3k sqft3896 SW 177TH TERRACE, DUNNELLON, FL 34432For SaleMLS ID #TB8549051, Ryan O'Neil, ONEIL COMMERCIAL ADVISORS. Stellar MLS
- $309,9003 bd2 ba1k sqft11859 W HIGHWAY 328, OCALA, FL 34482For SaleMLS ID #OM715552, Joseph Regnier, REDI REAL ESTATE, LLC. Stellar MLS
- $249,0003 bd2 ba1.6k sqft4608 NW 30TH PLACE, OCALA, FL 34482For SaleMLS ID #OM723938, Lee Kerr, REAL PROPERTY MGMT DIVERSIFIED. Stellar MLS
- $250,0003 bd2 ba1.4k sqft4887 SW 159TH LANE ROAD, OCALA, FL 34473For SaleMLS ID #TB8497515, Ismaris Texidor, REAL ESTATE SALES FORCE. Stellar MLS
- $338,8882 bd2 ba1.6k sqft5959 SW 93RD CIRCLE, OCALA, FL 34481For SaleMLS ID #OM732197, Deborah Sumey, NEXT GENERATION REALTY OF MARION COUNTY. Stellar MLS
- $254,9002 bd2 ba1.2k sqft4771 NW 30TH PLACE, OCALA, FL 34482For SaleMLS ID #OM725723, Lee Kerr, REAL PROPERTY MGMT DIVERSIFIED. Stellar MLS
- $250,0003 bd2 ba1.5k sqft13117 SW 33RD TERRACE, OCALA, FL 34473For SaleMLS ID #O6397560, Nancy Lezotte, KELLER WILLIAMS CLASSIC. Stellar MLS
- $259,0003 bd2 ba1.3k sqft13645 SW 39TH COURT, OCALA, FL 34473For SaleMLS ID #G5113037, Genie Muldoon, LPT REALTY, LLC. Stellar MLS
- $289,0003 bd2 ba1.4k sqft6459 SW 204TH AVENUE, DUNNELLON, FL 34431New ConstructionMLS ID #A4686476, Lauren Holt, PLLC, COMPASS FLORIDA LLC. Stellar MLS
- $249,0003 bd2 ba1.2k sqft3309 NE 16TH AVENUE, OCALA, FL 34479For SaleMLS ID #OM725291, Elisha Lopez, REAL BROKER, LLC. Stellar MLS
- $250,0003 bd2 ba1.8k sqft2405 NE 2ND STREET, OCALA, FL 34470For SaleMLS ID #R4911567, Chad Taylor, LAWHUN ENTERPRISES IV, LLC DBA: FLORIDA REALTY INVESTMENTS IV. Stellar MLS
- $269,0002 bd2 ba1.4k sqft5647 NW 37TH LANE ROAD, OCALA, FL 34482For SaleMLS ID #OM717334, Jacqueline Smarge, RE/MAX PREMIER REALTY. Stellar MLS
