Welcome home to this meticulously maintained brick ranch nestled on a spacious lot in a desirable neighborhood! Beautiful mature trees and attractive landscaping create wonderful curb appeal, complemented by an oversized driveway and detached two-car garage. The home has been thoughtfully updated over the years, including kitchen, bathroom, living room, and bedroom remodeling, along with garage roofing replacement and house and garage soffit improvements. Step inside to a bright, inviting living room highlighted by a large picture window that fills the space with natural light. The functional floor plan flows into the eat-in kitchen, offering abundant cabinetry, generous countertop space, and built-in appliances. All appliances were purchased in 2010 or later. The main level features three comfortable bedrooms with hardwood floors and a full bathroom. The finished basement, completed in 2016, significantly expands the living space and includes a second full bathroom, laundry area, and ample storage, with plenty of room for recreation, a home gym, or additional entertaining space. Additional highlights include upgraded attic insulation to R-60, central air, forced-air heating, and low-maintenance brick construction. Outside, enjoy a fully fenced backyard with plenty of green space for entertaining, pets, gardening, or simply relaxing outdoors. Ideally located near parks, shopping, restaurants, schools, and major expressways, this well-cared-for home offers comfort, functionality, and excellent potential for first-time buyers, downsizers, or anyone looking to make a home their own. Welcome Home!
Coming soon 10/30
$525,000
1481 Hazel St, Birmingham, MI 48009
3beds
1,699sqft
Single Family Residence
Built in 1956
8,712 Square Feet Lot
$-- Zestimate®
$309/sqft
$-- HOA
What's special
- 22 hours
- 165
- 17
Zillow last checked:
Listing updated:
Listed by:
John A Apap 248-225-9858,
@properties Christie's Int'l R.E. Birmingham 248-850-8632,
Jack A Apap Jr 248-818-0668,
@properties Christie's Int'l R.E. Birmingham
Source: Realcomp II,MLS#: 20261084730
Facts & features
Interior
Bedrooms & bathrooms
- Bedrooms: 3
- Bathrooms: 2
- Full bathrooms: 2
Primary bedroom
- Level: Entry
- Area: 120
- Dimensions: 12 X 10
Bedroom
- Level: Entry
- Area: 108
- Dimensions: 12 X 9
Bedroom
- Level: Entry
- Area: 99
- Dimensions: 11 X 9
Other
- Level: Entry
- Area: 24
- Dimensions: 4 X 6
Other
- Level: Basement
- Area: 24
- Dimensions: 4 X 6
Bonus room
- Level: Basement
- Area: 300
- Dimensions: 20 X 15
Dining room
- Level: Entry
- Area: 80
- Dimensions: 10 X 8
Kitchen
- Level: Entry
- Area: 128
- Dimensions: 16 X 8
Living room
- Level: Entry
- Area: 180
- Dimensions: 15 X 12
Heating
- Forced Air, Natural Gas
Cooling
- Central Air
Features
- Basement: Finished
- Has fireplace: No
Interior area
- Total interior livable area: 1,699 sqft
- Finished area above ground: 1,099
- Finished area below ground: 600
Property
Parking
- Total spaces: 2
- Parking features: Two Car Garage, Detached
- Garage spaces: 2
Features
- Levels: One
- Stories: 1
- Entry location: GroundLevelwSteps
- Pool features: None
Lot
- Size: 8,712 Square Feet
- Dimensions: 55 x 137
Details
- Parcel number: 2031103049
- Special conditions: Short Sale No,Standard
Construction
Type & style
- Home type: SingleFamily
- Architectural style: Ranch
- Property subtype: Single Family Residence
Materials
- Brick
- Foundation: Basement, Poured
Condition
- New construction: No
- Year built: 1956
Utilities & green energy
- Sewer: Public Sewer
- Water: Public
Community & HOA
Community
- Subdivision: ADAMS VILLAGE
HOA
- Has HOA: No
Location
- Region: Birmingham
Financial & listing details
- Price per square foot: $309/sqft
- Tax assessed value: $99,710
- Annual tax amount: $3,803
- Date on market: 10/30/2026
- Listing agreement: Exclusive Right To Sell
- Listing terms: Cash,Conventional
Estimated market value
Not available
Estimated sales range
Not available
Not available
Price history
Price history is unavailable.
Public tax history
Tax history is unavailable.
Monthly payment
Est. payment
Payment breakdown
Explore the cost of this home by adjusting the details. Changes won't be saved.Climate risks
Neighborhood: 48009

Similar homes
- $559,5003 bd3 ba1.7k sqft910 Chestnut St, Birmingham, MI 48009For Sale
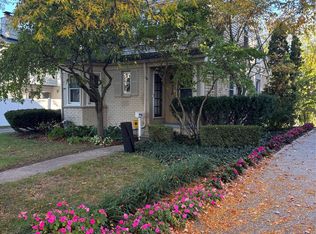
 MLS ID #20261085054, Rebecca Meisner, The Agency Hall & Hunter. Realcomp II
- $529,0003 bd3 ba2.1k sqft2124 Pembroke Rd, Birmingham, MI 48009For Sale
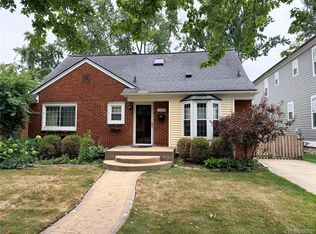 MLS ID #20261085948, Robert Haber, KW Domain. Realcomp II
- $575,0003 bd2 ba1.6k sqft1999 Cole Ave, Birmingham, MI 48009For Sale
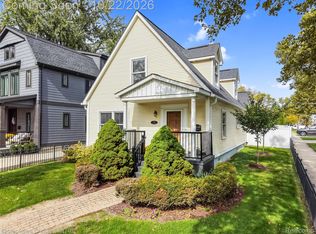 MLS ID #20261084619, Amanda Petzold, @properties Christie's Int'l R.E. Birmingham. Realcomp II
- $499,0004 bd2 ba2.2k sqft1581 Cheltenham Rd, Birmingham, MI 48009For Sale
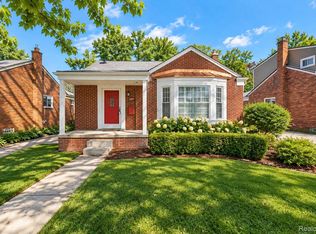 MLS ID #20261085094, Sheel Sohal, KW Domain. Realcomp II
- $499,0003 bd1 ba916 sqft1815 Bowers St, Birmingham, MI 48009For SaleMLS ID #20261077684, Katherine E Broock, Max Broock, REALTORS®-Birmingham. Realcomp II
- $675,0003 bd2 ba1.6k sqft1445 Holland St, Birmingham, MI 48009For SaleMLS ID #20261084665, Chris G Pero, Max Broock, REALTORS®-Birmingham. Realcomp II
- $550,0003 bd2 ba2.5k sqft1872 Banbury St, Birmingham, MI 48009For SaleMLS ID #20261067604, Katie A Wright, Keller Williams Premier. Realcomp II
- $469,9003 bd2 ba2.2k sqft3165 Oakhill Dr, Troy, MI 48084For SaleMLS ID #20261079193, Erin Keating DeWald, KW Domain. Realcomp II
- $497,0003 bd2 ba2.4k sqft1545 Penistone Rd, Birmingham, MI 48009For SaleMLS ID #20261066624, Renee Jadan, EXP Z Real Estate. Realcomp II
- $475,0003 bd2 ba2.2k sqft1533 Mansfield Rd, Birmingham, MI 48009For SaleMLS ID #20261071584, Andrea B Carollo, Max Broock, REALTORS®-Birmingham. Realcomp II
- $550,0003 bd3 ba2k sqft32210 Arlington Dr, Beverly Hills, MI 48025For SaleMLS ID #20261085305, Akiko Larson, Max Broock, REALTORS®-Birmingham. Realcomp II
- $449,0003 bd2 ba1.9k sqft1763 S Eton St, Birmingham, MI 48009For SaleMLS ID #20261081730, Evan R Treharne, The Maple Group, LLC. Realcomp II
- $535,0003 bd3 ba2.3k sqft529 Graten St, Birmingham, MI 48009For SaleMLS ID #20261082742, Lanie Hardy, KW Domain. Realcomp II
- $499,9002 bd1 ba909 sqft191 E Lincoln Ave, Birmingham, MI 48009For SaleMLS ID #20261083761, Paul Viviano, Berkshire Hathaway HomeServices Kee Realty Bham. Realcomp II
- $407,9992 bd2 ba1.6k sqft1815 E Lincoln St, Birmingham, MI 48009For SaleMLS ID #20261080648, Raymen Yaldo, Premier Property Partners LLC. Realcomp II
- $419,9003 bd2 ba1.9k sqft1283 E Melton Rd, Birmingham, MI 48009For SaleMLS ID #20261075950, David Fekin, Jim Saros Real Estate Services. Realcomp II
- $624,9993 bd3 ba2.4k sqft1444 Holland St, Birmingham, MI 48009For SaleMLS ID #20261065369, Raphael Roufail, Signature Sotheby's International Realty Bham. Realcomp II
- $615,0003 bd3 ba2.5k sqft1790 Humphrey Ave, Birmingham, MI 48009For SaleMLS ID #20261036895, Edinam Moten, Bridge Cross Realty. Realcomp II
- $404,9003 bd2 ba1.3k sqft4428 N Verona Cir, Royal Oak, MI 48073For SaleMLS ID #20261085423, Dimitrios Kosmidis, Max Broock, REALTORS®-Birmingham. Realcomp II
- $450,0002 bd1 ba1.2k sqft1810 Holland St, Birmingham, MI 48009For Sale
 MLS ID #26035786, Barry Kenyon, Real Estate One Inc. MichRIC
