
condo includes boat dock - 12x30 -
Remodel in 2024
New pella windows and door with built in blinds
New deck
21 mm.
Rents strong
Furnished
Rents great. Great investment.
new microwave
new stove
new deck installed 2025
condo painted 2025
Fire place
New Pella doors - windows
washer and dryer
For sale by owner
Price cut: $21K (7/11)
$279,000
1481 Ledges Dr Unit 533, Osage Beach, MO 65065
2beds
1,000sqft
Condo
Built in 1995
-- sqft lot
$-- Zestimate®
$279/sqft
$800/mo HOA
What's special
New deckNew stoveWasher and dryerNew microwave
What the owner loves about this home
Amazing view of lake
Fireplace
Boat Dock
2 pools
sand beach
great location
- 58 days |
- 150 |
- 4 |
Listed by:
Property Owner (314) 496-0001
Facts & features
Interior
Bedrooms & bathrooms
- Bedrooms: 2
- Bathrooms: 2
- Full bathrooms: 2
Heating
- Forced air, Electric
Cooling
- Central
Appliances
- Included: Dishwasher, Dryer, Freezer, Garbage disposal, Microwave, Range / Oven, Refrigerator, Washer
Features
- Flooring: Laminate
- Basement: None
- Has fireplace: Yes
Interior area
- Total interior livable area: 1,000 sqft
Property
Features
- Exterior features: Vinyl
- Has view: Yes
- View description: Water
- Has water view: Yes
- Water view: Water
Construction
Type & style
- Home type: Condo
Materials
- Roof: Shake / Shingle
Condition
- New construction: No
- Year built: 1995
Community & HOA
HOA
- Has HOA: Yes
- HOA fee: $800 monthly
Location
- Region: Osage Beach
Financial & listing details
- Price per square foot: $279/sqft
- Date on market: 6/25/2026
Estimated market value
Not available
Estimated sales range
Not available
$1,460/mo
Price history
| Date | Event | Price |
|---|---|---|
| 7/11/2026 | Price change | $279,000-7%$279/sqft |
Source: Owner Report a problem | ||
| 6/25/2026 | Listed for sale | $300,000-3.2%$300/sqft |
Source: Owner Report a problem | ||
| 4/20/2026 | Listing removed | -- |
Source: Owner Report a problem | ||
| 3/29/2026 | Price change | $310,000-1.6%$310/sqft |
Source: Owner Report a problem | ||
| 3/8/2026 | Listed for sale | $315,000+61.5%$315/sqft |
Source: Owner Report a problem | ||
| 3/19/2021 | Sold | -- |
Source: Bagnell Dam AOR #3532042 Report a problem | ||
| 3/19/2021 | Pending sale | $195,000$195/sqft |
Source:  RE/MAX of Kansas-Missouri #3532042 Report a problem RE/MAX of Kansas-Missouri #3532042 Report a problem | ||
| 3/4/2021 | Contingent | $195,000$195/sqft |
Source: LOBR #3532042 Report a problem | ||
| 3/4/2021 | Pending sale | $195,000$195/sqft |
Source: Re/Max Lake Of The Ozarks #3532042 Report a problem | ||
| 3/4/2021 | Listed for sale | $195,000+23%$195/sqft |
Source: Re/Max Lake Of The Ozarks #3532042 Report a problem | ||
| 7/2/2020 | Sold | -- |
Source: Bagnell Dam AOR #3524553 Report a problem | ||
| 6/4/2020 | Pending sale | $158,500$159/sqft |
Source: Berkshire Hathaway Homeservices Lake Ozark Realty #3524553 Report a problem | ||
| 6/3/2020 | Listed for sale | $158,500$159/sqft |
Source: Berkshire Hathaway Homeservices Lake Ozark Realty #3524553 Report a problem | ||
Public tax history
Tax history is unavailable.
Monthly payment
Est. payment
Payment breakdown
Explore the cost of this home by adjusting the details. Changes won't be saved.Climate risks
Neighborhood: 65065
Nearby schools
GreatSchools rating
- 3/10Osage Beach Elementary SchoolGrades: K-4Distance: 0.9 mi
- 8/10Camdenton Middle SchoolGrades: 7-8Distance: 9.2 mi
- 6/10Camdenton High SchoolGrades: 9-12Distance: 9.2 mi
Schools provided by the listing agent
- District: Camdenton
Source: The MLS. This data may not be complete. We recommend contacting the local school district to confirm school assignments for this home.
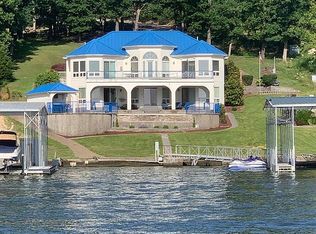
- $969,5004 bd3 ba5k sqft4435 Ski Dr, Osage Beach, MO 65065Off Market
- $343,0002 bd2 ba1.1k sqft4818 Stewart Dr, Osage Beach, MO 65065Off Market
- $19,4902 bd2 ba1.1k sqft4897 Bridgepointe Dr, Osage Beach, MO 65065Off Market
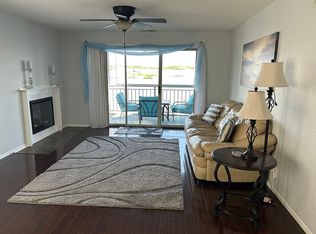
- $188,0003 bd2 ba1.2k sqft946 Palmer Ln, Osage Beach, MO 65065Off Market
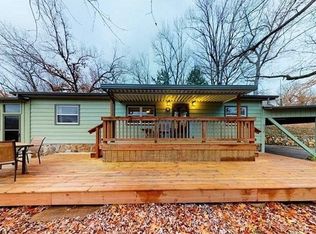
- $457,9003 bd3 ba2.9k sqft5177 Vicus Castry, Osage Beach, MO 65065Off Market
- $455,4004 bd4 ba3.3k sqft5411 Leaf Ct, Osage Beach, MO 65065Off Market
- $8,5001 bd1 ba430 sqft5655 Heron Bay, Osage Beach, MO 65065Off Market
- $492,7003 bd3 ba1 sqft5320 Mystic Bay Dr UNIT 600-A, Osage Beach, MO 65065Off Market
- $385,2003 bd2 ba1.6k sqft1181 Jeffries Rd #C-115, Osage Beach, MO 65065Off Market
A local agent can set up tours, give advice and negotiate with sellers.
A local lender can help you make sure your offer is ready when you are.
Similar homes
- $275,0002 bd2 ba1k sqft4800 Eagleview Dr #514, Osage Beach, MO 65065For Sale
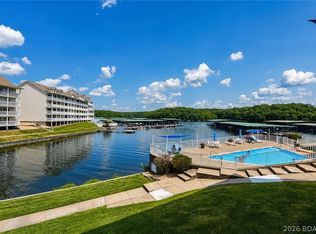 MLS ID #3589001, TAMMY SCHEITER, RE/MAX Lake of the Ozarks. Bagnell Dam AOR
 - $279,9003 bd3 ba1.3k sqft1481 Ledges Dr #B42, Osage Beach, MO 65065For Sale
 MLS ID #3588516, Kristy Abney, eXp Realty LLC (LOBR). LOBR
 - $269,9002 bd2 ba950 sqft875 Parkside Pl #A-107, Osage Beach, MO 65065For Sale
 MLS ID #3585004, JOHN F TEZAK, EXP Realty, LLC. Bagnell Dam AOR
 - $289,9003 bd2 ba1.2k sqft1481 Ledges Dr #C11, Osage Beach, MO 65065For Sale
 MLS ID #3587335, ED SCHMIDT-TEAM, EXP Realty, LLC. Bagnell Dam AOR
 - $295,0002 bd2 ba902 sqft4935 Robins Cir #233, Osage Beach, MO 65065For SaleMLS ID #3587453, EMILY R DURGAN, Realty ONE Group Grand. Bagnell Dam AOR
- $249,5002 bd2 ba1.1k sqft6005 Baydy Peak Rd Unit 205, Osage Beach, MO 65065For Sale
 MLS ID #26041072, Tiffany N Thebeau, Dolan, Realtors. MARIS
 - $255,0002 bd2 ba1.1k sqft611 Lazy Days Rd Unit F-12, Osage Beach, MO 65065For SaleMLS ID #3586818, JEFFREY D KRANTZ, RE/MAX Lake of the Ozarks. Bagnell Dam AOR
- $309,9002 bd2 ba1.2k sqft4897 Bridgepointe Dr Unit 311, Osage Beach, MO 65065For SaleMLS ID #3587973, ED SCHMIDT-TEAM, EXP Realty, LLC. Bagnell Dam AOR
- $260,0002 bd1 ba780 sqft5499 Three Seasons Rd Unit F6, Osage Beach, MO 65065For SaleMLS ID #2627955, Gina Whitcomb, ReeceNichols - Leawood. Heartland MLS as distributed by MLS GRID
- $262,0002 bd2 ba1.2k sqft5940 Baydy Peak Rd Unit 123, Osage Beach, MO 65065For SaleMLS ID #3584147, VALERIE ANNE LITTRELL, Real Estate at the Lake. Bagnell Dam AOR
- $265,0002 bd2 ba1.2k sqft5940 Baydy Peak Rd Unit 422, Osage Beach, MO 65065For SaleMLS ID #3583213, DEBRA J GRANT, BHHS Lake Ozark Realty. Bagnell Dam AOR
- $239,9002 bd1 ba800 sqft5499 3 Seasons Rd Unit C10, Osage Beach, MO 65065For SaleMLS ID #3588661, JASON WHITTLE, RE/MAX Lake of the Ozarks. Bagnell Dam AOR
- $239,9002 bd2 ba1.2k sqft1101 Passover Rd #R2, Osage Beach, MO 65065For SaleMLS ID #433939, Laurie Kempker, Iron Gate Real Estate. MMBOR
- $330,0003 bd2 ba1.4k sqft783 Winn Road #5b, Osage Beach, MO 65065Active
 MLS ID #60316773, Michelle A Lewis, Nettwork Global. SOMOMLS as distributed by MLS GRID
 - $240,0002 bd1 ba850 sqft5499 Three Seasons Rd Unit F5, Osage Beach, MO 65065For SaleMLS ID #3587637, PATRICK MARK WELCH, RE/MAX Lake of the Ozarks. Bagnell Dam AOR
- $299,9003 bd2 ba1.1k sqft222 Park Place Ln #2A, Kaiser, MO 65047For SaleMLS ID #26032100, Nathan D Lane, Century 21 Community. MARIS
- $415,0003 bd2 ba1.3k sqft5450 Christopher Ln #413, Osage Beach, MO 65065For SaleMLS ID #3589249, JASON WHITTLE, RE/MAX Lake of the Ozarks. Bagnell Dam AOR
- $215,0002 bd2 ba1k sqft1505 Swiss Village Rd #A2, Osage Beach, MO 65065For SaleMLS ID #3589150, JASON WHITTLE, RE/MAX Lake of the Ozarks. Bagnell Dam AOR
- $234,9002 bd2 ba950 sqft2500 Bay Point Ln #833, Osage Beach, MO 65065For SaleMLS ID #3586189, KAREN JOANN MCFARLAND, Keller Williams L.O. Realty. Bagnell Dam AOR
- $235,0002 bd2 ba950 sqft2500 Bay Point Ln APT 233, Osage Beach, MO 65065For SaleMLS ID #3583961, SHANE EDGAR, Nettwork Global, LLC. Bagnell Dam AOR
