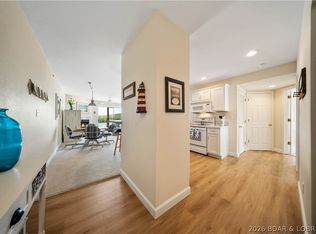
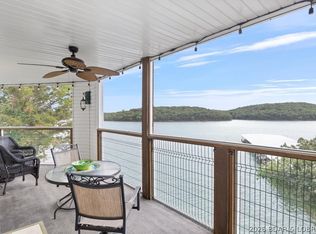
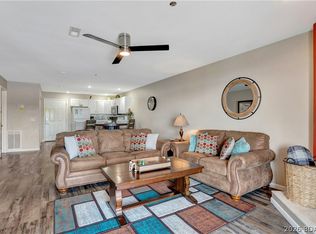
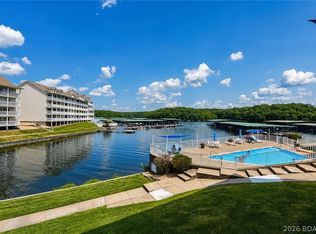
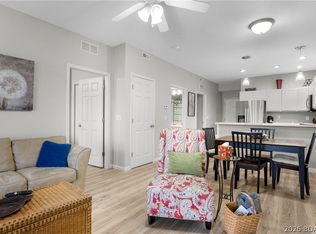
Experience lake life at its finest in this stunning condo offering breathtaking views of the lake and surrounding state park from your own PRIVATE PATIO. Start your mornings with a cup of coffee, or spend evenings entertaining friends and family with gatherings overlooking the lake. Boating enthusiasts will love the included 12X30 SLIP and dock, providing easy water access to popular waterfront destinations like DOG DAYS, RED HEADS and BACKWATER JACKS. Outdoor lovers will also appreciate the abundance of nearby hiking trails to explore nature. Inside, the condo is just as impressive, featuring a spacious living area with incredible LAKE VIEWS that create the perfect backdrop for relaxing or entertaining. The kitchen offers a breakfast bar, great for gathering with guests and has PLENTY OF SEATING. During winter, watch the snow fall on the lake while warm next to the FIREPLACE. Retreat to the master suite and into the master bathroom and enjoy HIS AND HERS SINKS. Whether you’re searching for a full time residence, vacation getaway, or INVESTMENT OPPORTUNITY, this condo combines comfort and unbeatable scenery into one exceptional package. BONUS: New roof installed March of 2026!
Active
Listed by: Century 21 Community • Nathan D Lane • 573-855-9009
Price cut: $15.1K (5/21)
$299,900
222 Park Place Ln #2A, Kaiser, MO 65047
3beds
1,125sqft
:
Get pre-qualified$2,462/mo
Condominium
Built in 1998
-- sqft lot
$-- Zestimate®
$267/sqft
$534/mo HOA
What's special
Master suitePrivate patio
- 78 days |
- 178 |
- 8 |
Zillow last checked:
Listing updated:
Listed by:
Nathan D Lane 573-855-9009,
Century 21 Community,
Wade L Covington 573-528-8853,
Century 21 Community
Source: MARIS,MLS#: 26032100 Originating MLS: Pulaski County Board of REALTORS
Originating MLS: Pulaski County Board of REALTORSFacts & features
Interior
Bedrooms & bathrooms
- Bedrooms: 3
- Bathrooms: 2
- Full bathrooms: 2
- Main level bathrooms: 2
- Main level bedrooms: 3
Heating
- Electric, Forced Air
Cooling
- Central Air, Electric
Appliances
- Included: Dishwasher, Disposal, Microwave, Oven, Refrigerator, Washer/Dryer Stacked, Water Heater
- Laundry: In Unit
Features
- Breakfast Bar, Ceiling Fan(s), Other, Walk-In Closet(s)
- Windows: Window Treatments
- Has basement: No
- Number of fireplaces: 1
- Fireplace features: Wood Burning
Interior area
- Total structure area: 1,125
- Total interior livable area: 1,125 sqft
- Finished area above ground: 1,125
Property
Features
- Levels: One
- Patio & porch: Covered, Deck
- Exterior features: Boat Slip, Dock, Other, Playground
- Has view: Yes
- View description: Lake, Park/Greenbelt
- Water view: Lake
- Waterfront features: Lake, Lake Front, Lake Privileges, Waterfront
- Body of water: Lake of the Ozarks
Lot
- Features: Few Trees, Other
Details
- Additional structures: Clubhouse
- Parcel number: 08602400000000009205
- Special conditions: Standard
Construction
Type & style
- Home type: Condo
- Architectural style: Other
- Property subtype: Condominium
- Attached to another structure: Yes
Materials
- Vinyl Siding
- Roof: Shingle
Condition
- Updated/Remodeled
- New construction: No
- Year built: 1998
Utilities & green energy
- Electric: Other
- Sewer: Public Sewer
- Water: Public
- Utilities for property: Cable Available, Electricity Connected, Sewer Connected, Water Connected
Community & HOA
Community
- Features: Clubhouse, Lake, Other, Sidewalks
- Subdivision: Park Place On The Lake
HOA
- Has HOA: Yes
- Amenities included: Boat Dock, Boat Slip, Clubhouse, Fitness Center, Lake, Other, Parking, Playground
- Services included: Cable TV, Clubhouse, Internet, Other, Sewer, Trash, Water
- HOA fee: $1,602 quarterly
- HOA name: Property Management Group
Location
- Region: Kaiser
Financial & listing details
- Price per square foot: $267/sqft
- Annual tax amount: $891
- Date on market: 5/21/2026
- Cumulative days on market: 78 days
- Listing terms: Cash,Conventional,FHA,Other,USDA Loan,VA Loan
- Ownership: Private
- Electric utility on property: Yes
- Road surface type: Asphalt
Estimated market value
Not available
Estimated sales range
Not available
Not available
Price history
| Date | Event | Price |
|---|---|---|
| 5/21/2026 | Price change | $299,900-4.8%$267/sqft |
Source: Bagnell Dam AOR #3587584 Report a problem | ||
| 6/25/2025 | Price change | $314,999-3.1%$280/sqft |
Source:  LOBR #3576955 Report a problem LOBR #3576955 Report a problem | ||
| 10/7/2024 | Price change | $325,000-3%$289/sqft |
Source: LOBR #3570654 Report a problem | ||
| 7/2/2024 | Price change | $335,000-1.5%$298/sqft |
Source: Wiregrass BOR #3563409 Report a problem | ||
| 5/3/2024 | Listed for sale | $340,000$302/sqft |
Source: LOBR #3563409 Report a problem | ||
| 6/28/2013 | Sold | -- |
Source: Bagnell Dam AOR #3086300 Report a problem | ||
Public tax history
Tax history is unavailable.
Monthly payment
Est. payment
Payment breakdown
Explore the cost of this home by adjusting the details. Changes won't be saved.Climate risks
Neighborhood: 65047
Nearby schools
GreatSchools rating
- 3/10Osage Beach Elementary SchoolGrades: K-4Distance: 3.3 mi
- 8/10Camdenton Middle SchoolGrades: 7-8Distance: 8.7 mi
- 6/10Camdenton High SchoolGrades: 9-12Distance: 8.7 mi
Schools provided by the listing agent
- Elementary: Dogwood Elem.
- Middle: Camdenton Middle
- High: Camdenton High
Source: MARIS. This data may not be complete. We recommend contacting the local school district to confirm school assignments for this home.
- $309,9003 bd2 ba1.1k sqft222 Park Place Ln #3D, Kaiser, MO 65047For Sale
- $452,600-- bd1 ba3.6k sqft222 Park Place Ln UNIT 741-742, Kaiser, MO 65047Off Market
- $240,100-- bd1 ba1.1k sqft222 Park Place Ln UNIT 731, Kaiser, MO 65047Off Market
- $251,100-- bd1 ba1.2k sqft222 Park Place Ln UNIT 722, Kaiser, MO 65047Off Market
- $---- bd-- ba-- sqft222 Park Place Ln UNIT 2B, Kaiser, MO 65047Off Market
- $295,0003 bd2 ba1.2k sqft222 Park Place Ln UNIT 3C, Kaiser, MO 65047For Sale
- $266,4002 bd2 ba1k sqft194 Park Place Dr #3F, Kaiser, MO 65047Off Market
- $--3 bd2 ba1.4k sqft549 Park Place Dr #4C, Kaiser, MO 65047Sold
A local agent can set up tours, give advice and negotiate with sellers.
Similar homes
- $330,0003 bd2 ba1.2k sqft601 Park Place Dr #2A, Kaiser, MO 65047For Sale
 MLS ID #3586979, EBBIE BOGEMA, RE/MAX Lake of the Ozarks. Bagnell Dam AOR
 - $310,0002 bd2 ba980 sqft1481 Ledges Dr #1012, Osage Beach, MO 65065For Sale
 MLS ID #3589170, JASON WHITTLE, RE/MAX Lake of the Ozarks. Bagnell Dam AOR
 - $275,0002 bd2 ba1k sqft4800 Eagleview Dr #514, Osage Beach, MO 65065For Sale
 MLS ID #3589001, TAMMY SCHEITER, RE/MAX Lake of the Ozarks. Bagnell Dam AOR
 - $295,0002 bd2 ba902 sqft4935 Robins Cir #233, Osage Beach, MO 65065For Sale
 MLS ID #3587453, EMILY R DURGAN, Realty ONE Group Grand. Bagnell Dam AOR
 - $299,0003 bd2 ba1.1k sqft1481 Ledges Dr Unit C24, Osage Beach, MO 65065For SaleMLS ID #3578975, JEFFREY D KRANTZ, RE/MAX Lake of the Ozarks. Bagnell Dam AOR
- $289,9003 bd2 ba1.2k sqft1481 Ledges Dr #C11, Osage Beach, MO 65065For SaleMLS ID #3587335, ED SCHMIDT-TEAM, EXP Realty, LLC. Bagnell Dam AOR
- $309,9002 bd2 ba1.2k sqft4897 Bridgepointe Dr Unit 311, Osage Beach, MO 65065For SaleMLS ID #3587973, ED SCHMIDT-TEAM, EXP Realty, LLC. Bagnell Dam AOR
- $299,0003 bd2 ba1.1k sqft606 W Harbour Towne Dr #W606, Lake Ozark, MO 65049For SaleMLS ID #3588774, MARR / ELLIOTT & ASSOCIATES MARR, SOPHIA, RE/MAX Lake of the Ozarks. Bagnell Dam AOR
- $314,0003 bd3 ba1.6k sqft158 Regatta Bay Cir Unit 2D, Lake Ozark, MO 65049For SaleMLS ID #3589217, John Gibson, RE/MAX at the Lake. LOBR
- $269,9002 bd2 ba950 sqft875 Parkside Pl #A-107, Osage Beach, MO 65065For SaleMLS ID #3585004, JOHN F TEZAK, EXP Realty, LLC. Bagnell Dam AOR
- $279,9003 bd3 ba1.3k sqft1481 Ledges Dr #B42, Osage Beach, MO 65065For SaleMLS ID #3588516, Kristy Abney, eXp Realty LLC (LOBR). LOBR
- $255,0002 bd2 ba1.1k sqft611 Lazy Days Rd Unit F-12, Osage Beach, MO 65065For SaleMLS ID #3586818, JEFFREY D KRANTZ, RE/MAX Lake of the Ozarks. Bagnell Dam AOR
- $265,0002 bd2 ba856 sqft611 Lazy Days Rd #B11, Osage Beach, MO 65065For SaleMLS ID #3587739, TAMMY SCHEITER, RE/MAX Lake of the Ozarks. Bagnell Dam AOR
- $312,0003 bd3 ba1.5k sqft5940 Baydy Peak Rd Unit 1224, Osage Beach, MO 65065For SaleMLS ID #3588465, DEBRA J GRANT, BHHS Lake Ozark Realty. Bagnell Dam AOR
- $254,0002 bd2 ba950 sqft875 Parkside Pl Unit A206, Osage Beach, MO 65065For SaleMLS ID #3580087, JEFFREY D KRANTZ, RE/MAX Lake of the Ozarks. Bagnell Dam AOR
- $345,0002 bd2 ba1.1k sqft611 Lazy Days Rd #W11, Osage Beach, MO 65065For SaleMLS ID #3584747, TAMMY SCHEITER, RE/MAX Lake of the Ozarks. Bagnell Dam AOR
- $249,5002 bd2 ba1.1k sqft6005 Baydy Peak Rd Unit 205, Osage Beach, MO 65065For Sale
 MLS ID #26041072, Tiffany N Thebeau, Dolan, Realtors. MARIS
 - $319,9003 bd2 ba1.4k sqft116 Emerald Bay Dr #2D, Lake Ozark, MO 65049For SaleMLS ID #3587334, ED SCHMIDT-TEAM, EXP Realty, LLC. Bagnell Dam AOR
- $359,9003 bd2 ba1k sqft164 Sac Rd #B201, Sunrise Beach, MO 65079For SaleMLS ID #3587456, MARTHA HAINLINE, RE/MAX Lake of the Ozarks. Bagnell Dam AOR
- $279,0003 bd3 ba1.5k sqft4194 Holiday Ln #18, Osage Beach, MO 65065For SaleMLS ID #3580074, ROGIE CARLOCK, EXP Realty, LLC. Bagnell Dam AOR
