Wow! Like -new multi-level built in 2023! Step inside this super clean, beautifully maintained 3 bed, 3 bath home featuring an oversized 2 car garage and open inviting floor plan. The soaring ceiling immediately catches your eye, while the spacious kitchen offers loads of cabinet’s, solid surface countertops, super-sized island to get lost on ss appl and a pantry. The dinette opens to a deck overlooking a fully fenced yard with beautiful landscape. The living room features a linear electric fireplace creating a warm and comfortable gathering area. Main flr laundry and convenient half bath. The primary suite offers a vault ceiling and walks in closet, while the primary bathroom features double sinks. Two addl bedrooms are good sized. Finished rec room. Don't miss this one-there is nothing to do but move in! Close to interstate access and local elementary school. AMA
For sale
Price cut: $10K (10/19)
$365,000
14822 S 17th St, Bellevue, NE 68123
3beds
1,849sqft
Single Family Residence
Built in 2023
10,062 Square Feet Lot
$364,100 Zestimate®
$197/sqft
$-- HOA
What's special
Finished rec roomLinear electric fireplaceOpen inviting floor planSpacious kitchenConvenient half bathBeautiful landscapeSoaring ceiling
- 44 days
- 355
- 37
Zillow last checked:
Listing updated:
Listed by:
Rachel Langford 402-917-6308,
Coldwell Banker NHS RE
Source: GPRMLS,MLS#: 22627475
Facts & features
Interior
Bedrooms & bathrooms
- Bedrooms: 3
- Bathrooms: 3
- Full bathrooms: 1
- 3/4 bathrooms: 1
- 1/2 bathrooms: 1
- Main level bathrooms: 1
Primary bedroom
- Features: Wall/Wall Carpeting, Window Covering, Cath./Vaulted Ceiling, Ceiling Fan(s), Walk-In Closet(s)
- Level: Second
- Area: 154.58
- Dimensions: 11.8 x 13.1
Bedroom 2
- Features: Wall/Wall Carpeting, Window Covering
- Level: Second
- Area: 118.3
- Dimensions: 9.1 x 13
Bedroom 3
- Features: Wall/Wall Carpeting, Window Covering
- Level: Second
- Area: 158.6
- Dimensions: 12.2 x 13
Primary bathroom
- Features: 3/4, Shower, Double Sinks
Kitchen
- Features: Window Covering, Cath./Vaulted Ceiling, Pantry, Luxury Vinyl Plank
- Level: Main
- Area: 182.86
- Dimensions: 12.11 x 15.1
Living room
- Features: Wall/Wall Carpeting, Window Covering, Fireplace
- Level: Main
- Area: 230.84
- Dimensions: 19.9 x 11.6
Basement
- Area: 500
Heating
- Natural Gas, Forced Air
Cooling
- Central Air
Appliances
- Included: Range, Refrigerator, Washer, Dishwasher, Dryer, Disposal, Microwave
- Laundry: Luxury Vinyl Plank
Features
- High Ceilings, Ceiling Fan(s), Drain Tile, Pantry
- Flooring: Carpet
- Doors: Sliding Doors
- Windows: Window Coverings, Egress Window
- Basement: Egress
- Number of fireplaces: 1
- Fireplace features: Living Room, Electric
Interior area
- Total structure area: 1,849
- Total interior livable area: 1,849 sqft
- Finished area above ground: 1,583
- Finished area below ground: 266
Property
Parking
- Total spaces: 2
- Parking features: Garage - Attached
- Attached garage spaces: 2
Features
- Levels: Multi/Split
- Patio & porch: Deck
- Exterior features: Sprinkler System
- Fencing: Wood,Full
Lot
- Size: 10,062 Square Feet
- Dimensions: 80 x 130
- Features: Up to 1/4 Acre., Subdivided, Public Sidewalk, Curb Cut, Level
Details
- Parcel number: 011601891
Construction
Type & style
- Home type: SingleFamily
- Property subtype: Single Family Residence
Materials
- Masonite
- Foundation: Concrete Perimeter
- Roof: Composition
Condition
- Not New and NOT a Model
- New construction: No
- Year built: 2023
Utilities & green energy
- Sewer: Public Sewer
- Water: Public
- Utilities for property: Electricity Available, Natural Gas Available, Water Available, Sewer Available
Community & HOA
Community
- Subdivision: HYDA HILLS 2
HOA
- Has HOA: No
Location
- Region: Bellevue
Financial & listing details
- Price per square foot: $197/sqft
- Tax assessed value: $322,730
- Annual tax amount: $5,796
- Date on market: 9/23/2026
- Listing terms: VA Loan,FHA,Conventional,Cash
- Ownership: Fee Simple
- Electric utility on property: Yes
Estimated market value
$364,100
$346,000 - $382,000
$2,491/mo
Price history
| Date | Event | Price |
|---|---|---|
| 10/19/2026 | Price change | $365,000-2.7%$197/sqft |
Source:  GPRMLS #22627475 Report a problem | ||
| 9/23/2026 | Listed for sale | $375,000+11.4%$203/sqft |
Source: GPRMLS #22627475 Report a problem | ||
| 8/3/2023 | Sold | $336,531+0.6%$182/sqft |
Source: GPRMLS #22316753 Report a problem | ||
| 7/26/2023 | Pending sale | $334,400$181/sqft |
Source: GPRMLS #22316753 Report a problem | ||
| 7/26/2023 | Listed for sale | $334,400$181/sqft |
Source: GPRMLS #22316753 Report a problem | ||
Public tax history
| Year | Property taxes | Tax assessment |
|---|---|---|
| 2025 | $5,797 -10% | $322,730 +2.1% |
| 2024 | $6,442 +819.5% | $316,015 |
| 2023 | $701 -7% | $316,015 +923.7% |
| 2022 | $754 +4.2% | $30,870 |
| 2021 | $724 -0.5% | $30,870 +6.5% |
| 2020 | $727 +244.9% | $28,980 +247.9% |
| 2019 | $211 | $8,330 |
| 2018 | $211 | $8,330 |
Find assessor info on the county website
Monthly payment
Est. payment
Payment breakdown
Explore the cost of this home by adjusting the details. Changes won't be saved.Climate risks
Neighborhood: 68123
Nearby schools
Schools provided by the listing agent
- Elementary: Fairview
- Middle: Bellevue Mission
- High: Bellevue East
- District: Bellevue
Source: GPRMLS. This data may not be complete. We recommend contacting the local school district to confirm school assignments for this home.
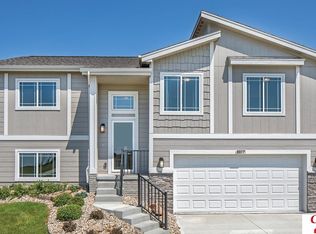

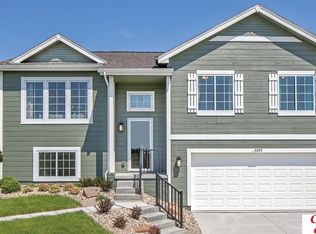
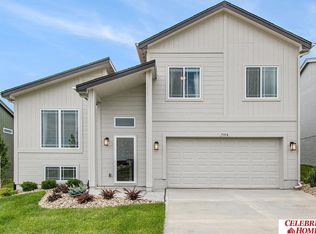
Similar homes
- $375,0004 bd4 ba2.1k sqft14804 S 22nd St, Bellevue, NE 68123For Sale
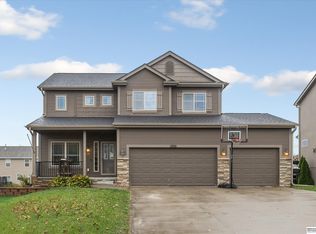
 MLS ID #22631526, Brenda DeVries, BHHS Ambassador Real Estate. GPRMLS
- $360,0005 bd3 ba2.6k sqft13001 S 34th Cir, Bellevue, NE 68123For Sale
 MLS ID #22631817, Gary Baumert, eXp Realty LLC. GPRMLS
- $330,0003 bd3 ba1.9k sqft2412 Circletown Pl, Bellevue, NE 68123For Sale
 MLS ID #22631759, Mitch Ragan, NextHome Signature Real Estate. GPRMLS
- $342,0003 bd3 ba2.2k sqft2608 Arrowhead Ln, Bellevue, NE 68123For Sale
 MLS ID #22630707, Eric Inselman, Evolve Realty. GPRMLS
- $365,0003 bd3 ba2.7k sqft11720 S 36th St, Bellevue, NE 68123For SaleMLS ID #22629737, Debra Rau Gray, BHHS Ambassador Real Estate. GPRMLS
- $355,0004 bd4 ba2.5k sqft3310 Redwing Dr, Bellevue, NE 68123For SaleMLS ID #22628762, Debbie Meyer, BHHS Ambassador Real Estate. GPRMLS
- $320,0003 bd2 ba1.8k sqft16604 Main St, Bellevue, NE 68123For SaleMLS ID #22627814, Tara Woltemath, Hartig Real Estate LLC. GPRMLS
- $330,0003 bd3 ba2.2k sqft3720 Pinehill Rd, Bellevue, NE 68123For SaleMLS ID #22629387, Diega Robinson, Nebraska Realty. GPRMLS
- $345,0004 bd3 ba2.2k sqft13115 Brookside Dr, Bellevue, NE 68123For SaleMLS ID #22628951, Rachel Langford, Coldwell Banker NHS RE. GPRMLS
- $375,0003 bd2 ba1.4k sqft4452 Leawood Dr, Bellevue, NE 68123For SaleMLS ID #22626780, Rachel Langford, Coldwell Banker NHS RE. GPRMLS
- $315,0003 bd3 ba2.1k sqft13005 S 29th Ave, Bellevue, NE 68123For SaleMLS ID #22627265, Carter Levander, BHHS Ambassador Real Estate. GPRMLS
- $295,0003 bd2 ba1.8k sqft15107 Versaille St, Bellevue, NE 68123For SaleMLS ID #22628721, Nick Benner, Better Homes and Gardens R.E.. GPRMLS
- $335,0003 bd3 ba1.8k sqft13206 S 35th St, Bellevue, NE 68123For SaleMLS ID #22621846, Nicole Forrest, Nebraska Realty. GPRMLS
- $300,0003 bd3 ba1.5k sqft13304 Courtney Dr, Bellevue, NE 68123For SaleMLS ID #22629731, Chris Blum, RE/MAX Results. GPRMLS
- $346,0003 bd4 ba2.1k sqft13105 S 26th Ave, Bellevue, NE 68123For SaleMLS ID #22627612, Bryan Bell, Nebraska Realty. GPRMLS
- $370,0253 bd2 ba1.4k sqft13302 S 44th Ave, Bellevue, NE 68123New ConstructionMLS ID #22630108, Kim Fosdick, Charleston Homes Realty LLC. GPRMLS
- $317,0003 bd3 ba2.5k sqft3408 Lynnwood Dr, Bellevue, NE 68123For SaleMLS ID #22621935, Anne Greve, BHHS Ambassador Real Estate. GPRMLS
- $359,7004 bd3 ba2.6k sqft2009 Lloyd St, Bellevue, NE 68005For SaleMLS ID #22631304, Julie Daugherty-Braun, BHHS Ambassador Real Estate. GPRMLS
- $399,9004 bd4 ba2.3k sqft4205 McCarty Loup, Bellevue, NE 68123For SaleMLS ID #22628224, Melissa Gerdes, BHHS Ambassador Real Estate. GPRMLS
