Listed by Audra Nelson Bailey, Vylla Home 605-261-9122. Located in the highly sought-after Sun Valley Estates subdivision, this stunning 5-bedroom, 3-bathroom home offers the perfect blend of modern updates, space, and functionality! Exterior is all brand new to include Class 4impact-resistant shingles, new siding, Andersen 100 Series windows, garage doors and openers, gutters, downspouts, soffit, fascia; Interior to include fresh paint, some updated luxury vinyl plank and updated light fixtures throughout. The thoughtfully designed upper-level features 3 bedrooms, 2 bathrooms, and laundry all conveniently located together for easy family living. The main level offers an inviting kitchen, dining, and large living area, while the lower level, two steps down, features a spacious second family room along with an additional bedroom, bath and access to garage and basement. The fully finished partial basement provides a third living space plus another bedroom, giving everyone room to spread out and enjoy. The spacious 3-stall garage includes ample overhead storage, while the beautifully landscaped corner lot features a fenced patio area accessible just off the kitchen, that seamlessly extends your outdoor living and entertaining space; sprinkler system and concrete curbing to enhance the space. The lot extends an additional 10' from the fence to allow for extra parking or a larger yard. This move-in ready home combines comfort, style, and convenience in one exceptional package!
Under contract
Price cut: $10K (6/29)
$555,000
14827 Glenwood Dr, Summerset, SD 57769
5beds
2,514sqft
:
Get pre-qualified$3,510/mo
Site Built
Built in 2008
10,454 Square Feet Lot
$542,000 Zestimate®
$221/sqft
$-- HOA
What's special
New sidingBeautifully landscaped corner lotUpdated light fixtures throughoutFresh paint
- 78 days |
- 402 |
- 28 |
Zillow last checked:
Listing updated:
Listed by:
Audra Nelson Bailey,
Vylla Home
Source: Mount Rushmore Area AOR,MLS#: 88768
Facts & features
Interior
Bedrooms & bathrooms
- Bedrooms: 5
- Bathrooms: 3
- Full bathrooms: 3
- Main level bathrooms: 1
- Main level bedrooms: 1
Primary bedroom
- Description: DOUBLE SINKS
- Level: Upper
- Area: 182
- Dimensions: 14 x 13
Bedroom 2
- Description: WALK IN CLOSET
- Level: Upper
- Area: 100
- Dimensions: 10 x 10
Bedroom 3
- Description: WALK IN CLOSET
- Level: Upper
- Area: 110
- Dimensions: 11 x 10
Bedroom 4
- Description: MAIN LEVEL
- Level: Main
- Area: 117
- Dimensions: 13 x 9
Dining room
- Level: Main
- Area: 130
- Dimensions: 13 x 10
Kitchen
- Description: U SHAPE
- Level: Main
- Dimensions: 12 x 11
Living room
- Level: Main
- Area: 234
- Dimensions: 18 x 13
Heating
- Natural Gas, Forced Air
Cooling
- Refrig. C/Air
Appliances
- Included: Dishwasher, Disposal, Refrigerator, Electric Range Oven, Microwave, Water Softener Owned
- Laundry: Upper Level
Features
- Vaulted Ceiling(s), Walk-In Closet(s), Ceiling Fan(s), Mud Room
- Flooring: Carpet, Wood, Vinyl
- Windows: Double Hung, Vinyl, Window Coverings(Some)
- Basement: Partial,Finished
- Number of fireplaces: 1
- Fireplace features: None
Interior area
- Total structure area: 2,514
- Total interior livable area: 2,514 sqft
Property
Parking
- Total spaces: 3
- Parking features: Three Car, Attached, Garage Door Opener
- Attached garage spaces: 3
Features
- Levels: Three Or More
- Patio & porch: Open Patio
- Exterior features: Sprinkler System
- Fencing: Wood
- Has view: Yes
Lot
- Size: 10,454 Square Feet
- Features: Corner Lot, Views, Lawn, Trees, View
Details
- Parcel number: 0C63136
Construction
Type & style
- Home type: SingleFamily
- Property subtype: Site Built
Materials
- Frame
- Foundation: Poured Concrete Fd.
- Roof: Composition
Condition
- Year built: 2008
Utilities & green energy
- Utilities for property: Cable
Community & HOA
Community
- Security: Smoke Detector(s)
- Subdivision: Sun Valley
HOA
- Amenities included: None
- Services included: None
Location
- Region: Summerset
Financial & listing details
- Price per square foot: $221/sqft
- Tax assessed value: $447,604
- Annual tax amount: $5,739
- Date on market: 5/20/2026
- Road surface type: Paved
Estimated market value
$542,000
$515,000 - $569,000
$3,150/mo
Price history
| Date | Event | Price |
|---|---|---|
| 8/2/2026 | Contingent | $555,000$221/sqft |
Source:  Mount Rushmore Area AOR #88768 Report a problem Mount Rushmore Area AOR #88768 Report a problem | ||
| 6/29/2026 | Price change | $555,000-1.8%$221/sqft |
Source:  Black Hills AOR #179130 Report a problem Black Hills AOR #179130 Report a problem | ||
| 5/20/2026 | Listed for sale | $565,000+34.5%$225/sqft |
Source: Mount Rushmore Area AOR #88768 Report a problem | ||
| 1/23/2023 | Sold | $420,000-1.2%$167/sqft |
Source: Public Record Report a problem | ||
| 12/6/2022 | Contingent | $424,900$169/sqft |
Source: Black Hills AOR #161655 Report a problem | ||
| 10/31/2022 | Listed for sale | $424,900+75.2%$169/sqft |
Source: Black Hills AOR #161655 Report a problem | ||
| 3/17/2017 | Sold | $242,500$96/sqft |
Source: Public Record Report a problem | ||
Public tax history
| Year | Property taxes | Tax assessment |
|---|---|---|
| 2025 | $5,739 -2.6% | $447,604 +2.7% |
| 2024 | $5,892 +17.6% | $435,752 |
| 2023 | $5,009 | $435,752 +27.8% |
| 2022 | -- | $340,886 +11.4% |
| 2021 | $4,689 +9.2% | $305,926 +13% |
| 2020 | $4,296 +12.6% | $270,849 +2.6% |
| 2019 | $3,813 +5.3% | $264,038 +12.4% |
| 2018 | $3,622 | $235,003 +6.9% |
| 2017 | $3,622 +0% | $219,889 |
| 2016 | $3,622 -6.5% | $219,889 |
| 2015 | $3,874 | $219,889 +5.8% |
| 2013 | $3,874 | $207,860 |
Find assessor info on the county website
Monthly payment
Est. payment
Payment breakdown
Explore the cost of this home by adjusting the details. Changes won't be saved.Climate risks
Neighborhood: 57769
Nearby schools
GreatSchools rating
- 7/10Piedmont Valley Elementary - 05Grades: K-4Distance: 1.7 mi
- 6/10Williams Middle School - 02Grades: 5-8Distance: 15.1 mi
- 7/10Brown High School - 01Grades: 9-12Distance: 14.5 mi
- $511,8004 bd3 ba2.9k sqft8080 Steamboat Rd, Summerset, SD 57769Off Market
- $415,1002 bd2 ba2.2k sqft14831 Glenwood Dr., Summerset, SD 57719Off Market
- $437,6004 bd3 ba2.2k sqft14831 Glenwood Dr, Summerset, SD 57769Off Market
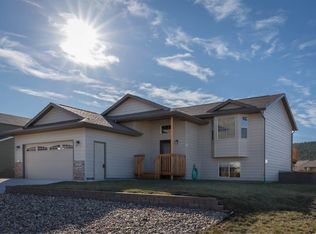
- $529,8005 bd3 ba1.5k sqft8079 Steamboat Rd, Summerset, SD 57769Off Market
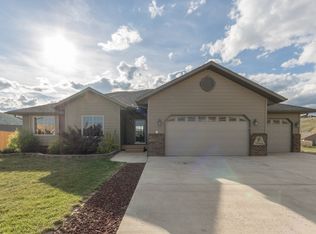
- $423,1003 bd-- ba1.3k sqft8083 Steamboat Ct, Summerset, SD 57769Off Market
- $439,4003 bd2 ba2.7k sqft8083 Steamboat Rd, Summerset, SD 57769Off Market
- $503,4004 bd3 ba2.3k sqft14815 Glenwood Dr, Summerset, SD 57769Off Market
- $486,800-- bd-- ba-- sqft8055 Steamboat Rd, Summerset, SD 57769Off Market
A local agent can set up tours, give advice and negotiate with sellers.
A local lender can help you make sure your offer is ready when you are.
Similar homes
- $629,9005 bd3 ba2.4k sqft8064 Steamboat Ct, Piedmont, SD 57769For Sale
 MLS ID #87431, Katie Prall. Mount Rushmore Area AOR
 - $415,0005 bd2 ba2.2k sqft14950 W Hills View Dr, Piedmont, SD 57769For Sale
 MLS ID #89866, Henry Ulrich. Mount Rushmore Area AOR
 - $445,0005 bd4 ba2.3k sqft7230 Castlewood Dr, Summerset, SD 57718For Sale
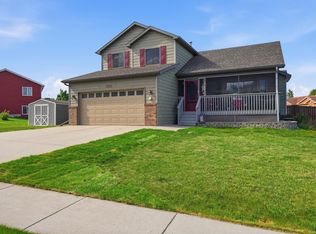 MLS ID #180373, CHEYENNE S MCGRIFF, RE/MAX RESULTS. Black Hills AOR
 - $599,0004 bd3 ba2.3k sqft21621 Northwood Dr, Piedmont, SD 57769New Construction
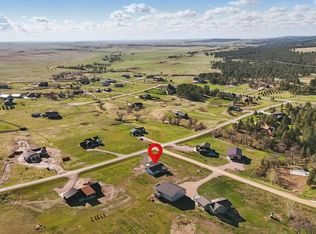 MLS ID #177675, CHRISTIAN MORGAN, NORTHSTAR REALTY. Black Hills AOR
 - $599,0005 bd3 ba2.3k sqft13793 Conestoga Loop, Piedmont, SD 57769For SaleMLS ID #179562, GREGG STILTON, RUSHMORE REAL ESTATE GROUP LIMITED. Black Hills AOR
- $565,0004 bd3 ba2k sqft14117 Stagecoach Ln, Piedmont, SD 57769For SaleMLS ID #88769, Michelle Chenoweth. Mount Rushmore Area AOR
- $525,0004 bd3 ba1.9k sqft4991 Raven Cir, Rapid City, SD 57702For SaleMLS ID #89873, Suzanne White. Mount Rushmore Area AOR
- $485,0003 bd3 ba2k sqft22124 Saddle Rd, Piedmont, SD 57769For SaleMLS ID #179482, FAITH WENDT, COLDWELL BANKER BLACK HILLS LEGACY. Black Hills AOR
- $789,0003 bd2 ba2.4k sqft21860 Running Deer Trl, Piedmont, SD 57769For SaleMLS ID #178422, KEVIN KUEHN, SOUTH DAKOTA REAL ESTATE CO. Black Hills AOR
- $799,9005 bd3 ba3.7k sqft16729 Willow Wood Rd, Piedmont, SD 57769New ConstructionMLS ID #178779, KEVIN KRUGER, SUN REAL ESTATE. Black Hills AOR
- $549,9004 bd3 ba2k sqft3317 Flint Dr, Rapid City, SD 57702For SaleMLS ID #89685, Michael Alley. Mount Rushmore Area AOR
- $525,0003 bd2 ba1.9k sqft23221 Black Forest Pl, Rapid City, SD 57702For SaleMLS ID #180099, STACEY NELSON, RE/MAX RESULTS. Black Hills AOR
- $529,4004 bd3 ba2.5k sqft3007 Jessup Ln, Rapid City, SD 57701For SaleMLS ID #89698, Lonnie Doney. Mount Rushmore Area AOR
- $549,9005 bd3 ba2.7k sqft4355 Vinecliff Dr, Rapid City, SD 57703For SaleMLS ID #179746, VICKI A BRUSKI, KELLER WILLIAMS REALTY BLACK HILLS. Black Hills AOR
- $466,5004 bd3 ba2.4k sqft14826 Creekside Dr, Box Elder, SD 57719For SaleMLS ID #180294, RICK DENIEF, DENIEF REALTY LLC. Black Hills AOR
- $509,0004 bd1 ba1.5k sqft8054 Blucksberg Dr, Sturgis, SD 57785For SaleMLS ID #88426, TJ Wojtanowicz. Mount Rushmore Area AOR
- $493,0005 bd3 ba2.5k sqft1106 Lennon Ln, Rapid City, SD 57701For SaleMLS ID #89660, Jaima Knutson. Mount Rushmore Area AOR
- $675,0003 bd2 ba1.5k sqft22240 School Rd, Piedmont, SD 57769For SaleMLS ID #179388, KADIEBETH LANG, ENGEL & VOELKERS BLACK HILLS, LLC. Black Hills AOR
- $600,0003 bd4 ba2.4k sqft4102 Parkridge Pl, Rapid City, SD 57702For SaleMLS ID #179895, ELLI A THURSTON, SUN REAL ESTATE. Black Hills AOR
- $514,0004 bd3 ba2.3k sqft3101 Tate Ct, Rapid City, SD 57701For SaleMLS ID #179954, ALICEN DUPONT, EXP REALTY. Black Hills AOR
