Enjoy The Sun City West, Arizona Retirement Lifestyle In This Spacious Three Bedroom, Two Bathroom Home For Sale In One Of The West Valley's Most Popular 55+ Communities. Featuring A Desirable Split Floor Plan, The Primary Bedroom Is located On The Opposite Side Of The Home From The Two Guest Bedrooms, Providing Added Privacy. The Primary Suite Also Includes A Walk-in Closet, A Private Bathroom With A Double Vanity And A Walk-in Shower. The Large Kitchen Offers Plenty Of Cabinet And Countertop Space, Along With A Breakfast Nook And Convenient Eat-in Bar. The Open Concept Living Room Flows Into The Kitchen, Creating A Comfortable Layout For Everyday Living And Entertaining. The Guest Bathroom Includes A Tub/Shower Combination. Outside, Enjoy An Extra Large Fully Covered Back Patio With Plenty Of Room To Relax And Enjoy The Arizona Lifestyle. If You Are Searching For A Three Bedroom Home For Sale In Sun City West, AZ, With A Split Floor Plan, Spacious Kitchen, And A Large Covered Patio, This Home Deserves A Closer Look. Come See Everything This Sun City West Home Has To Offer!
Accepting backups
$359,000
14830 W HORSEMAN Lane, Sun City West, AZ 85375
3beds
1,856sqft
Single Family Residence
Built in 1997
8,800 Square Feet Lot
$-- Zestimate®
$193/sqft
$-- HOA
What's special
Desirable split floor planBreakfast nookConvenient eat-in bar
- 21 days
- 953
- 52
Likely to sell faster than
Zillow last checked:
Listing updated:
Listed by:
Amy Nixon 602-824-8787,
My Home Group Real Estate,
Timothy Nixon 623-219-7149,
My Home Group Real Estate
Source: ARMLS,MLS#: 7064499
Facts & features
Interior
Bedrooms & bathrooms
- Bedrooms: 3
- Bathrooms: 2
- Full bathrooms: 2
Heating
- Electric
Cooling
- Central Air, Ceiling Fan(s)
Appliances
- Included: Dryer, Washer, Built-in Microwave, Dishwasher, Disposal, Built-In Electric Oven
- Laundry: Inside
Features
- Pantry, High Speed Internet, Double Vanity, Eat-in Kitchen, No Interior Steps, Vaulted Ceiling(s), 3/4 Bath Master Bdrm, Laminate Counters
- Flooring: Carpet, Tile
- Windows: Double Pane Windows
- Has basement: No
- Has fireplace: No
Interior area
- Total structure area: 1,856
- Total interior livable area: 1,856 sqft
Property
Parking
- Total spaces: 2
- Parking features: Garage Door Opener, Direct Access, Attch'd Gar Cabinets
- Garage spaces: 2
Accessibility
- Accessibility features: Zero-Grade Entry
Features
- Stories: 1
- Patio & porch: Covered, Patio
- Spa features: None
- Fencing: None
Lot
- Size: 8,800 Square Feet
- Features: North/South Exposure, Desert Back, Desert Front
Details
- Parcel number: 23231136
- Special conditions: Age Restricted (See Remarks)
Construction
Type & style
- Home type: SingleFamily
- Architectural style: Ranch
- Property subtype: Single Family Residence
Materials
- Stucco, Wood Frame, Painted
- Foundation: Slab
- Roof: Tile
Condition
- Year built: 1997
Details
- Builder name: Del Webb
Utilities & green energy
- Sewer: Private Sewer
- Water: Pvt Water Company
Community & HOA
Community
- Features: Pool, Racquetball, Golf, Pickleball, Community Spa, Community Spa Htd, Community Media Room, Tennis Court(s), Biking/Walking Path, Fitness Center
- Senior community: Yes
- Subdivision: SUN CITY WEST UNIT 55A
HOA
- Has HOA: No
- Services included: No Fees
Location
- Region: Sun City West
Financial & listing details
- Price per square foot: $193/sqft
- Tax assessed value: $326,000
- Annual tax amount: $2,570
- Date on market: 8/9/2026
- Cumulative days on market: 21 days
- Listing terms: Cash,Conventional,1031 Exchange,FHA,VA Loan
- Ownership: Fee Simple
Estimated market value
Not available
Estimated sales range
Not available
Not available
Price history
| Date | Event | Price |
|---|---|---|
| 8/9/2026 | Listed for sale | $359,000+150.9%$193/sqft |
Source:  ARMLS #7064499 Report a problem ARMLS #7064499 Report a problem | ||
| 6/27/1997 | Sold | $143,103$77/sqft |
Source: Public Record Report a problem | ||
Public tax history
| Year | Property taxes | Tax assessment |
|---|---|---|
| 2025 | $1,612 -0.8% | $32,600 -9.6% |
| 2024 | $1,626 +3.7% | $36,050 +58.1% |
| 2023 | $1,568 -31.9% | $22,805 -8.7% |
| 2022 | $2,302 -1.6% | $24,970 +8.7% |
| 2021 | $2,340 +2.6% | $22,970 +5.9% |
| 2020 | $2,281 +2.6% | $21,700 +12.6% |
| 2019 | $2,223 | $19,270 +5.4% |
| 2018 | $2,223 +4.1% | $18,280 +4.3% |
| 2017 | $2,135 +13.3% | $17,520 +5.7% |
| 2016 | $1,884 +0.8% | $16,580 +6.1% |
| 2015 | $1,868 | $15,620 +6.3% |
| 2014 | -- | $14,700 |
| 2013 | -- | $14,700 -4.4% |
| 2012 | -- | $15,370 -7.7% |
| 2011 | -- | $16,660 -0.3% |
| 2010 | -- | $16,710 -14.4% |
| 2009 | -- | $19,520 -16.8% |
| 2008 | -- | $23,450 +4.9% |
| 2007 | -- | $22,350 +50% |
| 2006 | -- | $14,900 |
| 2005 | -- | $14,900 +4.2% |
| 2004 | -- | $14,300 |
| 2003 | -- | $14,300 +10.9% |
| 2002 | -- | $12,900 |
Find assessor info on the county website
Monthly payment
Est. payment
Payment breakdown
Explore the cost of this home by adjusting the details. Changes won't be saved.Climate risks
Neighborhood: 85375
- $402,200-- bd2 ba1.7k sqft14836 W Horseman Ln, Sun City West, AZ 85375Off Market
- $390,6002 bd1 ba2k sqft14824 W Horseman Ln, Sun City West, AZ 85375Off Market
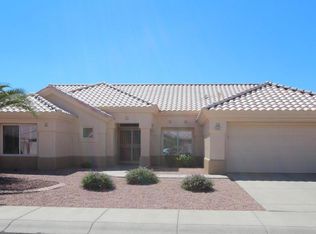
- $371,5002 bd1 ba1.6k sqft14825 W Via Montoya, Sun City West, AZ 85375Off Market
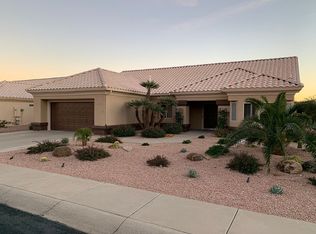
- $389,9002 bd2 ba1.7k sqft14831 W Via Montoya, Sun City West, AZ 85375Off Market
Similar homes
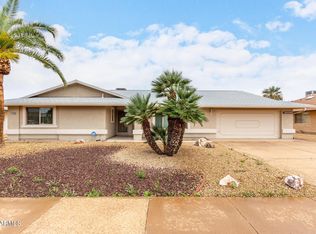
- $360,0002 bd2 ba1.8k sqft12807 W LA TERRAZA Drive, Sun City West, AZ 85375For Sale
 MLS ID #7051014, Gabriela Rivera Torres, HomeSmart. ARMLS
 - $334,9002 bd2 ba1.4k sqft13660 W ANTELOPE Drive, Sun City West, AZ 85375For Sale
 MLS ID #7055300, Michael Reppy, HomeSmart. ARMLS
 - $499,9002 bd2 ba2k sqft14420 W WHITEWOOD Drive, Sun City West, AZ 85375For Sale
 MLS ID #7070125, Michael Reppy, HomeSmart. ARMLS
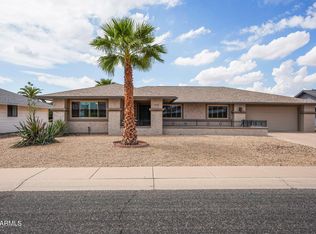
 - $379,9002 bd2 ba2.3k sqft12739 W CRYSTAL LAKE Drive, Sun City West, AZ 85375For Sale
 MLS ID #7055198, Allan Harsh, HomeSmart. ARMLS
