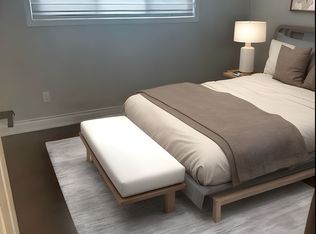
Welcome to one of the most remarkable estates in Rural Caledon. Tucked away on 25 acres of rolling countryside, this newly built contemporary masterpiece blends world-class modern architecture with the complete peace and privacy of country living. Every detail across the nearly 22,000 square feet of total living space is designed to impress, from the soaring glass curtain walls to the custom finishes that flow seamlessly throughout the home. The heart of the house is a spectacular, sun-drenched open living area with dramatic double- height ceilings, premium heated marble floors, and an effortless flow out to massive concrete balconies. For the home chef, the kitchen is an absolute dream, centered around an oversized solid-surface island and equipped with top-tier built-in appliances and a walk-in, temperature-controlled wine room. When it's time to unwind, the upper level features six grand bedroom retreats, each acting as its own private oasis with an en-suite bathroom and a custom walk-in closet. The walk-out lower level is like having your own private luxury country club. Stay active with a custom indoor basketball court and a commercial-grade home gym, or relax in your private dry sauna and change room. The lower level also features a dedicated theater room, an indoor turf play zone, and a secure panic room for ultimate peace of mind. A residential elevator effortlessly connects all three floors. Outside, the backyard transitions into an elite resort footprint with expansive entertaining decks, an outdoor kitchen, an inground pool and spa area, a full-sized tennis court, and even a private structural rooftop helipad. This isn't just a home-it's a private sanctuary designed for an extraordinary lifestyle.
For sale
C$10,000,000
14832 Heart Lake Rd, Caledon, ON L7C 2J7
6beds
9baths
Single Family Residence
Built in ----
55.7 Acres Lot
$-- Zestimate®
C$--/sqft
C$-- HOA
What's special
Soaring glass curtain wallsCustom finishesDramatic double-height ceilingsPremium heated marble floorsOversized solid-surface islandTop-tier built-in appliancesWalk-in temperature-controlled wine room
- 7 days
- 158
- 1
Zillow last checked:
Listing updated:
Listed by:
HOMELIFE SILVERCITY REALTY INC.
Source: TRREB,MLS®#: W14034078 Originating MLS®#: Toronto Regional Real Estate Board
Facts & features
Interior
Bedrooms & bathrooms
- Bedrooms: 6
- Bathrooms: 9
Heating
- Other, Propane
Cooling
- Central Air
Appliances
- Included: Built-In Oven, Water Purifier, Water Softener, Water Treatment
Features
- Central Vacuum, ERV/HRV, Other, Sauna
- Basement: Partial,Walk-Out Access
- Has fireplace: Yes
- Fireplace features: Natural Gas
Interior area
- Living area range: 5000 + null
Property
Parking
- Total spaces: 28
- Parking features: Private, Garage Door Opener
- Has garage: Yes
Accessibility
- Accessibility features: Elevator, Level Entrance, Multiple Entrances, Open Floor Plan
Features
- Stories: 2
- Has private pool: Yes
- Pool features: In Ground
Lot
- Size: 55.7 Acres
Details
- Parcel number: 142960062
- Other equipment: Sewage Pump
Construction
Type & style
- Home type: SingleFamily
- Property subtype: Single Family Residence
Materials
- Brick
- Foundation: Poured Concrete
- Roof: Metal
Utilities & green energy
- Sewer: Septic
Community & HOA
Location
- Region: Caledon
Financial & listing details
- Annual tax amount: C$5,893
- Date on market: 10/14/2026
Price history
Price history is unavailable.
Public tax history
Tax history is unavailable.
Climate risks
Neighborhood: L7C
Nearby schools
GreatSchools rating
No schools nearby
We couldn't find any schools near this home.

Similar homes
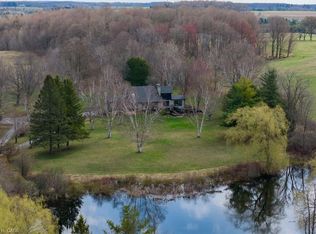
- C$6,800,0006 bd4 ba-- sqft14650 Heart Lake Rd, Caledon, ON L7C 2J7For Sale
 MLS ID #W13531474, ROYAL LEPAGE PREMIUM ONE REALTY. TRREB
- C$8,999,0005 bd3 ba-- sqft2330 N King St, Caledon, ON L7C 0R2For Sale
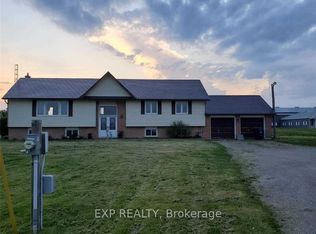 MLS ID #W12917100, EXP REALTY. TRREB
- C$10,900,0007 bd5 ba-- sqft4780 Escarpment Side Rd, Caledon, ON L7K 1E9For Sale
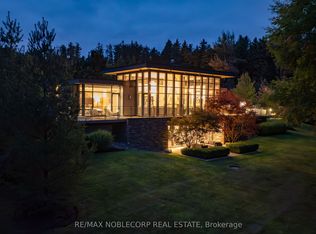 MLS ID #W13589386, RE/MAX NOBLECORP REAL ESTATE. TRREB
- C$9,600,0008 bd7 ba-- sqft7690 Mayfield Rd, Caledon, ON L7E 0V9For Sale
 MLS ID #W13503520, HOMELIFE SUPERSTARS REAL ESTATE LIMITED. TRREB
